
141 River St, Middleton, MA 01949
Local realty services provided by:Better Homes and Gardens Real Estate The Masiello Group
141 River St,Middleton, MA 01949
$1,050,000
- 4 Beds
- 3 Baths
- 2,519 sq. ft.
- Single family
- Active
Upcoming open houses
- Sat, Nov 0712:00 pm - 02:00 pm
- Sun, Nov 0812:00 pm - 02:00 pm
Listed by: stephanie miller, kaylynn favaloro
Office: blue marble group, inc.
MLS#:73598373
Source:MLSPIN
Price summary
- Price:$1,050,000
- Price per sq. ft.:$416.83
About this home
WELCOME to this beautifully updated MIDDLETON COLONIAL, where thoughtful renovations, modern finishes, and inviting living spaces come together. From the classic curb appeal to the bright, spacious interior, this home offers the perfect balance of style, comfort and functionality. The stunning renovated kitchen is truly the heart of the home, showcasing CUSTOM CABINETRY, quartz countertops, a statement MARBLE RANGE HOOD, an OVERSIZED CENTER ISLAND and an impressive CHEFS OVERSIZED refrigerator and freezer. Designed with both style and entertaining in mind, the kitchen flows beautifully into the inviting dining area and dedicated COFFEE BAR. GLEAMING HARDWOOD FLOORS, abundant natural light, and generously sized living area create an open, airy atmosphere throughout the main level. This ambiance spills into the soaring ceiling family room with plenty of space to snuggle in by the fire. An oversized parlor that can be used as a full size dining room, split between an office and sitting room or left as a huge playroom! The 1st floor laundry room with dreamy DOUBLE WASHER AND DRYERS and a half bath wrap up the 1st floor. A gorgeous staircase makes a striking first impression, adding elegance to the home's welcoming interior. Step inside to a sun-drenched foyer featuring a staircase with natural wood accents, sleek black metal balusters and an open upper-level railing - timeless character that sets the tone for the 2nd floor. Upstairs, spacious bedrooms offer comfortable retreats, including a NEW PRIMARY SUITE WITH CATHEDRAL CEILINGS, glass-enclosed shower with FULL SLAB TAJ MAHAL QUARTZITE WALLS, custom warm wood cabinetry, and a custom black walk-in closet. Second full bath with tub has been updated and enhances the home's appeal. A spacious unfinished basement with high ceilings offers tremendous potential for future expansion, home gym or additional storage. Step outside to enjoy the beautiful backyard and outdoor patio, offering a wonderful extension of the home's living and entertaining spaces. Extensive improvements go well beyond the cosmetics, include a new roof (2025), new construction black windows, updated exterior doors and slider, garage doors, electrical and plumbing improvements including EV CAR CHARGING, well filtration, septic system (2022), irrigation and exterior painting (see list of improvements). Corner lot allows for side-street walks and bus stop access. BEAUTIFULLY RENOVATED, THOUGHTFULLY IMPROVED, AND READY TO WELCOME ITS NEXT OWNER!...
Contact an agent
Home facts
- Year built:1986
- Listing ID #:73598373
- Updated:November 04, 2026 at 04:53 AM
Rooms and interior
- Bedrooms:4
- Total bathrooms:3
- Full bathrooms:2
- Half bathrooms:1
- Rooms Total:9
- Flooring:Hardwood, Tile
- Kitchen Description:Cabinets - Upgraded, Dining Area, Dishwasher, Freezer, Kitchen Island, Microwave, Open Floorplan, Plumbed For Ice Maker, Pot Filler Faucet, Range, Range Hood, Recessed Lighting, Refrigerator, Stainless Steel Appliances, Water Softner, Water Treatment, Window(s) - Bay/Bow/Box, Window(s) - Picture
- Basement Description:Bulkhead, Concrete, Full, Sump Pump, Unfinished
- Living area:2,519 sq. ft.
Heating and cooling
- Cooling:Window Unit(s)
- Heating:Baseboard, Oil
Structure and exterior
- Roof:Shingle
- Year built:1986
- Building area:2,519 sq. ft.
- Lot area:0.92 Acres
- Lot Features:Corner Lot, Wooded
- Architectural Style:Colonial
- Construction Materials:Stone
- Exterior Features:Patio, Professional Landscaping, Rain Gutters, Sprinkler System, Stone Wall
- Foundation Description:Concrete Perimeter
Schools
- High school:Masco
- Middle school:Masco
- Elementary school:Fuller Meadow/Howe Manning
Utilities
- Water:Private
- Sewer:Private Sewer
Finances and disclosures
- Price:$1,050,000
- Price per sq. ft.:$416.83
- Tax amount:$12,163 (2026)
Features and amenities
- Appliances:Dishwasher, Freezer, Microwave, Range, Range Hood, Refrigerator, Water Treatment
- Laundry features:Electric Dryer Hookup, First Floor, Washer Hookup
Parking
- Total parking spaces:10
- Parking description:Attached, Off Street, Paved, Paved Drive, Tandem
- Garage:Yes
- Garage spaces:2
New listings near 141 River St
- Coming Soon
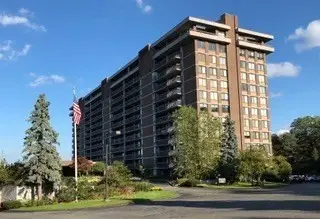 $589,900Coming Soon2 beds 2 baths1,531 sq. ft.
40 Village #1204, Middleton, MA 01949
MLS# 73596723Listed by: Country Crossroads Realty Associates LLC - New
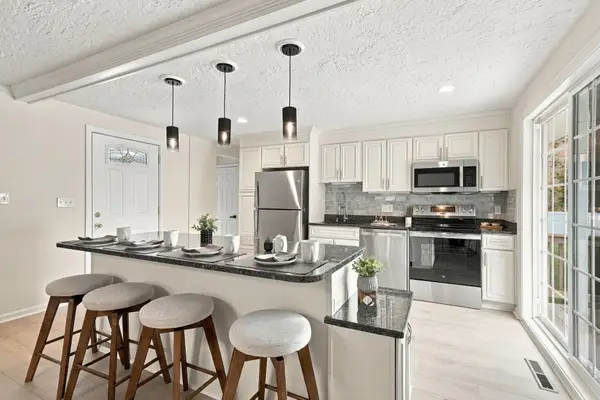 $699,000Active3 beds 1 baths1,316 sq. ft.
8 Curtis Ave, Middleton, MA 01949
MLS# 73598442Listed by: Citylight Realty - Open Sat, 12 to 1:30pmNew
 $1,258,000Active4 beds 3 baths3,322 sq. ft.
248 Essex St, Middleton, MA 01949
MLS# 73597944Listed by: Coldwell Banker Realty - Lynnfield - New
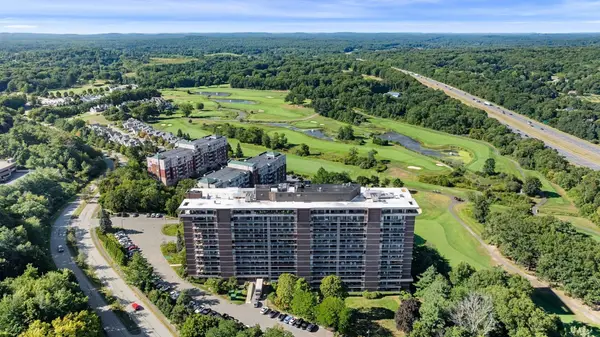 $529,000Active2 beds 2 baths1,531 sq. ft.
40 Village Rd #311, Middleton, MA 01949
MLS# 73595700Listed by: Serhant - New
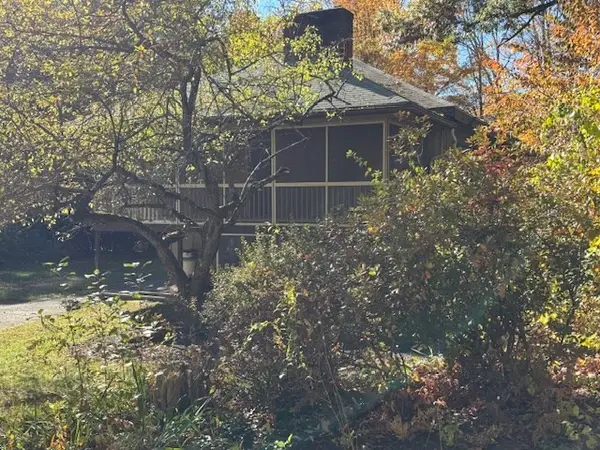 $625,000Active3 beds 1 baths1,215 sq. ft.
152 River Street, Middleton, MA 01949
MLS# 73594802Listed by: Doyle Real Estate 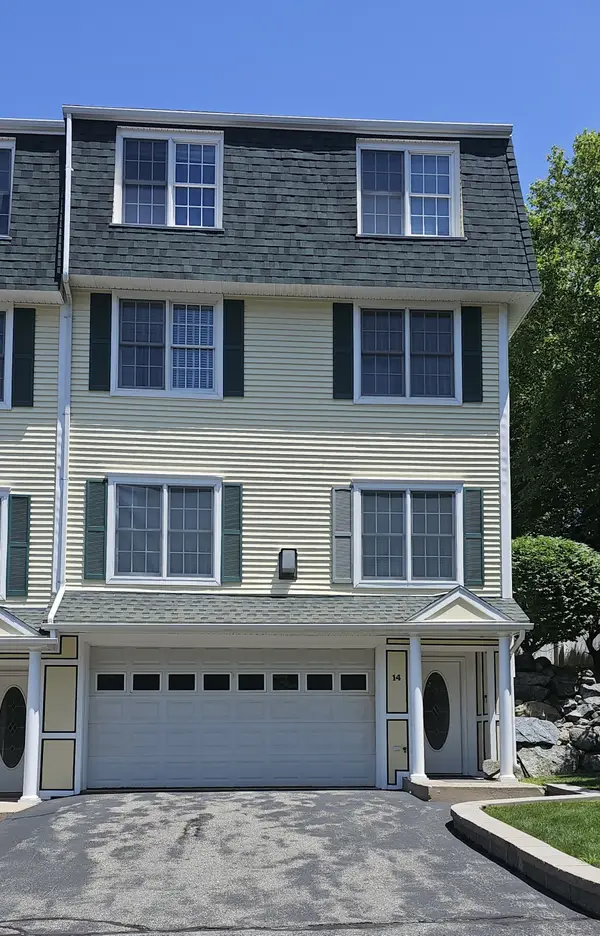 $849,000Active3 beds 4 baths2,973 sq. ft.
14 Dansereau Place #14, Middleton, MA 01949
MLS# 73594353Listed by: eXp Realty LLC - Corporate Office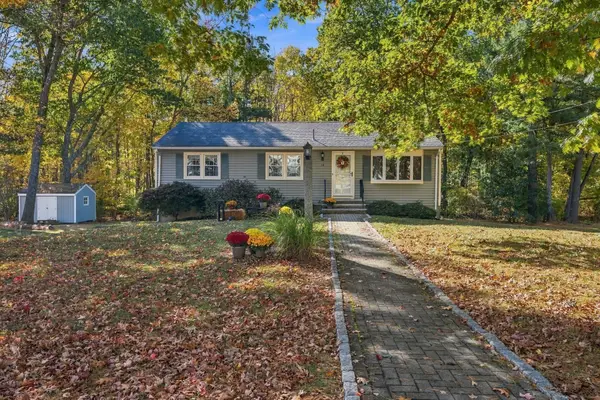 $829,000Active3 beds 2 baths1,890 sq. ft.
10 Overbrook Rd, Middleton, MA 01949
MLS# 73593436Listed by: Serhant- Open Sun, 12 to 1:30pm
 $568,000Active2 beds 2 baths1,103 sq. ft.
38 Village Road #402, Middleton, MA 01949
MLS# 73592808Listed by: Compass 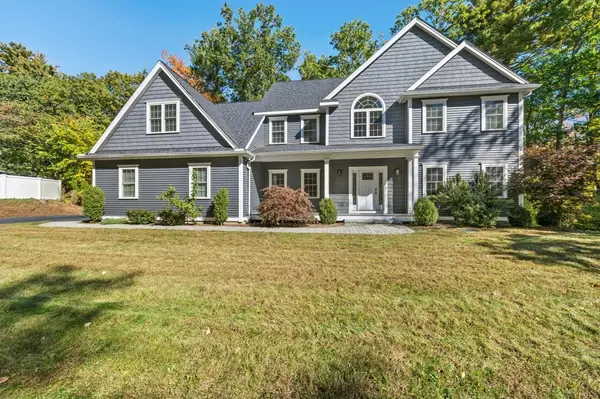 $1,279,000Active3 beds 3 baths3,046 sq. ft.
1 Kimberly Lane, Middleton, MA 01949
MLS# 73592688Listed by: Charlesgate Realty Group, llc


Protect your home and budget from life's surprises with an Assurant Home Warranty, backed by a partner that supports you through every step of homeownership. Explore Plans.
© 2026 Better Homes and Gardens Real Estate LLC. An Anywhere Real Estate company. All rights reserved. Better Homes and Gardens® Real Estate is a registered trademark owned by Meredith Operations Corporation, licensed to Better Homes and Gardens Real Estate LLC and used with permission. Better Homes and Gardens Real Estate LLC fully supports the principles of the Fair Housing Act and the Equal Opportunity Act. Listing information is deemed reliable but is not guaranteed accurate.
Each office is independently owned and operated.
Any services or products provided by third parties are not provided by, affiliated with or related to Better Homes and Gardens Real Estate LLC, or its affiliated companies.