
8 Curtis Ave, Middleton, MA 01949
Local realty services provided by:Better Homes and Gardens Real Estate The Masiello Group
8 Curtis Ave,Middleton, MA 01949
$699,000
- 3 Beds
- 1 Baths
- 1,316 sq. ft.
- Single family
- Active
Listed by: peter souhleris
Office: citylight realty
MLS#:73598442
Source:MLSPIN
Price summary
- Price:$699,000
- Price per sq. ft.:$531.16
About this home
Discover the charm of easy, single-level living in this beautifully maintained 3-bedroom ranch, nestled in one of Middleton’s peaceful residential neighborhoods. Offering the perfect combination of modern updates, comfortable living, and exceptional outdoor space, this home is truly move-in ready! The bright and inviting interior features a spacious, open-concept kitchen with a center island, seating, and brand-new appliances, flowing effortlessly into a welcoming dining area highlighted by a charming fireplace, creating the perfect atmosphere for everyday meals and entertaining. The open layout continues into an impressive living room featuring soaring cathedral ceilings, adding a wonderful sense of space and natural light. The expansive lower level offers an abundance of additional space, including a versatile living area perfect for a family room, home office, gym, or playroom, along with a dedicated workshop area and plenty of room for storage, hobbies, and projects. Step outside to an incredible, level backyard, complete with new fencing that creates a wonderful setting for outdoor gatherings, playground, entertaining, or simply relaxing. A brand-new driveway provides ample off-street parking for multiple vehicles, adding everyday convenience. Recent improvements also include a new septic tank, adding value and peace of mind. Tucked away in a quiet, desirable neighborhood, yet conveniently located near shopping, dining, Route 114, and major highways....
Contact an agent
Home facts
- Year built:1952
- Listing ID #:73598442
- Updated:November 04, 2026 at 04:53 AM
Rooms and interior
- Bedrooms:3
- Total bathrooms:1
- Full bathrooms:1
- Rooms Total:5
- Kitchen Description:Dishwasher, Microwave, Range, Refrigerator
- Living area:1,316 sq. ft.
Heating and cooling
- Heating:Forced Air, Oil
Structure and exterior
- Year built:1952
- Building area:1,316 sq. ft.
- Lot area:0.23 Acres
- Architectural Style:Ranch
- Exterior Features:Deck
- Foundation Description:Concrete Perimeter
Utilities
- Water:Public
- Sewer:Private Sewer
Finances and disclosures
- Price:$699,000
- Price per sq. ft.:$531.16
- Tax amount:$6,485 (2026)
Features and amenities
- Appliances:Dishwasher, Microwave, Range, Refrigerator
Parking
- Total parking spaces:4
- Parking description:Paved Drive
New listings near 8 Curtis Ave
- Coming Soon
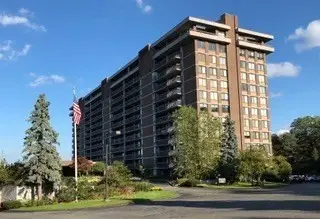 $589,900Coming Soon2 beds 2 baths1,531 sq. ft.
40 Village #1204, Middleton, MA 01949
MLS# 73596723Listed by: Country Crossroads Realty Associates LLC - Open Sat, 12 to 2pmNew
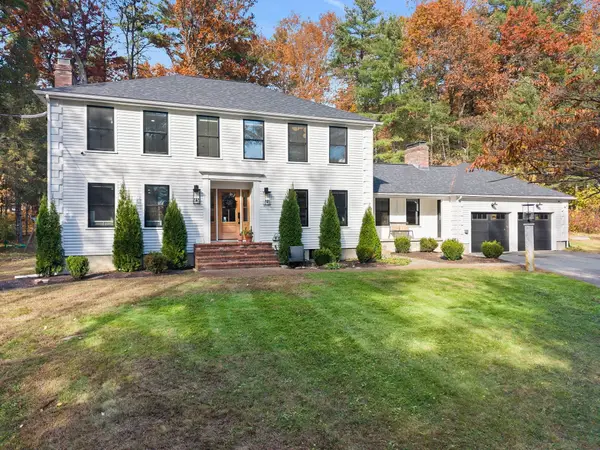 $1,050,000Active4 beds 3 baths2,519 sq. ft.
141 River St, Middleton, MA 01949
MLS# 73598373Listed by: Blue Marble Group, Inc. - Open Sat, 12 to 1:30pmNew
 $1,258,000Active4 beds 3 baths3,322 sq. ft.
248 Essex St, Middleton, MA 01949
MLS# 73597944Listed by: Coldwell Banker Realty - Lynnfield - New
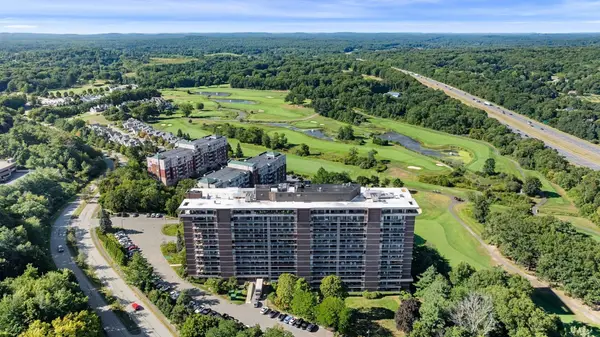 $529,000Active2 beds 2 baths1,531 sq. ft.
40 Village Rd #311, Middleton, MA 01949
MLS# 73595700Listed by: Serhant - New
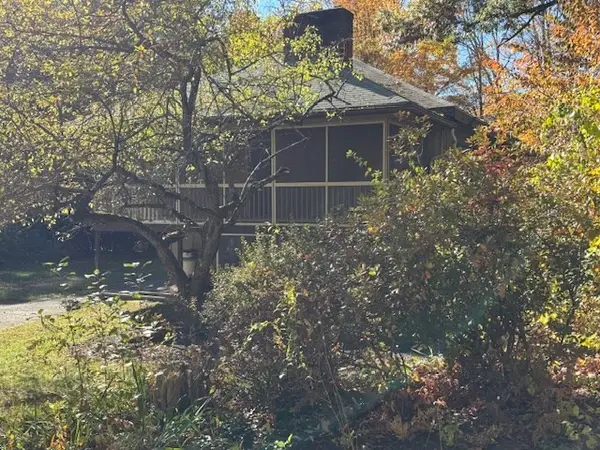 $625,000Active3 beds 1 baths1,215 sq. ft.
152 River Street, Middleton, MA 01949
MLS# 73594802Listed by: Doyle Real Estate 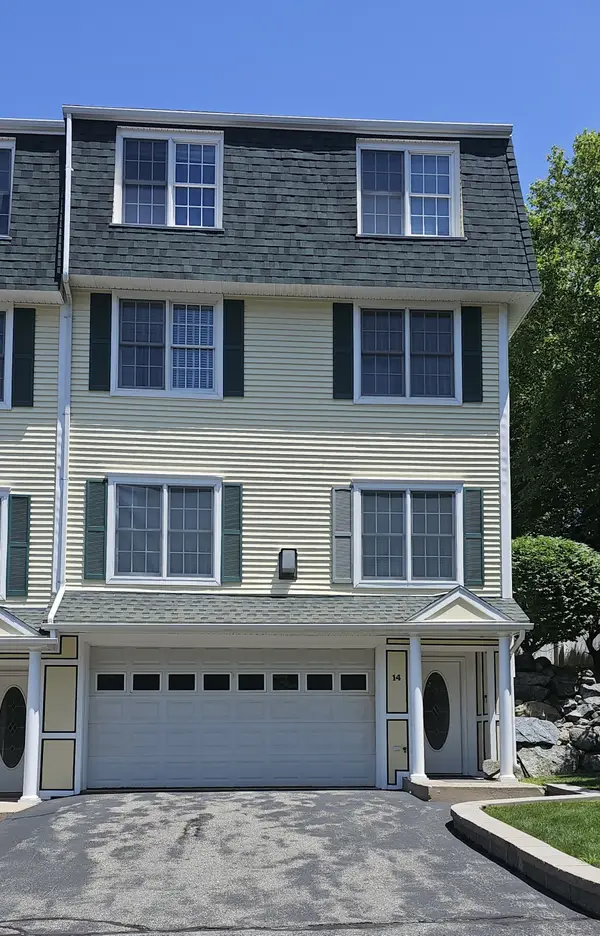 $849,000Active3 beds 4 baths2,973 sq. ft.
14 Dansereau Place #14, Middleton, MA 01949
MLS# 73594353Listed by: eXp Realty LLC - Corporate Office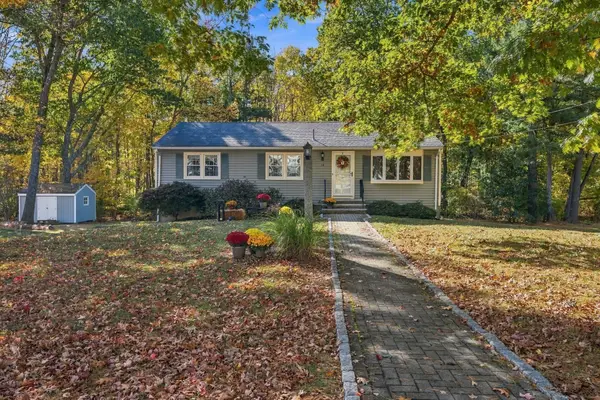 $829,000Active3 beds 2 baths1,890 sq. ft.
10 Overbrook Rd, Middleton, MA 01949
MLS# 73593436Listed by: Serhant- Open Sun, 12 to 1:30pm
 $568,000Active2 beds 2 baths1,103 sq. ft.
38 Village Road #402, Middleton, MA 01949
MLS# 73592808Listed by: Compass 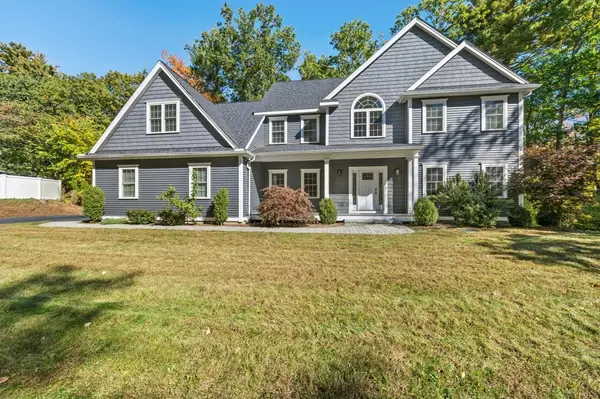 $1,279,000Active3 beds 3 baths3,046 sq. ft.
1 Kimberly Lane, Middleton, MA 01949
MLS# 73592688Listed by: Charlesgate Realty Group, llc


Protect your home and budget from life's surprises with an Assurant Home Warranty, backed by a partner that supports you through every step of homeownership. Explore Plans.
© 2026 Better Homes and Gardens Real Estate LLC. An Anywhere Real Estate company. All rights reserved. Better Homes and Gardens® Real Estate is a registered trademark owned by Meredith Operations Corporation, licensed to Better Homes and Gardens Real Estate LLC and used with permission. Better Homes and Gardens Real Estate LLC fully supports the principles of the Fair Housing Act and the Equal Opportunity Act. Listing information is deemed reliable but is not guaranteed accurate.
Each office is independently owned and operated.
Any services or products provided by third parties are not provided by, affiliated with or related to Better Homes and Gardens Real Estate LLC, or its affiliated companies.