
25 Essex St, Middleton, MA 01949
Local realty services provided by:Better Homes and Gardens Real Estate The Shanahan Group
25 Essex St,Middleton, MA 01949
$1,175,000
- 4 Beds
- 3 Baths
- 3,388 sq. ft.
- Single family
- Active
Listed by: cudmore and associates
Office: century 21 north east
MLS#:73561765
Source:MLSPIN
Price summary
- Price:$1,175,000
- Price per sq. ft.:$346.81
About this home
Welcome to 25 Essex Street, a beautifully maintained 4-bedroom Colonial offering 3,388 square feet of thoughtfully designed living space in the Masconomet School District. Cared for by its original owners, this inviting home offers comfortable living spaces, quality features, and room to grow. The main level features an open-concept kitchen and living area with hardwood floors, recessed lighting, natural stone countertops, a peninsula with built-in desk space, and a cozy gas fireplace. A formal dining room provides plenty of space for entertaining. The spacious primary suite includes a walk-in closet and soaking tub. Fresh paint, new mirrors, and updated lighting in both bathrooms, along with a refreshed bedroom, add to the home's welcoming feel. The walk-out lower level offers exceptional flexibility and potential, with 9-foot ceilings, four full-size windows, and room to expand the finished space. Use it as a home gym, media room, playroom, office, or additional living area. Outside, enjoy a composite deck and direct backyard access to Middleton's Rail Trail. The trail provides a convenient route to Howe-Manning Elementary School, the adjacent park and baseball field, all less than a quarter-mile from home. The school bus also picks up directly at the driveway. With generous living space, flexible lower-level potential, and an exceptionally convenient location, 25 Essex Street offers a wonderful opportunity to make yourself at home in Middleton....
Contact an agent
Home facts
- Year built:2005
- Listing ID #:73561765
- Updated:September 23, 2026 at 11:16 AM
Rooms and interior
- Bedrooms:4
- Total bathrooms:3
- Full bathrooms:2
- Half bathrooms:1
- Rooms Total:9
- Flooring:Carpet, Flooring - Hardwood, Flooring - Wall to Wall Carpet, Hardwood, Tile
- Dining Description:Hardwood, Pendant
- Kitchen Description:Countertops - Stone/Granite/Solid, Dishwasher, Exterior Access, Flooring - Hardwood, Lighting - Pendant, Microwave, Open Floorplan, Peninsula, Range, Recessed Lighting, Refrigerator, Stainless Steel Appliances
- Basement Description:Full, Partially Finished, Walk-Out Access
- Living area:3,388 sq. ft.
Heating and cooling
- Cooling:2 Cooling Zones, Central Air
- Heating:Forced Air, Natural Gas
- Central air:Yes
Structure and exterior
- Roof:Shingle
- Year built:2005
- Building area:3,388 sq. ft.
- Lot area:0.52 Acres
- Lot Features:Wooded
- Architectural Style:Colonial
- Construction Materials:Frame
- Exterior Features:Deck - Composite
- Foundation Description:Concrete Perimeter
Schools
- High school:Masco
- Middle school:Masco
- Elementary school:Howe-Manning
Utilities
- Water:Public
- Sewer:Private Sewer
Finances and disclosures
- Price:$1,175,000
- Price per sq. ft.:$346.81
- Tax amount:$13,076 (2026)
Features and amenities
- Appliances:Dishwasher, Microwave, Range, Refrigerator
- Laundry features:Electric Dryer Hookup, Lighting - Overhead, Second Floor, Washer Hookup
- Amenities:Foyer, Gas Water Heater, Lighting - Overhead, Slider
Parking
- Total parking spaces:6
- Parking description:Off Street, Paved, Paved Drive, Under
- Garage:Yes
- Garage spaces:2
New listings near 25 Essex St
- Open Sat, 12 to 1:30pmNew
 $1,199,000Active4 beds 3 baths2,501 sq. ft.
11 Currier Rd, Middleton, MA 01949
MLS# 73579992Listed by: Coldwell Banker Realty - Lexington - Open Sat, 1:15 to 2:30pmNew
 $1,050,000Active3 beds 3 baths2,073 sq. ft.
143 Essex Street #143, Middleton, MA 01949
MLS# 73580043Listed by: Classified Realty Group - New
 $575,000Active2 beds 2 baths1,531 sq. ft.
511 Ferncroft Tower #511, Middleton, MA 01949
MLS# 73579130Listed by: Country Crossroads Realty Associates LLC - New
 $799,900Active4 beds 4 baths2,973 sq. ft.
8 Dansreau Place #8, Middleton, MA 01949
MLS# 73578615Listed by: William Raveis R.E. & Home Services - New
 $1,180,000Active4 beds 4 baths3,565 sq. ft.
128 Boston Street, Middleton, MA 01949
MLS# 73577566Listed by: Lyv Realty - Open Sat, 1:15 to 2:30pm
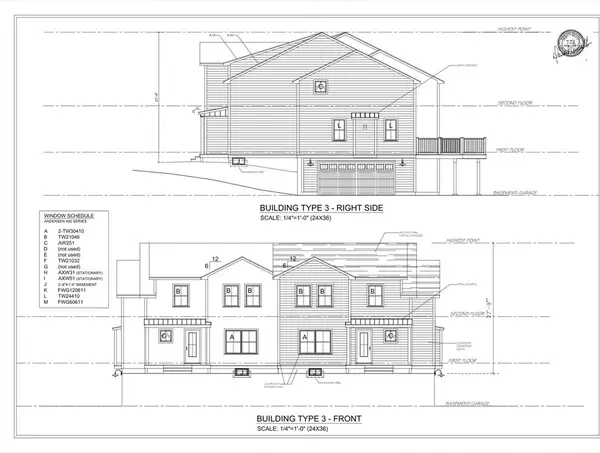 $1,050,000Active3 beds 3 baths2,073 sq. ft.
143 Essex Street #143, Middleton, MA 01949
MLS# 73509067Listed by: Classified Realty Group - Open Sat, 1:15 to 2:30pm
 $1,200,000Active3 beds 3 baths2,154 sq. ft.
133 Essex Street #133, Middleton, MA 01949
MLS# 73575674Listed by: Classified Realty Group  $1,875,000Active5 beds 4 baths5,846 sq. ft.
19 Devonshire Road, Middleton, MA 01949
MLS# 73574923Listed by: Coldwell Banker Realty - Lynnfield $1,649,000Active5 beds 5 baths5,973 sq. ft.
22 R Sawyer Ln, Middleton, MA 01949
MLS# 73573444Listed by: Keller Williams Realty Evolution $1,200,000Active3 beds 4 baths3,861 sq. ft.
6 Country Club Lane #6, Middleton, MA 01949
MLS# 73572300Listed by: Realty One Group Nest


Protect your home and budget from life's surprises with an Assurant Home Warranty, backed by a partner that supports you through every step of homeownership. Explore Plans.
© 2026 Better Homes and Gardens Real Estate LLC. An Anywhere Real Estate company. All rights reserved. Better Homes and Gardens® Real Estate is a registered trademark owned by Meredith Operations Corporation, licensed to Better Homes and Gardens Real Estate LLC and used with permission. Better Homes and Gardens Real Estate LLC fully supports the principles of the Fair Housing Act and the Equal Opportunity Act. Listing information is deemed reliable but is not guaranteed accurate.
Each office is independently owned and operated.
Any services or products provided by third parties are not provided by, affiliated with or related to Better Homes and Gardens Real Estate LLC, or its affiliated companies.