
38 Village Rd #308, Middleton, MA 01949
Local realty services provided by:Better Homes and Gardens Real Estate The Shanahan Group
Upcoming open houses
- Sat, May 3011:00 am - 12:30 pm
- Sun, May 3111:00 am - 12:30 pm
Listed by: alyse mcnelley
Office: william raveis r.e. & home services
MLS#:73525133
Source:MLSPIN
Price summary
- Price:$399,900
- Price per sq. ft.:$520.03
- Monthly HOA dues:$491
About this home
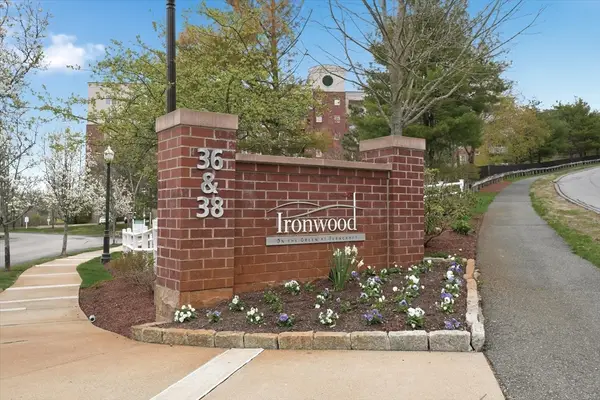
Welcome to Unit 308 at Ironwood on the Green at Ferncroft, a beautiful 1 bedroom retreat offering stylish living in one of the area’s most desirable golf course communities! This spacious condo features an inviting layout, abundant natural light, in-unit laundry & sweeping views overlooking the golf course! The gourmet kitchen with granite countertops & stainless steel appliances flows into the open-concept dining area & living room with plush carpet. The private balcony is the perfect place to relax or entertain. Enjoy your deeded garage parking space, access to dual gyms, saltwater pool, library/work center, hot tub and impeccably maintained grounds that create a true resort-style setting. Perfectly situated for commuters, with easy access to Routes 1, 95 & 114. Close to shopping, dining, entertainment & MASCO schools while being surrounded by the tranquility of a luxury golf course. A wonderful opportunity to enjoy low-maintenance living in one of the area’s most sought-after areas!
Contact an agent
Home facts
- Year built:2003
- Listing ID #:73525133
- Updated:May 29, 2026 at 10:33 AM
Rooms and interior
- Bedrooms:1
- Total bathrooms:1
- Full bathrooms:1
- Rooms Total:4
- Flooring:Carpet, Hardwood, Tile
- Dining Description:Open Floorplan, Overhead, Wall to Wall Carpet
- Kitchen Description:Closet, Countertops - Stone/Granite/Solid, Countertops - Upgraded, Dining Area, Dishwasher, Flooring - Hardwood, Lighting - Overhead, Microwave, Open Floorplan, Pantry, Refrigerator, Stainless Steel Appliances, Washer Hookup
- Living area:769 sq. ft.
Heating and cooling
- Cooling:1 Cooling Zone, Central Air, Individual, Unit Control
- Heating:Forced Air, Individual, Natural Gas, Unit Control
- Central air:Yes
Structure and exterior
- Year built:2003
- Building area:769 sq. ft.
- Construction Materials:Brick, Stone
- Exterior Features:Balcony, Decorative Lighting, Patio, Professional Landscaping, Sprinkler System
Schools
- High school:Masco
- Middle school:Masco
Utilities
- Water:Public
- Sewer:Public Sewer
Finances and disclosures
- Price:$399,900
- Price per sq. ft.:$520.03
- Tax amount:$4,323 (2025)
Features and amenities
- Appliances:Dishwasher, Dryer, Intercom, Microwave, Refrigerator, Washer
- Laundry features:Dryer, First Floor, Flooring - Hardwood, Gas Dryer Hookup, In Unit, Lighting - Overhead, Washer, Washer Hookup
- Amenities:Clubroom, Elevator, Elevator(s)
- Pool features:Association, Heated, In Ground
Parking
- Total parking spaces:1
- Parking description:Assigned, Attached, Common, Deeded, Driveway, Garage Door Opener, Garage Faces Side, Guest, Paved, Under
- Garage:Yes
- Garage spaces:1
New listings near 38 Village Rd #308
- Open Sat, 10:30am to 12:30pmNew
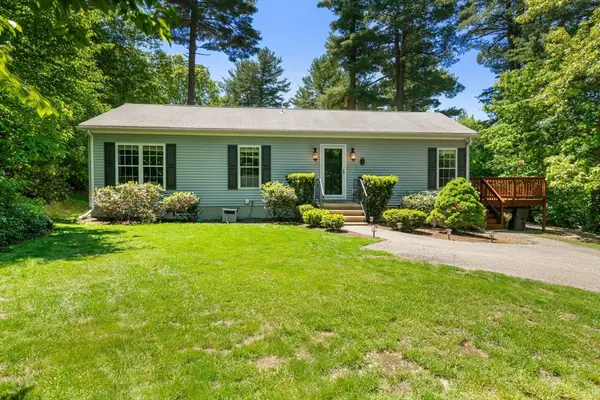 $825,000Active3 beds 3 baths1,645 sq. ft.
2 Evans Rd, Middleton, MA 01949
MLS# 73526270Listed by: Gibson Sotheby's International Realty - Open Sat, 11:30am to 1pmNew
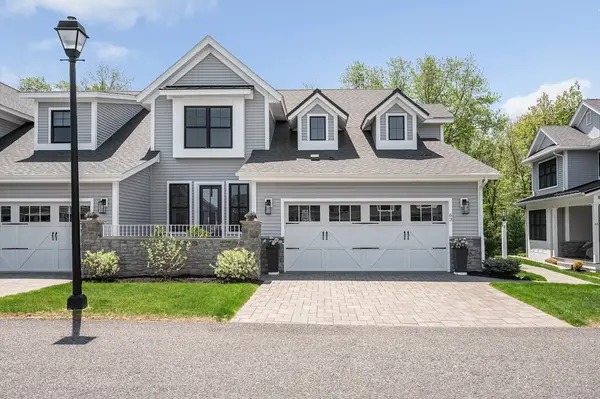 $1,550,000Active2 beds 4 baths3,565 sq. ft.
63 Rowell Lane #63, Middleton, MA 01949
MLS# 73525421Listed by: Premier Realty Group, Inc. - Open Sat, 10:30am to 12pmNew
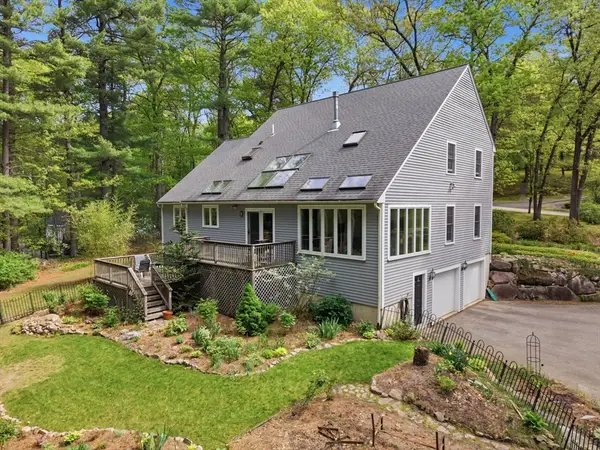 $1,190,000Active4 beds 3 baths3,197 sq. ft.
110 Flint Farm Rd, Middleton, MA 01949
MLS# 73524561Listed by: Century 21 North East - New
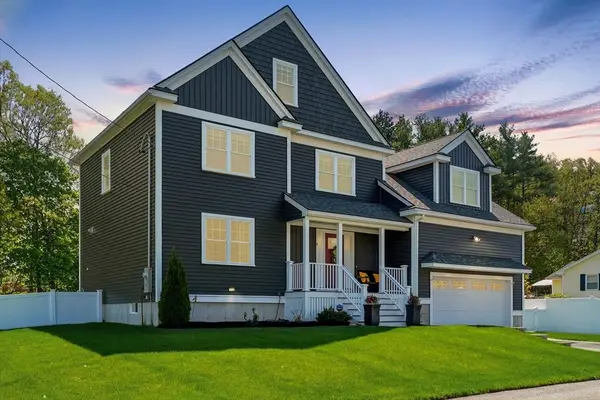 $1,249,900Active3 beds 3 baths3,104 sq. ft.
8 Edgewood Rd, Middleton, MA 01949
MLS# 73521003Listed by: Realty One Group Nest 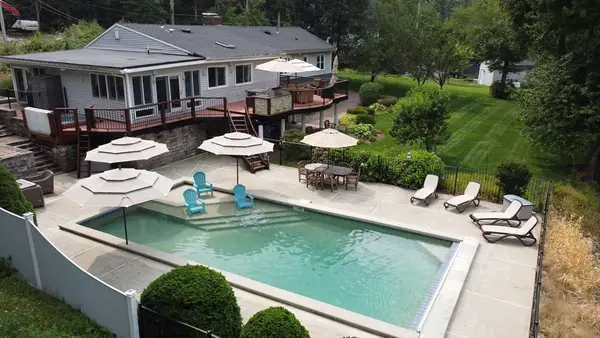 $1,200,000Active3 beds 3 baths2,540 sq. ft.
4 Johns Ave, Middleton, MA 01949
MLS# 73520132Listed by: Century 21 North East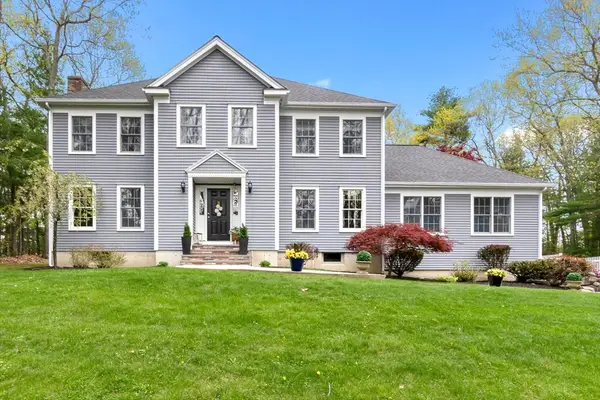 $1,275,000Active4 beds 3 baths3,935 sq. ft.
111 Flint Farm Rd, Middleton, MA 01949
MLS# 73518493Listed by: Century 21 North East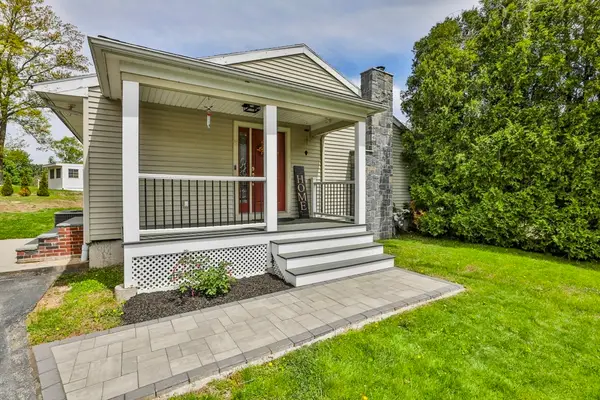 $719,900Active3 beds 2 baths1,860 sq. ft.
6 Phaneuf St, Middleton, MA 01949
MLS# 73518441Listed by: Littlefield Real Estate, LLC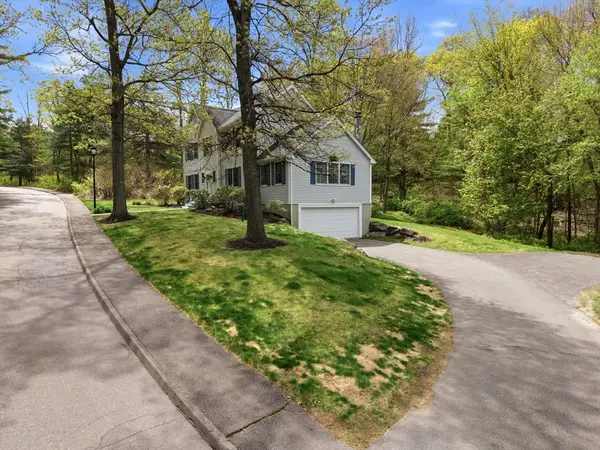 $999,000Active5 beds 3 baths2,252 sq. ft.
65 Locust St, Middleton, MA 01949
MLS# 73517594Listed by: Century 21 North East- Open Sat, 10:30 to 11:30am
 $400,000Active1 beds 1 baths769 sq. ft.
38 Village Rd #110, Middleton, MA 01949
MLS# 73516882Listed by: Realty One Group Nest


Protect your home and budget from life's surprises with an Assurant Home Warranty, backed by a partner that supports you through every step of homeownership. Explore Plans.
© 2026 Better Homes and Gardens Real Estate LLC. An Anywhere Real Estate company. All rights reserved. Better Homes and Gardens® Real Estate is a registered trademark owned by Meredith Operations Corporation, licensed to Better Homes and Gardens Real Estate LLC and used with permission. Better Homes and Gardens Real Estate LLC fully supports the principles of the Fair Housing Act and the Equal Opportunity Act. Listing information is deemed reliable but is not guaranteed accurate.
Each office is independently owned and operated.
Any services or products provided by third parties are not provided by, affiliated with or related to Better Homes and Gardens Real Estate LLC, or its affiliated companies.