
4 E Meadow Ln, Middleton, MA 01949
Local realty services provided by:Better Homes and Gardens Real Estate The Shanahan Group
4 E Meadow Ln,Middleton, MA 01949
$1,499,000
- 4 Beds
- 3 Baths
- 3,371 sq. ft.
- Single family
- Active
Listed by: cudmore and associates
Office: century 21 north east
MLS#:73563198
Source:MLSPIN
Price summary
- Price:$1,499,000
- Price per sq. ft.:$444.68
About this home
Located in Middleton's desirable East Meadow Estates, this 2020-built colonial delivers the space, quality, and privacy today's buyers are searching for, and it shows the moment you pull in. A paver walkway winds past granite capped stone walls with integrated lighting leading to a dramatic two story foyer, where a curved staircase and rich hardwood floors set the tone for the rest of the home. The heart of the house is a chef's kitchen built with custom cabinetry, an oversized island, GE Monogram appliances, a Sub-Zero refrigerator, pot filler, and a full walk-in pantry with butcher block counter and built-in wine fridge. It opens effortlessly to the dining area and living space, while a separate formal dining room handles the holidays. The first floor is rounded out with an office space, and living room centered by a stone propane fireplace. Upstairs, four bedrooms include a primary suite anchored by a custom walk-in closet system, the kind of storage buyers don't expect to find and won't want to give up. Step outside to the backyard: a spacious TimberTech deck overlooks a paver patio fire-pit lounge, all framed by mature trees for privacy. Hardie Board siding, Pella windows, Anderson door, separate heating and cooling zones for comfort, tankless hot water, radon mitigation, Ring security, central vac, and a 7-zone irrigation system, all just 6 years young. Town water, propane gas, and a well-maintained private septic round out the mechanicals. Schedule a showing today....
Contact an agent
Home facts
- Year built:2020
- Subdivision & Development:East Meadow Farm
- Listing ID #:73563198
- Updated:September 01, 2026 at 11:34 AM
Rooms and interior
- Bedrooms:4
- Total bathrooms:3
- Full bathrooms:2
- Half bathrooms:1
- Rooms Total:8
- Flooring:Flooring - Hardwood, Hardwood, Tile
- Dining Description:Chair Rail, Hardwood, Pendant, Wainscoting
- Kitchen Description:Closet, Closet/Cabinets - Custom Built, Dining Area, Dishwasher, Exterior Access, Flooring - Hardwood, Gas Stove, Kitchen Island, Lighting - Pendant, Microwave, Open Floorplan, Pantry, Pot Filler Faucet, Range, Recessed Lighting, Refrigerator, Slider, Stainless Steel Appliances, Wine Chiller
- Basement Description:Full, Garage Access, Partially Finished, Radon Remediation System, Walk-Out Access
- Living area:3,371 sq. ft.
Heating and cooling
- Cooling:2 Cooling Zones, Central Air
- Heating:Forced Air, Propane
- Central air:Yes
Structure and exterior
- Roof:Shingle
- Year built:2020
- Building area:3,371 sq. ft.
- Lot area:0.96 Acres
- Lot Features:Gentle Sloping, Wooded
- Architectural Style:Colonial
- Construction Materials:Frame
- Exterior Features:Deck - Composite, Decorative Lighting, Patio, Professional Landscaping, Rain Gutters, Sprinkler System, Stone Wall
- Foundation Description:Concrete Perimeter
Schools
- High school:Masconomet
- Middle school:Masconomet
- Elementary school:Howe-Manning
Utilities
- Water:Private
- Sewer:Private Sewer
Finances and disclosures
- Price:$1,499,000
- Price per sq. ft.:$444.68
- Tax amount:$18,510 (2025)
Features and amenities
- Appliances:Dishwasher, Microwave, Range, Refrigerator
- Laundry features:Electric Dryer Hookup, Flooring - Stone/Ceramic Tile, Lighting - Overhead, Second Floor, Washer Hookup
- Amenities:Central Vacuum, Closet, Closet - Linen, Closet/Cabinets - Custom Built, Crown Molding, Foyer, Recessed Lighting, Wet Bar
Parking
- Total parking spaces:10
- Parking description:Attached, Garage Door Opener, Garage Faces Side, Insulated, Off Street, Paved, Paved Drive, Storage, Under
- Garage:Yes
- Garage spaces:2
New listings near 4 E Meadow Ln
- New
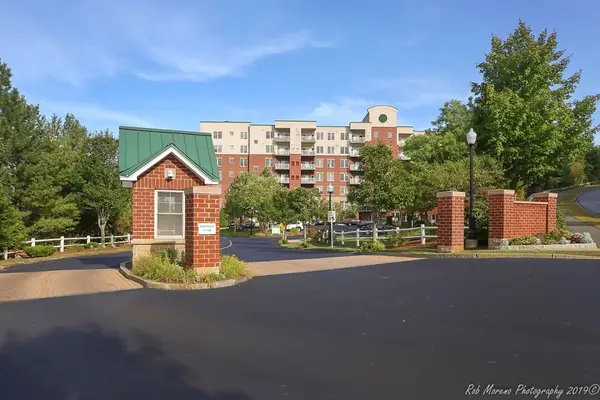 $449,000Active1 beds 1 baths853 sq. ft.
38 Village Road #614, Middleton, MA 01949
MLS# 73569642Listed by: Churchill Properties - New
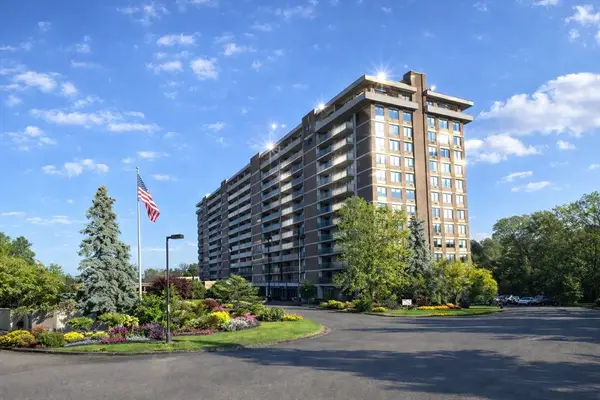 $499,900Active1 beds 1 baths1,200 sq. ft.
40 Village Rd. #308B, Middleton, MA 01949
MLS# 73568213Listed by: Country Crossroads Realty Associates LLC - New
 $575,000Active2 beds 2 baths1,432 sq. ft.
3C Masi Meadow #C, Middleton, MA 01949
MLS# 73567395Listed by: William Raveis Real Estate - New
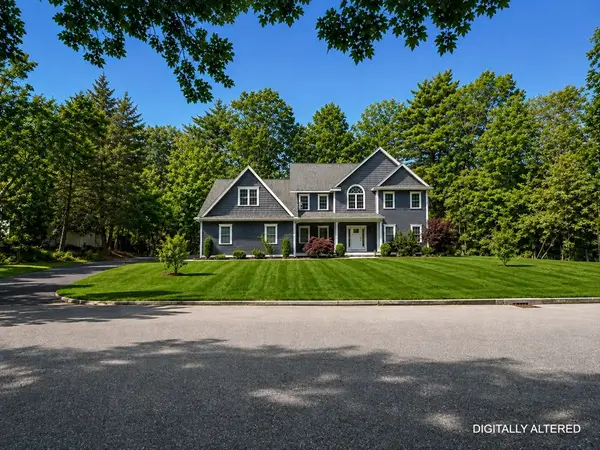 $1,399,999Active3 beds 3 baths3,046 sq. ft.
1 Kimberly Ln, Middleton, MA 01949
MLS# 73567190Listed by: Charlesgate Realty Group, llc - New
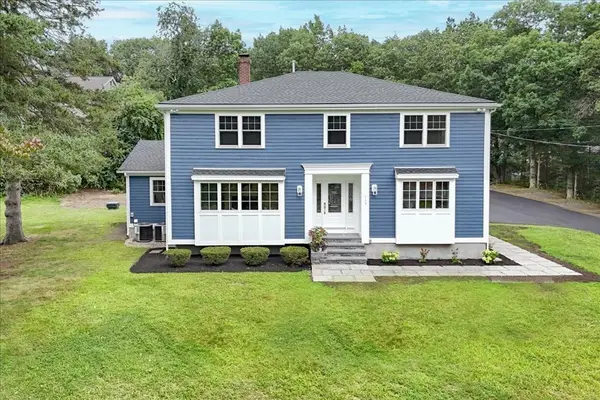 $1,289,000Active4 beds 3 baths3,300 sq. ft.
113 River St, Middleton, MA 01949
MLS# 73567014Listed by: People's Choice Realty  $384,000Active1 beds 2 baths945 sq. ft.
40 Village Rd #108A, Middleton, MA 01949
MLS# 73565417Listed by: Country Crossroads Realty Associates LLC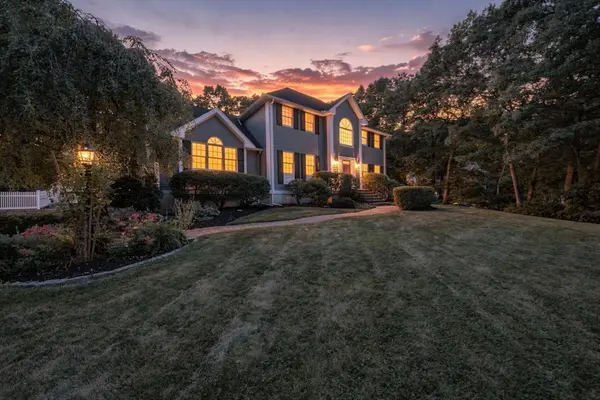 $1,424,000Active4 beds 3 baths3,374 sq. ft.
38 Cabral Dr, Middleton, MA 01949
MLS# 73565208Listed by: Century 21 North East $599,900Active3 beds 1 baths1,500 sq. ft.
7 Riverview Dr, Middleton, MA 01949
MLS# 73565210Listed by: Lyv Realty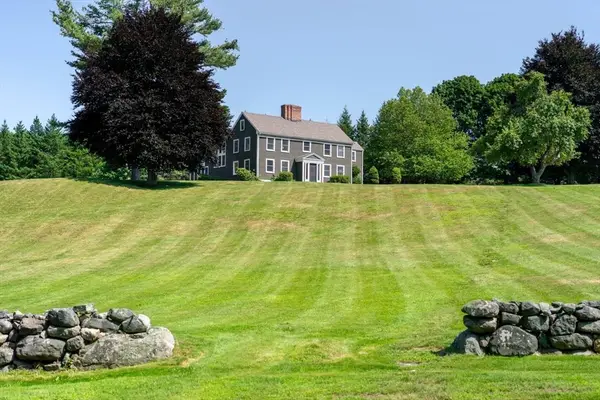 $1,950,000Active5 beds 4 baths5,736 sq. ft.
47 East St, Middleton, MA 01949
MLS# 73563129Listed by: LandVest, Inc., Manchester -by-the-Sea


Protect your home and budget from life's surprises with an Assurant Home Warranty, backed by a partner that supports you through every step of homeownership. Explore Plans.
© 2026 Better Homes and Gardens Real Estate LLC. An Anywhere Real Estate company. All rights reserved. Better Homes and Gardens® Real Estate is a registered trademark owned by Meredith Operations Corporation, licensed to Better Homes and Gardens Real Estate LLC and used with permission. Better Homes and Gardens Real Estate LLC fully supports the principles of the Fair Housing Act and the Equal Opportunity Act. Listing information is deemed reliable but is not guaranteed accurate.
Each office is independently owned and operated.
Any services or products provided by third parties are not provided by, affiliated with or related to Better Homes and Gardens Real Estate LLC, or its affiliated companies.