
1 Kimberly Ln, Middleton, MA 01949
Local realty services provided by:Better Homes and Gardens Real Estate The Masiello Group
1 Kimberly Ln,Middleton, MA 01949
$1,399,999
- 3 Beds
- 3 Baths
- 3,046 sq. ft.
- Single family
- Active
Listed by: emma fula
Office: charlesgate realty group, llc
MLS#:73567190
Source:MLSPIN
Price summary
- Price:$1,399,999
- Price per sq. ft.:$459.62
About this home
Single-family home on a corner wooded lot overlooking conservation land. Open-concept kitchen features white shaker cabinets, KitchenAid stainless steel appliances, gas range with chef’s hood, Calacatta quartz counters, and a 9' center island. The main level offers 9' ceilings, custom woodwork, hardwood floors, dining area, and a spacious living room with gas fireplace. Three bedrooms plus a bonus room/home office. The primary suite features two walk-in closets, sitting area, marble-tiled shower, soaking tub, and double vanity. Central air, second-floor laundry, walk-up attic, walkout basement, two-car garage, and driveway parking for five cars. Convenient to Routes 1, 114, I-95, Northshore Mall, and Richardson’s Ice Cream.
Contact an agent
Home facts
- Year built:2019
- Listing ID #:73567190
- Updated:August 24, 2026 at 11:04 AM
Rooms and interior
- Bedrooms:3
- Total bathrooms:3
- Full bathrooms:2
- Half bathrooms:1
- Rooms Total:8
- Flooring:Tile, Wood
- Kitchen Description:Dishwasher, Disposal, Microwave, Range, Refrigerator, Trash Compactor
- Basement Description:Unfinished, Walk-Out Access
- Living area:3,046 sq. ft.
Heating and cooling
- Cooling:Central Air
- Heating:Central, Forced Air
- Central air:Yes
Structure and exterior
- Roof:Shingle
- Year built:2019
- Building area:3,046 sq. ft.
- Lot area:1.43 Acres
- Lot Features:Corner Lot
- Architectural Style:Colonial
- Construction Materials:Frame
- Exterior Features:Deck
Utilities
- Water:Public
- Sewer:Public Sewer
Finances and disclosures
- Price:$1,399,999
- Price per sq. ft.:$459.62
- Tax amount:$14,840 (2026)
Features and amenities
- Appliances:Dishwasher, Disposal, Dryer, Microwave, Range, Refrigerator, Washer
- Laundry features:Dryer, Electric Dryer Hookup, Gas Dryer Hookup, Washer
- Amenities:Gas Water Heater
Parking
- Total parking spaces:7
- Parking description:Attached, Off Street
- Garage:Yes
- Garage spaces:2
New listings near 1 Kimberly Ln
- New
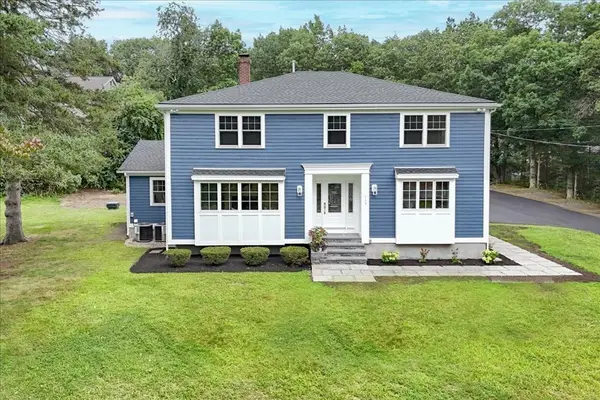 $1,289,000Active4 beds 3 baths3,300 sq. ft.
113 River St, Middleton, MA 01949
MLS# 73567014Listed by: People's Choice Realty - New
 $384,000Active1 beds 2 baths945 sq. ft.
40 Village Rd #108A, Middleton, MA 01949
MLS# 73565417Listed by: Country Crossroads Realty Associates LLC - New
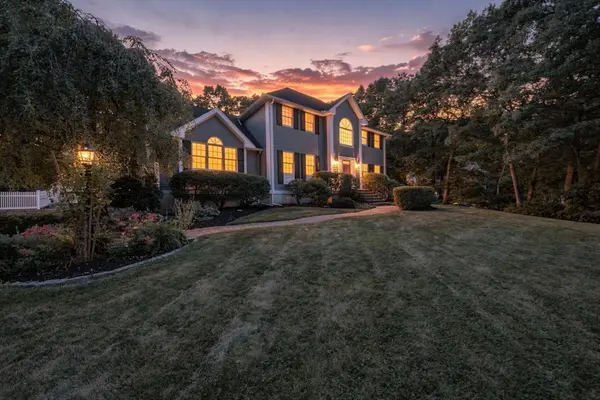 $1,424,000Active4 beds 3 baths3,374 sq. ft.
38 Cabral Dr, Middleton, MA 01949
MLS# 73565208Listed by: Century 21 North East - New
 $599,900Active3 beds 1 baths1,500 sq. ft.
7 Riverview Dr, Middleton, MA 01949
MLS# 73565210Listed by: Lyv Realty - New
 $1,499,000Active4 beds 3 baths3,371 sq. ft.
4 E Meadow Ln, Middleton, MA 01949
MLS# 73563198Listed by: Century 21 North East - New
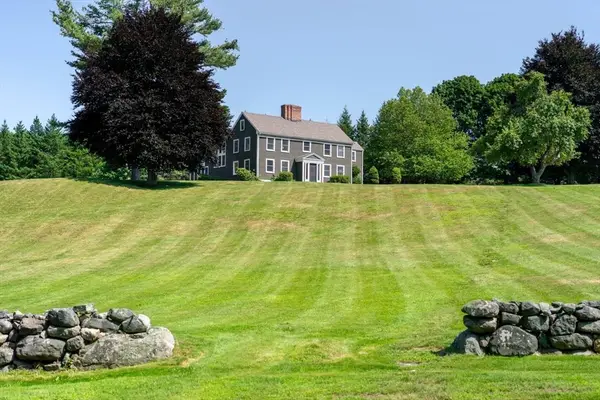 $1,950,000Active5 beds 4 baths5,736 sq. ft.
47 East St, Middleton, MA 01949
MLS# 73563129Listed by: LandVest, Inc., Manchester -by-the-Sea  $799,900Active4 beds 4 baths3,276 sq. ft.
20 East Street, Middleton, MA 01949
MLS# 73562452Listed by: RE/MAX 360 $579,000Active2 beds 2 baths1,531 sq. ft.
1012 Ferncroft Tower #1012, Middleton, MA 01949
MLS# 73562410Listed by: Country Crossroads Realty Associates LLC $1,175,000Active4 beds 3 baths3,388 sq. ft.
25 Essex St, Middleton, MA 01949
MLS# 73561765Listed by: Century 21 North East


Protect your home and budget from life's surprises with an Assurant Home Warranty, backed by a partner that supports you through every step of homeownership. Explore Plans.
© 2026 Better Homes and Gardens Real Estate LLC. An Anywhere Real Estate company. All rights reserved. Better Homes and Gardens® Real Estate is a registered trademark owned by Meredith Operations Corporation, licensed to Better Homes and Gardens Real Estate LLC and used with permission. Better Homes and Gardens Real Estate LLC fully supports the principles of the Fair Housing Act and the Equal Opportunity Act. Listing information is deemed reliable but is not guaranteed accurate.
Each office is independently owned and operated.
Any services or products provided by third parties are not provided by, affiliated with or related to Better Homes and Gardens Real Estate LLC, or its affiliated companies.