
40 Village Rd. #1203, Middleton, MA 01949
Local realty services provided by:Better Homes and Gardens Real Estate The Masiello Group
40 Village Rd. #1203,Middleton, MA 01949
$659,000
- 2 Beds
- 2 Baths
- 1,765 sq. ft.
- Condominium
- Coming Soon
Listed by: ann mcguiggin, meg steele
Office: country crossroads realty associates llc
MLS#:73582583
Source:MLSPIN
Price summary
- Price:$659,000
- Price per sq. ft.:$373.37
- Monthly HOA dues:$1,166
About this home
Welcome to this spacious, light-filled 1765 sq.ft. CORNER residence offering comfortable living and beautiful golf course and pool views. The well-appointed kitchen features abundant custom cabinetry, extensive granite counter space, attractive finishes, and a practical layout ideal for cooking and entertaining. Its open connection to the adjoining living areas keeps the space bright, social, and functional. Expansive living and dining areas flow together effortlessly, creating an inviting setting for everyday relaxation and gatherings. Large windows and sliders fill the home with natural light while framing peaceful views of the surrounding trees and landscaped grounds. The generously sized primary bedroom offers ample space for a sitting area and has a custom walk-in closet. Its remodeled en-suite bathroom features a double-sink vanity, lovely cabinetry, and a beautifully tiled shower. An additional remodeled full bathroom provides convenience for residents and guests. The oversized laundry area accommodates an extra-large washer and dryer while offering valuable organization and storage possibilities. Excellent closet space throughout the residence provides even more room for everyday necessities. A flexible second bedroom is well suited for guests, a home office, reading room, or den. The long private balcony, accessible from the living room, primary bedroom, and second bedroom, provides a wonderful place to enjoy fresh air, sunshine, and tranquil treetop views. With generous proportions, impressive storage, custom cabinetry, an oversized laundry area, and comfortable indoor-outdoor living, this exceptional residence is ready to welcome its next owner. In addition to the above, residents enjoy the comfort and safety of 24-hr security, updated fitness center, large function room, on-site maintenance superintendent and property manager. All Utilities are included in condo fee. ***Seller is a Fiduciary and has never lived in the property. Language for Fiduciary Rider is attached.***...
Contact an agent
Home facts
- Year built:1976
- Listing ID #:73582583
- Updated:September 28, 2026 at 12:21 PM
Rooms and interior
- Bedrooms:2
- Total bathrooms:2
- Full bathrooms:2
- Rooms Total:5
- Flooring:Marble, Parquet, Tile
- Kitchen Description:Dishwasher, Disposal, Microwave, Range, Refrigerator
- Living area:1,765 sq. ft.
Heating and cooling
- Cooling:3 Cooling Zones, Central Air, Individual, Unit Control
- Heating:Forced Air, Individual, Natural Gas, Unit Control
- Central air:Yes
Structure and exterior
- Roof:Rubber
- Year built:1976
- Building area:1,765 sq. ft.
- Construction Materials:Brick
- Exterior Features:Balcony
Schools
- High school:Masconomet
- Middle school:Masconomet
- Elementary school:Middleton
Utilities
- Water:Public
- Sewer:Public Sewer
Finances and disclosures
- Price:$659,000
- Price per sq. ft.:$373.37
- Tax amount:$6,837 (2026)
Features and amenities
- Appliances:Dishwasher, Disposal, Dryer, Microwave, Range, Refrigerator, Washer
- Laundry features:Dryer, In Building, In Unit, Washer
- Amenities:Clubroom, Elevator(s), Storage
- Pool features:Association, Heated, In Ground
Parking
- Total parking spaces:2
- Parking description:Assigned, Attached, Common, Deeded, Garage Door Opener, Guest, Off Street, Paved, Under
- Garage:Yes
- Garage spaces:1
New listings near 40 Village Rd. #1203
- New
 $1,499,999Active4 beds 4 baths4,456 sq. ft.
5 Blais Farm Rd, Middleton, MA 01949
MLS# 73582495Listed by: J. Barrett & Company - New
 $1,749,000Active4 beds 3 baths4,444 sq. ft.
6 Bishop Lane, Middleton, MA 01949
MLS# 73581505Listed by: Douglas Elliman Real Estate - The Sarkis Team - New
 $1,199,000Active4 beds 3 baths2,501 sq. ft.
11 Currier Rd, Middleton, MA 01949
MLS# 73579992Listed by: Coldwell Banker Realty - Lexington - New
 $1,050,000Active3 beds 3 baths2,073 sq. ft.
143 Essex Street #143, Middleton, MA 01949
MLS# 73580043Listed by: Classified Realty Group - New
 $575,000Active2 beds 2 baths1,531 sq. ft.
511 Ferncroft Tower #511, Middleton, MA 01949
MLS# 73579130Listed by: Country Crossroads Realty Associates LLC  $1,180,000Active4 beds 4 baths3,565 sq. ft.
128 Boston Street, Middleton, MA 01949
MLS# 73577566Listed by: Lyv Realty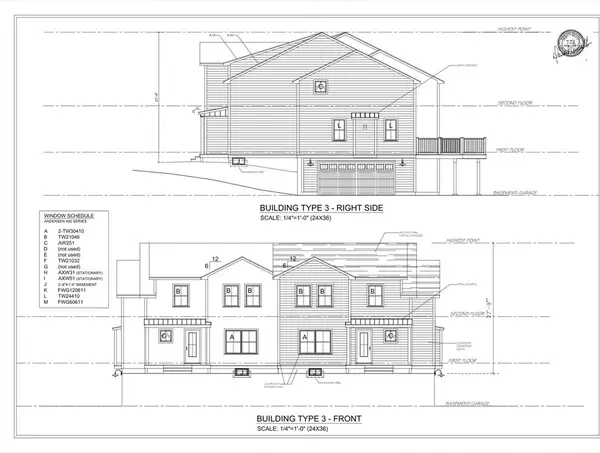 $1,050,000Active3 beds 3 baths2,073 sq. ft.
143 Essex Street #143, Middleton, MA 01949
MLS# 73509067Listed by: Classified Realty Group $1,875,000Active5 beds 4 baths5,846 sq. ft.
19 Devonshire Road, Middleton, MA 01949
MLS# 73574923Listed by: Coldwell Banker Realty - Lynnfield $1,649,000Active5 beds 5 baths5,973 sq. ft.
22 R Sawyer Ln, Middleton, MA 01949
MLS# 73573444Listed by: Keller Williams Realty Evolution


Protect your home and budget from life's surprises with an Assurant Home Warranty, backed by a partner that supports you through every step of homeownership. Explore Plans.
© 2026 Better Homes and Gardens Real Estate LLC. An Anywhere Real Estate company. All rights reserved. Better Homes and Gardens® Real Estate is a registered trademark owned by Meredith Operations Corporation, licensed to Better Homes and Gardens Real Estate LLC and used with permission. Better Homes and Gardens Real Estate LLC fully supports the principles of the Fair Housing Act and the Equal Opportunity Act. Listing information is deemed reliable but is not guaranteed accurate.
Each office is independently owned and operated.
Any services or products provided by third parties are not provided by, affiliated with or related to Better Homes and Gardens Real Estate LLC, or its affiliated companies.