
1 Esther Dr, Milford, MA 01757
Local realty services provided by:Better Homes and Gardens Real Estate The Shanahan Group
1 Esther Dr,Milford, MA 01757
$699,000
- 4 Beds
- 3 Baths
- 2,019 sq. ft.
- Single family
- Coming Soon
Listed by: james duffer
Office: rise rec
MLS#:73581144
Source:MLSPIN
Price summary
- Price:$699,000
- Price per sq. ft.:$346.21
About this home
Move right into this completely modern, top-to-bottom renovated Colonial offering 2,019 square feet of above-grade living space designed for today's buyers. This spacious 4-bedroom, 2.5-bath home features a thoughtful layout with separate living and family rooms, giving everyone room to spread out and entertain in comfort. The updated interior showcases fresh, contemporary finishes throughout, making this a true turnkey opportunity. Outside, this property truly shines. Enjoy summer nights on the large deck or relax in the enclosed patio, both overlooking a spacious, fully fenced backyard — perfect for pets, play, or entertaining guests in total privacy. A 2-car garage adds everyday convenience and extra storage.Ideally located in Milford, a charming and affordable MetroWest community known for its small-town feel, welcoming neighbors, and genuine sense of community. The town boasts a revitalized downtown, numerous parks and outdoor recreation options, and a wide variety of restaurants and shopping venues, along with a first-class regional hospital. Commuters will appreciate the easy access to major routes, as Milford sits conveniently along I-495, offering an easy commute to Boston, Worcester, and Providence. Families will also value the town's excellent public school district, along with its parks, recreational fields, and walking trails that support an active lifestyle.Don't miss your chance to own this beautifully updated home in one of MetroWest's most convenient and welcoming communities. Schedule your private showing today!...
Contact an agent
Home facts
- Year built:1981
- Listing ID #:73581144
- Updated:September 23, 2026 at 11:55 AM
Rooms and interior
- Bedrooms:4
- Total bathrooms:3
- Full bathrooms:2
- Half bathrooms:1
- Rooms Total:7
- Flooring:Tile, Wood
- Kitchen Description:Dishwasher, Range, Refrigerator
- Basement Description:Full, Interior Entry, Partially Finished
- Living area:2,019 sq. ft.
Heating and cooling
- Cooling:Window Unit(s)
- Heating:Baseboard, Oil
Structure and exterior
- Roof:Shingle
- Year built:1981
- Building area:2,019 sq. ft.
- Lot area:0.58 Acres
- Lot Features:Corner Lot
- Architectural Style:Colonial
- Construction Materials:Frame
- Exterior Features:Deck - Wood, Enclosed
- Foundation Description:Concrete Perimeter
Schools
- High school:Per Department Of Ed
- Middle school:Per Department Of Ed
- Elementary school:Per Department Of Ed
Utilities
- Water:Public
- Sewer:Private Sewer
Finances and disclosures
- Price:$699,000
- Price per sq. ft.:$346.21
- Tax amount:$7,708 (2026)
Features and amenities
- Appliances:Dishwasher, Range, Refrigerator
- Laundry features:First Floor
- Amenities:Finish - Sheetrock, Internet Available - Broadband
Parking
- Total parking spaces:7
- Parking description:Off Street, Paved, Under
- Garage:Yes
- Garage spaces:2
New listings near 1 Esther Dr
- Open Sat, 12 to 1:30pmNew
 $479,900Active2 beds 3 baths1,848 sq. ft.
23 Governors Way #D, Milford, MA 01757
MLS# 73581019Listed by: New World Realty - Open Sat, 11am to 12:30pmNew
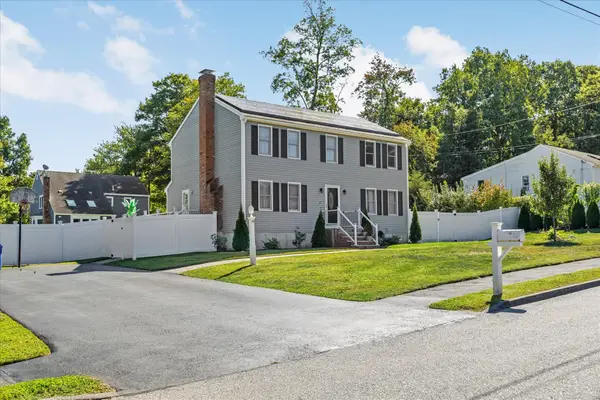 $749,000Active4 beds 4 baths2,564 sq. ft.
14 Joseph Rd, Milford, MA 01757
MLS# 73580759Listed by: Keller Williams Pinnacle Central - New
 $619,900Active2 beds 2 baths1,456 sq. ft.
1 Hawthorne Path #1, Milford, MA 01757
MLS# 73580772Listed by: Lamacchia Realty, Inc. - Open Sun, 1 to 2:30pmNew
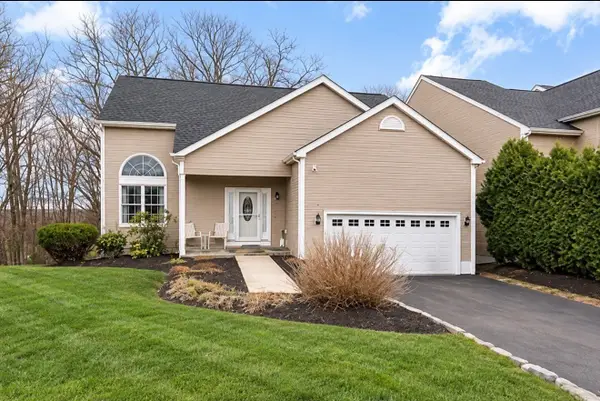 $589,900Active3 beds 3 baths2,776 sq. ft.
11 Aris Way, Milford, MA 01757
MLS# 73580416Listed by: Lamacchia Realty, Inc. - Open Thu, 6 to 7pmNew
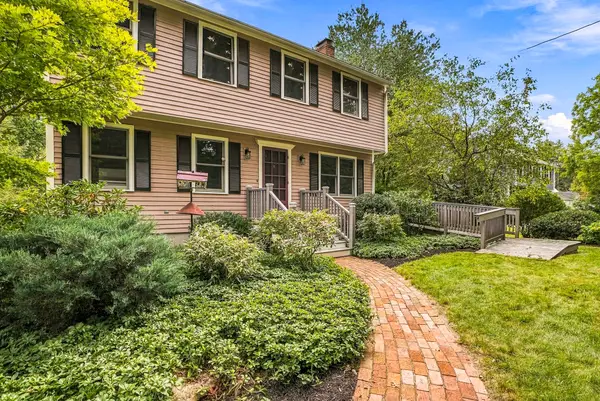 $674,900Active3 beds 3 baths2,118 sq. ft.
3 Eben Street, Milford, MA 01757
MLS# 73580176Listed by: Property Services Network - New
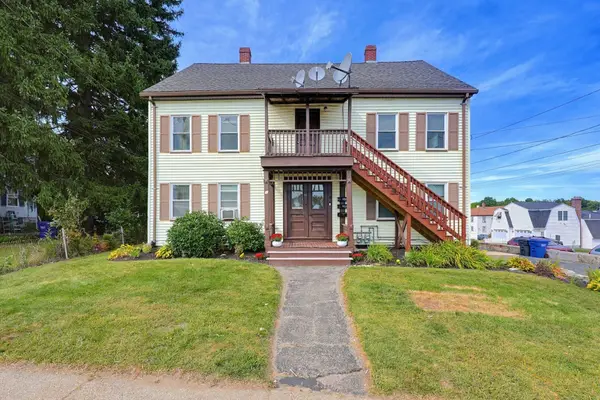 $699,900Active7 beds 3 baths2,638 sq. ft.
87 West St, Milford, MA 01757
MLS# 73580034Listed by: Realty Executives Boston West - Open Fri, 4:30 to 6pmNew
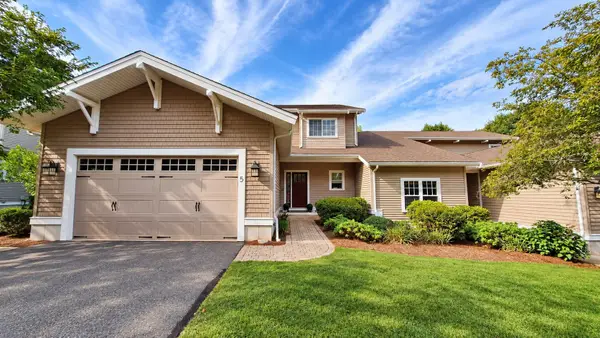 $724,900Active2 beds 4 baths2,888 sq. ft.
5 Walden Way #5, Milford, MA 01757
MLS# 73579535Listed by: Century 21 Custom Home Realty - New
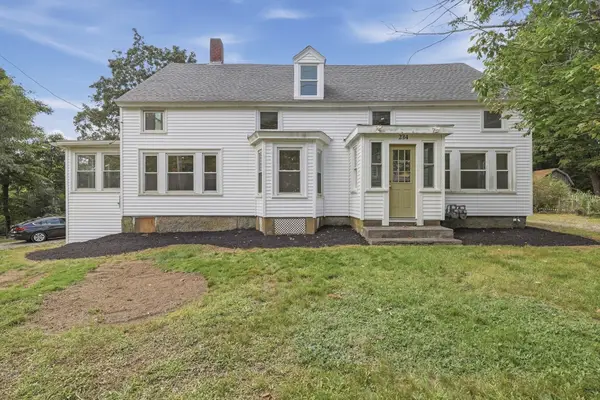 $650,000Active6 beds 3 baths2,095 sq. ft.
234 Purchase St, Milford, MA 01757
MLS# 73579181Listed by: Lamacchia Realty, Inc. - Open Sat, 11am to 1pmNew
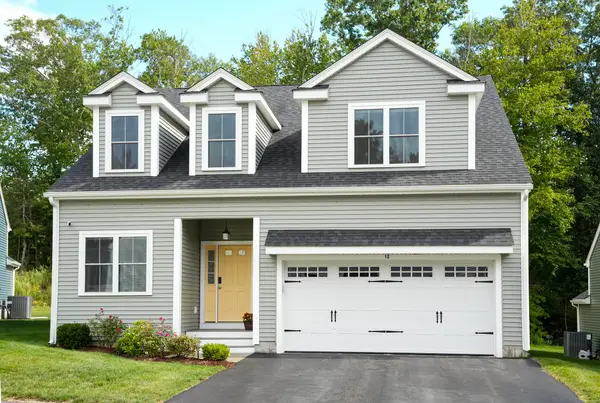 $659,900Active3 beds 3 baths2,174 sq. ft.
12 Kodiak Ln #12, Milford, MA 01757
MLS# 73578405Listed by: OwnerEntry.com


Protect your home and budget from life's surprises with an Assurant Home Warranty, backed by a partner that supports you through every step of homeownership. Explore Plans.
© 2026 Better Homes and Gardens Real Estate LLC. An Anywhere Real Estate company. All rights reserved. Better Homes and Gardens® Real Estate is a registered trademark owned by Meredith Operations Corporation, licensed to Better Homes and Gardens Real Estate LLC and used with permission. Better Homes and Gardens Real Estate LLC fully supports the principles of the Fair Housing Act and the Equal Opportunity Act. Listing information is deemed reliable but is not guaranteed accurate.
Each office is independently owned and operated.
Any services or products provided by third parties are not provided by, affiliated with or related to Better Homes and Gardens Real Estate LLC, or its affiliated companies.