
190 Congress St, Milford, MA 01757
Local realty services provided by:Better Homes and Gardens Real Estate The Shanahan Group
190 Congress St,Milford, MA 01757
$629,900
- 3 Beds
- 2 Baths
- 2,310 sq. ft.
- Single family
- Active
Upcoming open houses
- Sat, Jul 1112:00 pm - 02:00 pm
Listed by: jackolyn vieira
Office: afonso real estate
MLS#:73547528
Source:MLSPIN
Price summary
- Price:$629,900
- Price per sq. ft.:$272.68
About this home
OPEN HOUSE SAT JULY 11, 12-2. Welcome to this charming farmhouse-style Cape set on an impeccably landscaped grounds and offering far more space than meets the eye. A tasteful farmers porch dresses up this cape home, enter through the flagstone breezeway, a cozy sitting area featuring a cast-iron gas stove, access to the garage and a sliding door that opens to a true backyard oasis. The outdoor space is partially enclosed and thoughtfully designed with lush landscaping, multiple patio seating areas and a pergola for shaded relaxation. Inside, the kitchen and dining area shine with a durable marble top island with seating and storage, a built-in-microwave, a stunning copper vent hood, wood-panel dishwasher, inset cabinetry and elegant soapstone countertops. The first floor also includes a dedicated office, a den that can easily be a dining room and an impressive 24X22 family room with a wood/coal stove. Staircase from the family room to the expansive main bedroom 24X18.
Contact an agent
Home facts
- Year built:1958
- Listing ID #:73547528
- Updated:July 11, 2026 at 01:17 AM
Rooms and interior
- Bedrooms:3
- Total bathrooms:2
- Full bathrooms:1
- Half bathrooms:1
- Rooms Total:8
- Flooring:Carpet, Flooring - Hardwood, Flooring - Stone/Ceramic Tile, Tile, Wood
- Kitchen Description:Cabinets - Upgraded, Countertops - Stone/Granite/Solid, Countertops - Upgraded, Dining Area, Dishwasher, Flooring - Hardwood, Kitchen Island, Microwave, Remodeled, Stainless Steel Appliances
- Living area:2,310 sq. ft.
Heating and cooling
- Cooling:Window Unit(s)
- Heating:Baseboard, Natural Gas
Structure and exterior
- Roof:Shingle
- Year built:1958
- Building area:2,310 sq. ft.
- Lot area:0.34 Acres
- Lot Features:Wooded
- Architectural Style:Cape
- Construction Materials:Frame
- Exterior Features:Covered, Deck, Patio, Porch
- Foundation Description:Concrete Perimeter
Utilities
- Water:Public
- Sewer:Public Sewer
Finances and disclosures
- Price:$629,900
- Price per sq. ft.:$272.68
- Tax amount:$6,734 (2025)
Features and amenities
- Appliances:Dishwasher, Microwave
- Laundry features:In Basement
- Amenities:Entry Hall, Slider
Parking
- Total parking spaces:6
- Parking description:Attached, Off Street, Paved
- Garage:Yes
- Garage spaces:1
New listings near 190 Congress St
- Open Sun, 11am to 1pmNew
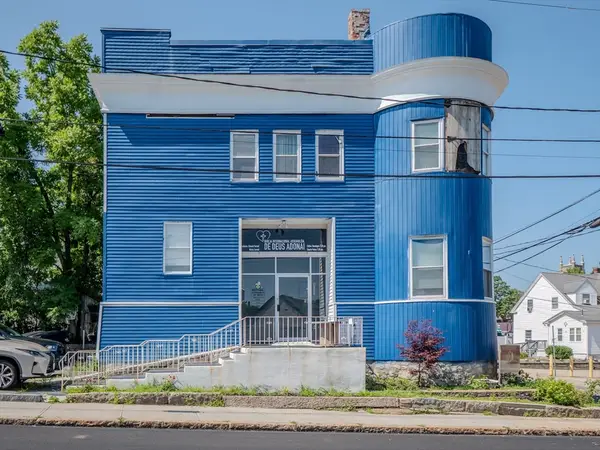 $749,900Active-- beds 2 baths5,000 sq. ft.
29 Spruce St, Milford, MA 01757
MLS# 73547749Listed by: Dell Realty Inc. - Open Sun, 1 to 2:30pmNew
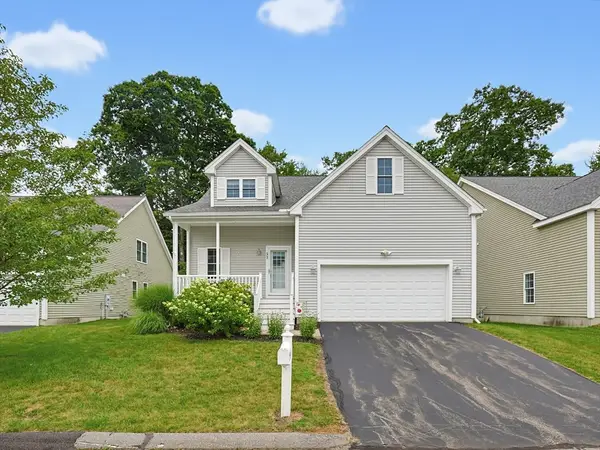 $599,900Active2 beds 3 baths2,018 sq. ft.
57 Zain Circle #57, Milford, MA 01757
MLS# 73547260Listed by: Realty Executives Boston West - Open Sun, 11:30am to 1pmNew
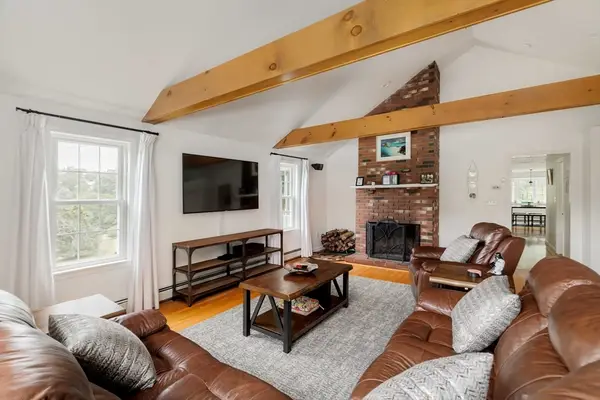 $789,000Active3 beds 3 baths2,776 sq. ft.
6 Tina Rd, Milford, MA 01757
MLS# 73546752Listed by: Cambridge Sage Inc. - Open Sun, 1 to 2:30pmNew
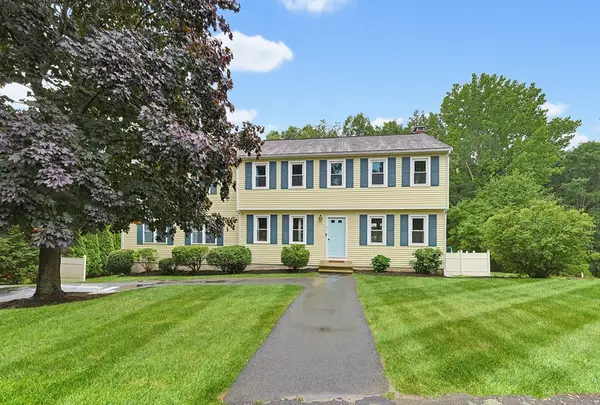 $699,000Active4 beds 3 baths3,270 sq. ft.
4 Cormier Cir, Milford, MA 01757
MLS# 73546211Listed by: Keller Williams Elite - Open Thu, 5:30 to 7pmNew
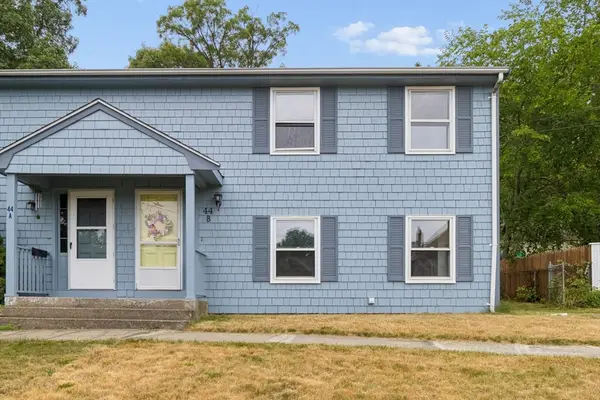 $325,000Active3 beds 2 baths1,200 sq. ft.
44 West Walnut #B, Milford, MA 01757
MLS# 73546225Listed by: REMAX Executive Realty - New
 $670,000Active5 beds 3 baths3,277 sq. ft.
19 Lantern Lane, Milford, MA 01757
MLS# 73543479Listed by: Coldwell Banker Realty - Framingham 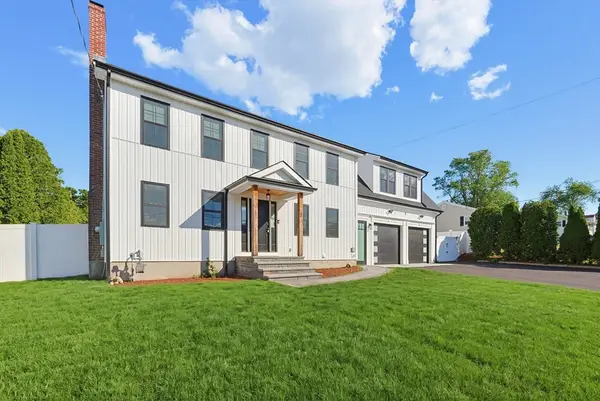 $824,900Active4 beds 4 baths2,600 sq. ft.
8 Vassar Dr, Milford, MA 01757
MLS# 73541825Listed by: RE/MAX Partners $574,900Active3 beds 2 baths1,724 sq. ft.
16 Jionzo Rd, Milford, MA 01757
MLS# 73541587Listed by: Coldwell Banker Realty - Worcester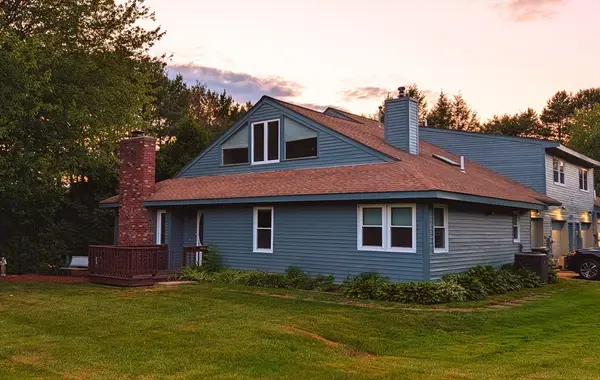 $419,900Active2 beds 2 baths1,502 sq. ft.
28D Country Club Ln #28D, Milford, MA 01757
MLS# 73536525Listed by: Century 21 Custom Home Realty


Protect your home and budget from life's surprises with an Assurant Home Warranty, backed by a partner that supports you through every step of homeownership. Explore Plans.
© 2026 Better Homes and Gardens Real Estate LLC. An Anywhere Real Estate company. All rights reserved. Better Homes and Gardens® Real Estate is a registered trademark owned by Meredith Operations Corporation, licensed to Better Homes and Gardens Real Estate LLC and used with permission. Better Homes and Gardens Real Estate LLC fully supports the principles of the Fair Housing Act and the Equal Opportunity Act. Listing information is deemed reliable but is not guaranteed accurate.
Each office is independently owned and operated.
Any services or products provided by third parties are not provided by, affiliated with or related to Better Homes and Gardens Real Estate LLC, or its affiliated companies.