
23 Governors Way #D, Milford, MA 01757
Local realty services provided by:Better Homes and Gardens Real Estate The Shanahan Group
23 Governors Way #D,Milford, MA 01757
$479,900
- 2 Beds
- 3 Baths
- 1,848 sq. ft.
- Condominium
- Active
Upcoming open houses
- Sat, Sep 2612:00 pm - 01:30 pm
Listed by: koury signoriello realtor group, koury signoriello
Office: new world realty
MLS#:73581019
Source:MLSPIN
Price summary
- Price:$479,900
- Price per sq. ft.:$259.69
- Monthly HOA dues:$522
About this home
Welcome home to The Village at Leland Stanford Farm. This stunning 2 bedroom, 2.5 bathroom townhouse is one of the largest units in the complex, offering just under 1,850 square feet of living space. Built in 2010, the first floor features an updated kitchen with granite countertops, a dining area, spacious living room, and half bath, all complemented by beautiful hardwood flooring throughout. Just off the kitchen, the private deck provides the perfect spot to relax or entertain while overlooking a peaceful wooded area.The second level features two generously sized bedrooms, each with vaulted/cathedral ceilings and both with their own private bathroom. Enjoy the double-sided fireplace in your primary suite from either the bedroom area, or from your jacuzzi tub. Additional highlights include a walkout basement with sliders leading directly outside and a tandem two-car garage, providing plenty of parking and storage. A fantastic opportunity to enjoy comfortable townhouse living with plenty of space and privacy!...
Contact an agent
Home facts
- Year built:2010
- Listing ID #:73581019
- Updated:September 25, 2026 at 11:28 AM
Rooms and interior
- Bedrooms:2
- Total bathrooms:3
- Full bathrooms:2
- Half bathrooms:1
- Rooms Total:4
- Flooring:Carpet, Hardwood, Tile
- Kitchen Description:Dishwasher, Microwave, Range, Refrigerator
- Living area:1,848 sq. ft.
Heating and cooling
- Cooling:Central Air
- Heating:Forced Air, Natural Gas
- Central air:Yes
Structure and exterior
- Roof:Shingle
- Year built:2010
- Building area:1,848 sq. ft.
- Construction Materials:Frame
- Exterior Features:Deck - Wood, Professional Landscaping
Utilities
- Water:Public
- Sewer:Public Sewer
Finances and disclosures
- Price:$479,900
- Price per sq. ft.:$259.69
- Tax amount:$6,403 (2026)
Features and amenities
- Appliances:Dishwasher, Microwave, Range, Refrigerator
Parking
- Total parking spaces:3
- Parking description:Attached, Garage Door Opener, Off Street, Paved, Under
- Garage:Yes
- Garage spaces:2
New listings near 23 Governors Way #D
- Coming Soon
 $699,000Coming Soon4 beds 3 baths2,019 sq. ft.
1 Esther Dr, Milford, MA 01757
MLS# 73581144Listed by: RISE REC - New
 $550,000Active2.4 Acres
52 Howard St, Milford, MA 01757
MLS# 73582177Listed by: Pinto Real Estate - Open Sat, 11am to 12:30pmNew
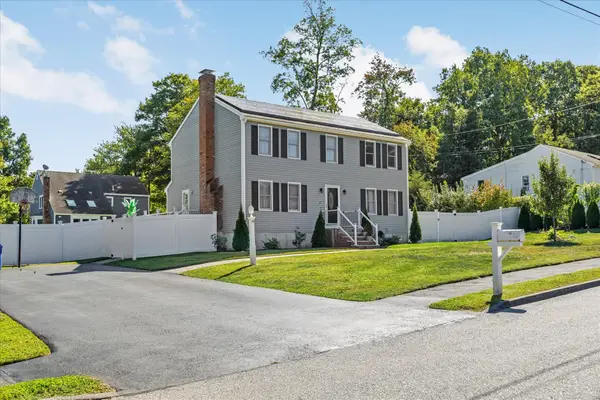 $749,000Active4 beds 4 baths2,564 sq. ft.
14 Joseph Rd, Milford, MA 01757
MLS# 73580759Listed by: Keller Williams Pinnacle Central - New
 $619,900Active2 beds 2 baths1,456 sq. ft.
1 Hawthorne Path #1, Milford, MA 01757
MLS# 73580772Listed by: Lamacchia Realty, Inc. - Open Sun, 1 to 2:30pmNew
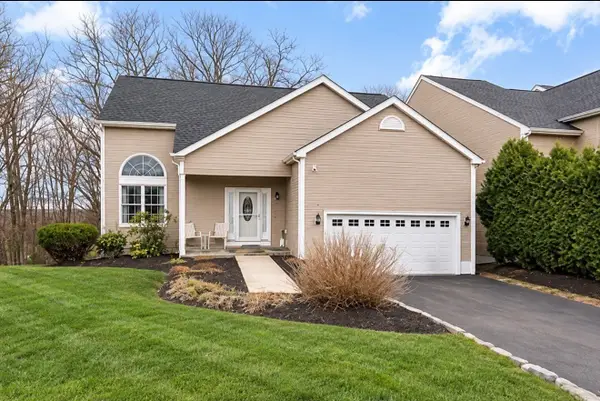 $589,900Active3 beds 3 baths2,776 sq. ft.
11 Aris Way, Milford, MA 01757
MLS# 73580416Listed by: Lamacchia Realty, Inc. - Open Sat, 11am to 1pmNew
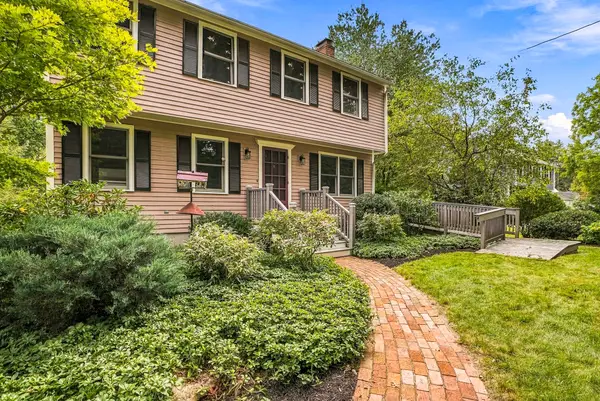 $674,900Active3 beds 3 baths2,118 sq. ft.
3 Eben Street, Milford, MA 01757
MLS# 73580176Listed by: Property Services Network - New
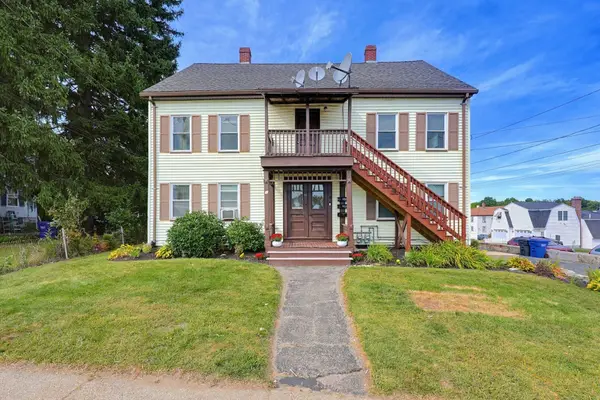 $699,900Active7 beds 3 baths2,638 sq. ft.
87 West St, Milford, MA 01757
MLS# 73580034Listed by: Realty Executives Boston West - Open Fri, 4:30 to 6pmNew
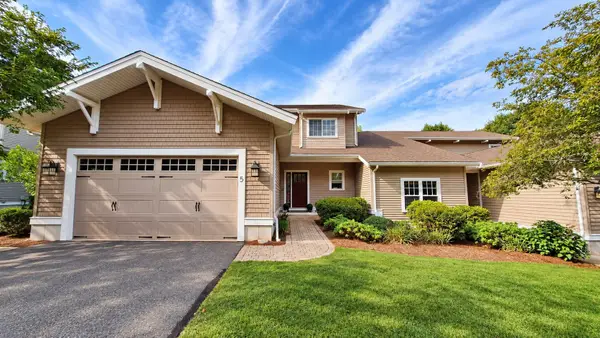 $724,900Active2 beds 4 baths2,888 sq. ft.
5 Walden Way #5, Milford, MA 01757
MLS# 73579535Listed by: Century 21 Custom Home Realty - New
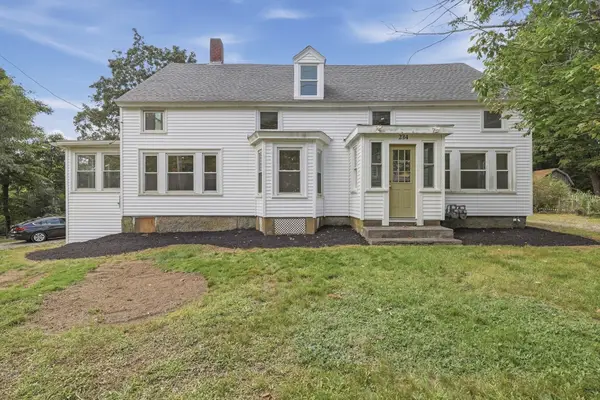 $650,000Active6 beds 3 baths2,095 sq. ft.
234 Purchase St, Milford, MA 01757
MLS# 73579181Listed by: Lamacchia Realty, Inc.


Protect your home and budget from life's surprises with an Assurant Home Warranty, backed by a partner that supports you through every step of homeownership. Explore Plans.
© 2026 Better Homes and Gardens Real Estate LLC. An Anywhere Real Estate company. All rights reserved. Better Homes and Gardens® Real Estate is a registered trademark owned by Meredith Operations Corporation, licensed to Better Homes and Gardens Real Estate LLC and used with permission. Better Homes and Gardens Real Estate LLC fully supports the principles of the Fair Housing Act and the Equal Opportunity Act. Listing information is deemed reliable but is not guaranteed accurate.
Each office is independently owned and operated.
Any services or products provided by third parties are not provided by, affiliated with or related to Better Homes and Gardens Real Estate LLC, or its affiliated companies.