
28 Yale Dr, Milford, MA 01757
Local realty services provided by:Better Homes and Gardens Real Estate The Masiello Group
28 Yale Dr,Milford, MA 01757
$579,000
- 3 Beds
- 2 Baths
- 1,470 sq. ft.
- Single family
- Active
Upcoming open houses
- Sun, Jul 1911:00 am - 12:30 pm
Listed by: stephanie lachapelle group
Office: compass
MLS#:73551251
Source:MLSPIN
Price summary
- Price:$579,000
- Price per sq. ft.:$393.88
About this home
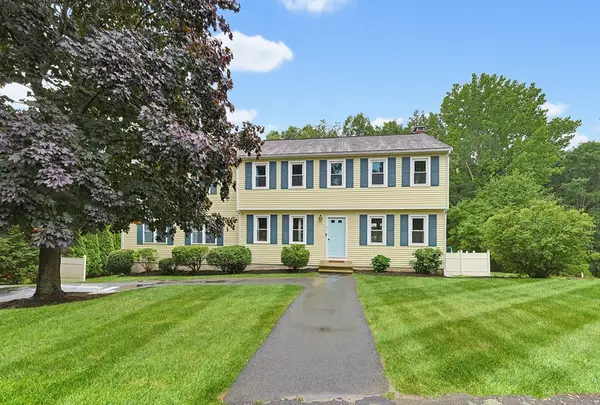
Welcome to 28 Yale Drive, a move in ready home on a corner lot with a fenced in yard! Enter to find freshly refinished hardwood floors and an open concept living space. The stylish kitchen features stone countertops, upgraded cabinetry, and stainless steel appliances. Down the hall find three bedrooms, two of which have been freshly painted, and a newly renovated full bathroom. Downstairs, there is a second living space with a pellet stove, second full bath, and convenient storage/overflow space with a walkout to the backyard. Enjoy the outside with the deck right off of the kitchen and a fully fenced in yard. Updates include brand new roof, heat pump (2 yrs), tankless hot water (5 yrs), stone walkway (8 yrs), among others! Tucked inside a great neighborhood yet minutes to all major routes, you can't beat the location.
Contact an agent
Home facts
- Year built:1964
- Listing ID #:73551251
- Updated:July 17, 2026 at 04:57 AM
Rooms and interior
- Bedrooms:3
- Total bathrooms:2
- Full bathrooms:2
- Rooms Total:5
- Flooring:Carpet, Hardwood, Tile
- Kitchen Description:Dishwasher, Range, Refrigerator
- Basement Description:Partially Finished, Walk-Out Access
- Living area:1,470 sq. ft.
Heating and cooling
- Cooling:2 Cooling Zones, Central Air
- Heating:Electric, Heat Pump
- Central air:Yes
Structure and exterior
- Roof:Shingle
- Year built:1964
- Building area:1,470 sq. ft.
- Lot area:0.33 Acres
- Lot Features:Corner Lot
- Architectural Style:Split Entry
- Construction Materials:Frame
- Exterior Features:Deck
- Foundation Description:Concrete Perimeter
Utilities
- Water:Public
- Sewer:Public Sewer
Finances and disclosures
- Price:$579,000
- Price per sq. ft.:$393.88
- Tax amount:$5,964 (2025)
Features and amenities
- Appliances:Dishwasher, Dryer, Range, Refrigerator, Washer
- Laundry features:Dryer, Washer
Parking
- Total parking spaces:4
- Parking description:Paved
New listings near 28 Yale Dr
- New
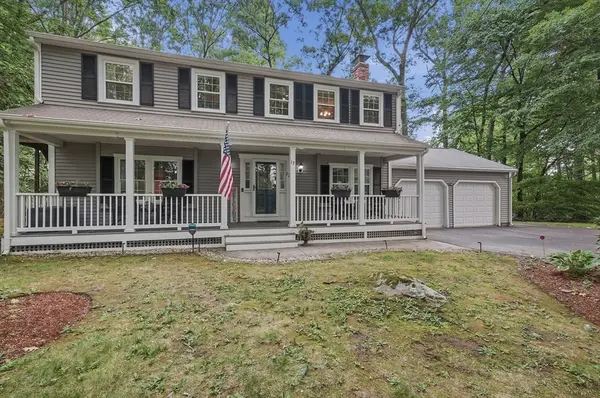 $649,900Active4 beds 3 baths2,368 sq. ft.
17 North Vine Street, Milford, MA 01757
MLS# 73550435Listed by: Lamacchia Realty, Inc. - Open Sat, 1 to 3pmNew
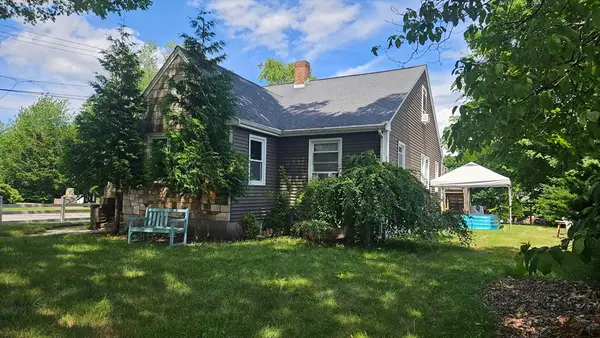 $619,000Active4 beds 2 baths2,040 sq. ft.
59 Purchase St., Milford, MA 01757
MLS# 73548071Listed by: Afonso Real Estate - New
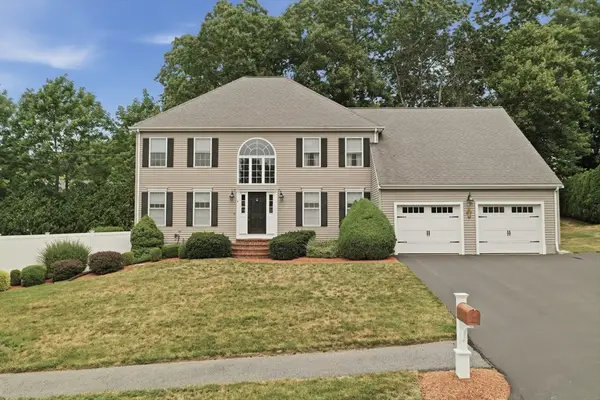 $749,900Active4 beds 3 baths2,400 sq. ft.
4 Frank Drive, Milford, MA 01757
MLS# 73549670Listed by: Lamacchia Realty, Inc. - New
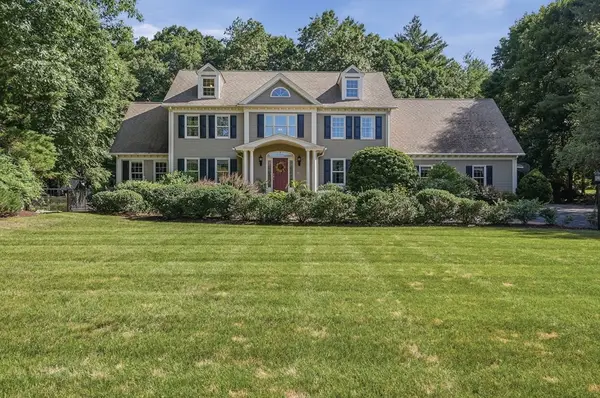 $1,050,000Active4 beds 3 baths4,177 sq. ft.
26 Mill Pond Circle, Milford, MA 01757
MLS# 73549211Listed by: Lamacchia Realty, Inc. - New
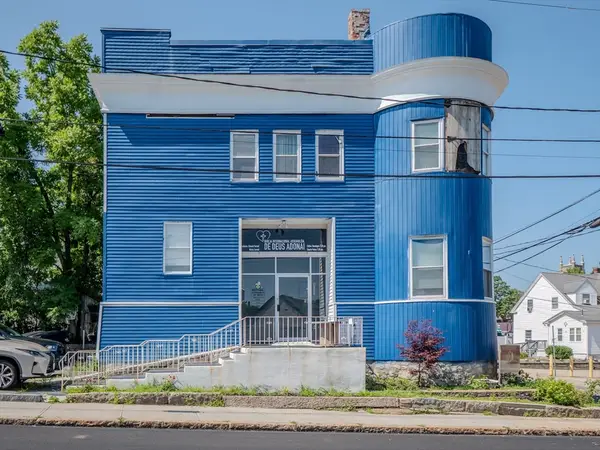 $749,900Active-- beds 2 baths5,000 sq. ft.
29 Spruce St, Milford, MA 01757
MLS# 73547749Listed by: Dell Realty Inc. - Open Sun, 12 to 1:30pmNew
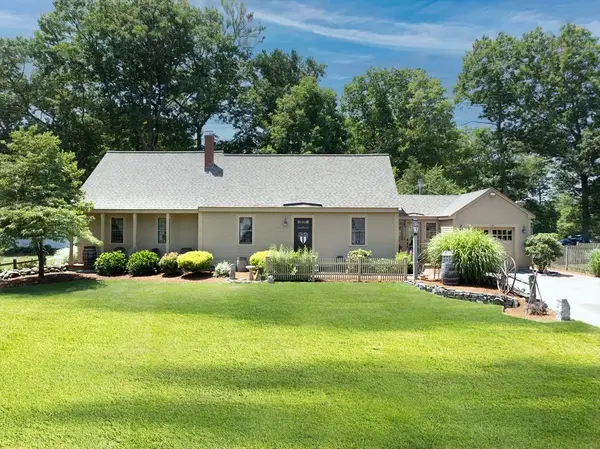 $629,900Active3 beds 2 baths2,310 sq. ft.
190 Congress St, Milford, MA 01757
MLS# 73547528Listed by: Afonso Real Estate - New
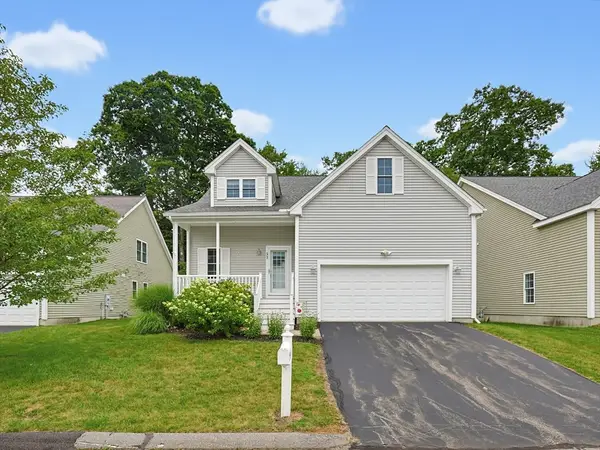 $599,900Active2 beds 3 baths2,018 sq. ft.
57 Zain Circle #57, Milford, MA 01757
MLS# 73547260Listed by: Realty Executives Boston West - New
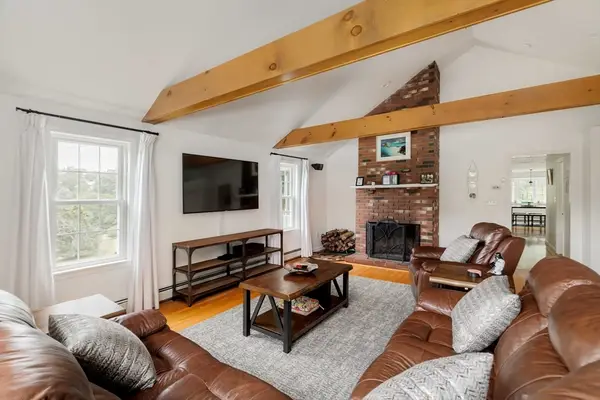 $789,000Active3 beds 3 baths2,776 sq. ft.
6 Tina Rd, Milford, MA 01757
MLS# 73546752Listed by: Cambridge Sage Inc. - New
 $699,000Active4 beds 3 baths3,270 sq. ft.
4 Cormier Cir, Milford, MA 01757
MLS# 73546211Listed by: Keller Williams Elite


Protect your home and budget from life's surprises with an Assurant Home Warranty, backed by a partner that supports you through every step of homeownership. Explore Plans.
© 2026 Better Homes and Gardens Real Estate LLC. An Anywhere Real Estate company. All rights reserved. Better Homes and Gardens® Real Estate is a registered trademark owned by Meredith Operations Corporation, licensed to Better Homes and Gardens Real Estate LLC and used with permission. Better Homes and Gardens Real Estate LLC fully supports the principles of the Fair Housing Act and the Equal Opportunity Act. Listing information is deemed reliable but is not guaranteed accurate.
Each office is independently owned and operated.
Any services or products provided by third parties are not provided by, affiliated with or related to Better Homes and Gardens Real Estate LLC, or its affiliated companies.