
3 Walden Way #3, Milford, MA 01757
Local realty services provided by:Better Homes and Gardens Real Estate The Shanahan Group
3 Walden Way #3,Milford, MA 01757
$710,000
- 2 Beds
- 4 Baths
- 3,323 sq. ft.
- Condominium
- Active
Upcoming open houses
- Sat, Oct 1010:00 am - 11:30 am
Listed by: danny griffin
Office: griffin realty group
MLS#:73565401
Source:MLSPIN
Price summary
- Price:$710,000
- Price per sq. ft.:$213.66
- Monthly HOA dues:$589
About this home
Beautifully situated in Milford, this sun-filled 2-bed, 2 full & 2 half-bath, 2,440 sq ft two-story condo offers a peaceful retreat where modern comfort meets the beauty of nature. With NEMBA mountain biking trails right next door and conservation areas, shopping, restaurants, and entertainment all within a 10-minute drive, adventure and convenience are always close at hand. Inside, natural light pours through generous windows and skylights, illuminating glowing hardwood floors and warm, welcoming spaces. The kitchen pairs rich dark cabinetry with granite countertops and stainless steel appliances, including a double oven. Sunshine pours through the living room's skylights and windows, highlighting the spacious layout with room to gather, relax, and unwind. The airy, spacious primary suite features custom-built closet storage, but the true magic may be the screened porch, where walls of windows and roof skylights frame the lush greenery beyond, a peaceful place for morning coffee or simply letting the world slow down. More room comes in the form of a two-car garage and an open basement. This home is wrapped in light, nature, and everyday comfort, with adventure just beyond the door. Come view today!...
Contact an agent
Home facts
- Year built:2007
- Listing ID #:73565401
- Updated:October 07, 2026 at 11:27 AM
Rooms and interior
- Bedrooms:2
- Total bathrooms:4
- Full bathrooms:2
- Half bathrooms:2
- Rooms Total:7
- Flooring:Carpet, Hardwood
- Kitchen Description:Dishwasher, Range, Refrigerator
- Living area:3,323 sq. ft.
Heating and cooling
- Cooling:Central Air
- Heating:Forced Air, Natural Gas
- Central air:Yes
Structure and exterior
- Roof:Shingle
- Year built:2007
- Building area:3,323 sq. ft.
- Construction Materials:Frame
- Exterior Features:Patio, Screened
Utilities
- Water:Public
- Sewer:Public Sewer
Finances and disclosures
- Price:$710,000
- Price per sq. ft.:$213.66
- Tax amount:$8,933 (2026)
Features and amenities
- Appliances:Dishwasher, Range, Refrigerator
- Laundry features:In Unit
Parking
- Total parking spaces:4
- Parking description:Attached, Garage Door Opener, Guest, Off Street
- Garage:Yes
- Garage spaces:2
New listings near 3 Walden Way #3
- New
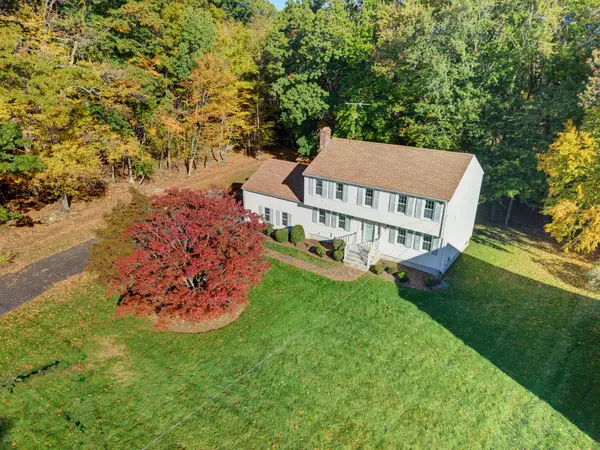 $669,900Active4 beds 3 baths2,262 sq. ft.
39 Janock Rd., Milford, MA 01757
MLS# 73587430Listed by: Berkshire Hathaway HomeServices Evolution Properties - New
 $600,000Active5 beds 2 baths2,044 sq. ft.
5 Mechanic Street, Milford, MA 01757
MLS# 73587088Listed by: REMAX Executive Realty - Open Sat, 12 to 1:30pmNew
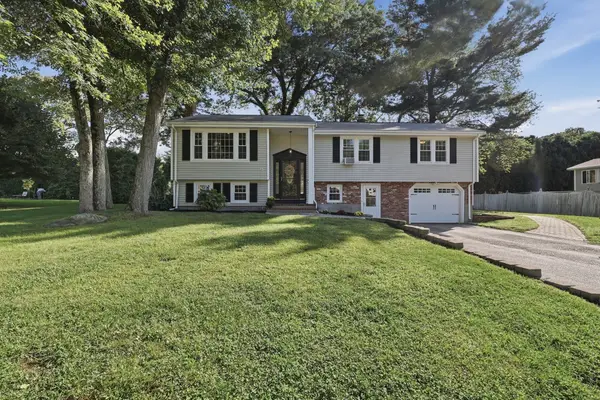 $579,900Active3 beds 2 baths2,060 sq. ft.
15 Hancock Street, Milford, MA 01757
MLS# 73587103Listed by: Lamacchia Realty, Inc. - New
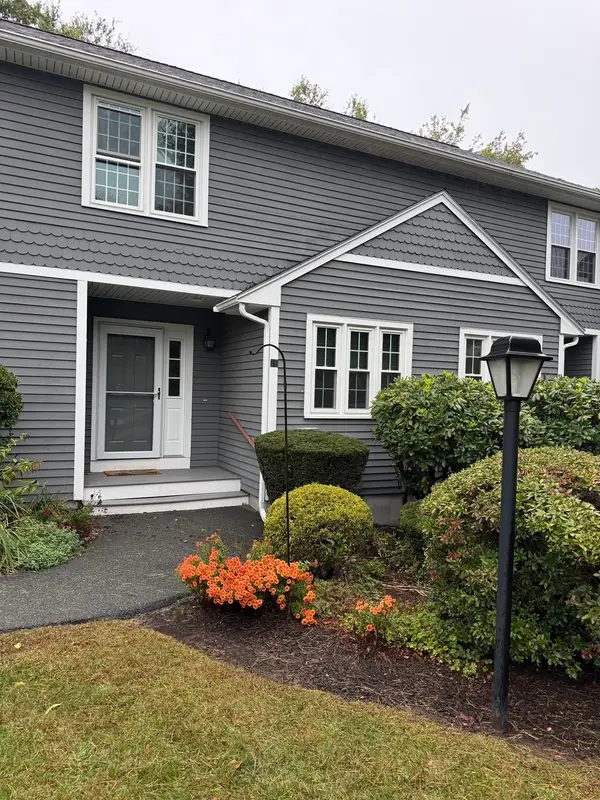 $436,900Active2 beds 3 baths1,433 sq. ft.
15 Stallbrook Rd #15, Milford, MA 01757
MLS# 73586495Listed by: Sabrina Evangelista-Courville - New
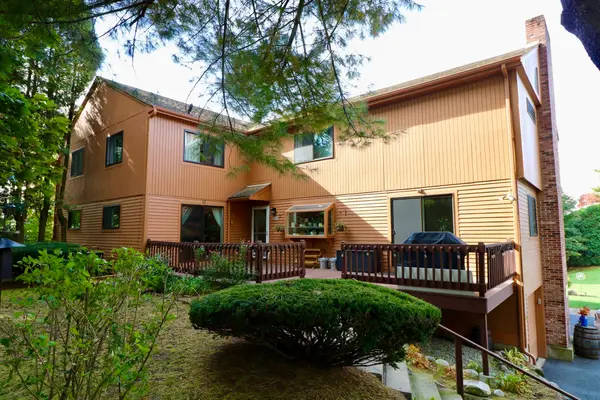 $399,900Active2 beds 3 baths1,564 sq. ft.
25B Country Club Ln #B, Milford, MA 01757
MLS# 73586455Listed by: Welcome Home Realty, LLC - New
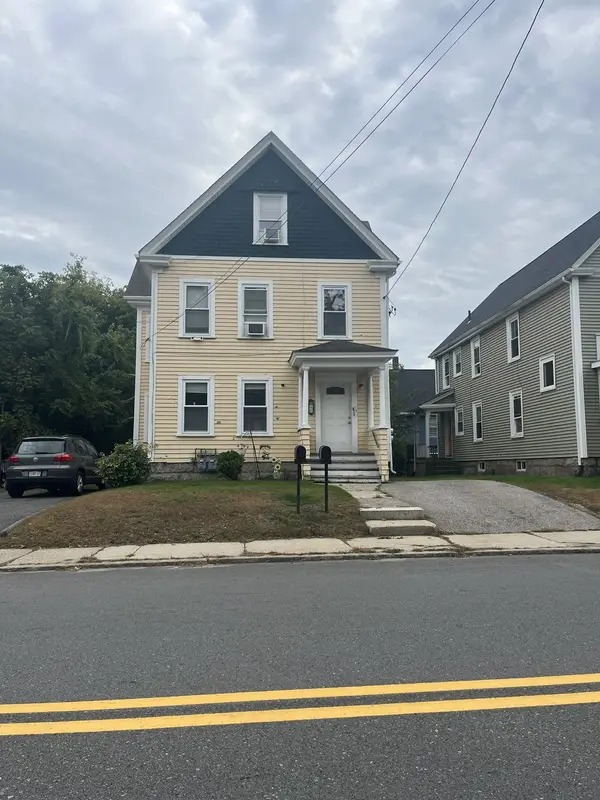 $599,900Active5 beds 2 baths2,127 sq. ft.
40 West St, Milford, MA 01757
MLS# 73586004Listed by: Afonso Real Estate - New
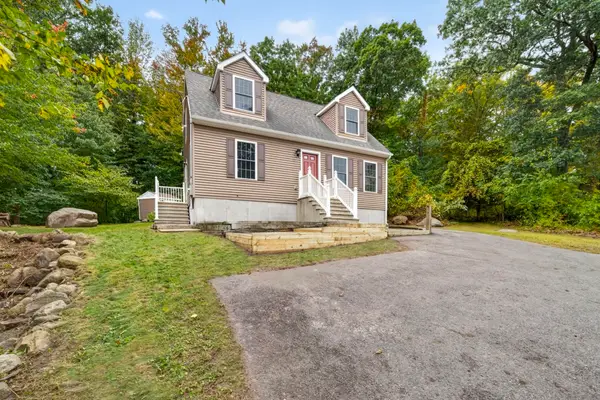 $575,000Active3 beds 2 baths1,609 sq. ft.
112-A Purchase St, Milford, MA 01757
MLS# 73585495Listed by: Oakridge Realty, LLC - New
 $634,900Active2 beds 3 baths2,240 sq. ft.
21 Zain Cir #11, Milford, MA 01757
MLS# 73583303Listed by: Jorge Andres Zea - New
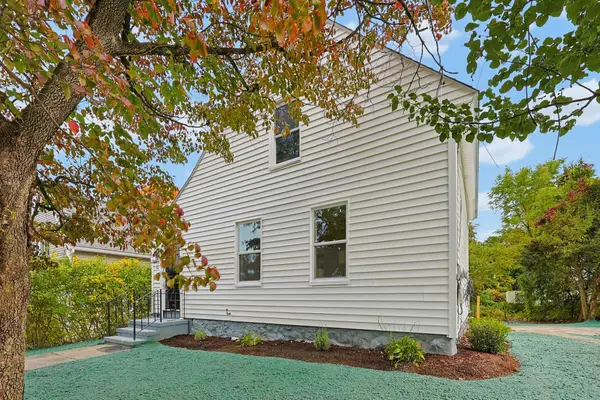 $349,900Active2 beds 1 baths798 sq. ft.
6 Harris Ave, Milford, MA 01757
MLS# 73585162Listed by: Multi State Realty, Inc. - New
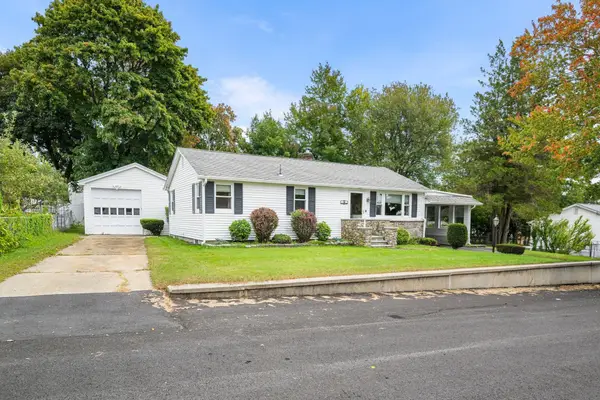 $525,000Active3 beds 1 baths1,600 sq. ft.
14 Deluca Road, Milford, MA 01757
MLS# 73584970Listed by: Keller Williams Boston MetroWest


Protect your home and budget from life's surprises with an Assurant Home Warranty, backed by a partner that supports you through every step of homeownership. Explore Plans.
© 2026 Better Homes and Gardens Real Estate LLC. An Anywhere Real Estate company. All rights reserved. Better Homes and Gardens® Real Estate is a registered trademark owned by Meredith Operations Corporation, licensed to Better Homes and Gardens Real Estate LLC and used with permission. Better Homes and Gardens Real Estate LLC fully supports the principles of the Fair Housing Act and the Equal Opportunity Act. Listing information is deemed reliable but is not guaranteed accurate.
Each office is independently owned and operated.
Any services or products provided by third parties are not provided by, affiliated with or related to Better Homes and Gardens Real Estate LLC, or its affiliated companies.