
7 Shadowbrook Lane #33, Milford, MA 01757
Local realty services provided by:Better Homes and Gardens Real Estate The Masiello Group
7 Shadowbrook Lane #33,Milford, MA 01757
$309,900
- 2 Beds
- 2 Baths
- 1,039 sq. ft.
- Condominium
- Coming Soon
Listed by: paul brouillette
Office: laer realty partners
MLS#:73583437
Source:MLSPIN
Price summary
- Price:$309,900
- Price per sq. ft.:$298.27
About this home
Welcome to Shadowbrook Condominium, a desirable community featuring lovely architectural details, beautiful park-like grounds, and an array of amenities. This bright and sunny 2-bedroom, 1.5-bath condo offers an open floor plan, plenty of storage, and a living room balcony overlooking the tranquil grounds. The dining room serves as is or as an office. The eat-in kitchen features charming bead board paneling and a convenient pantry. The spacious primary bedroom offers a deep walk-in closet and private full bath, while the second bedroom has a double closet. Laundry is conveniently located down the hall. Enjoy resort-style amenities including an indoor pool, sauna, club room, ping pong, outdoor grills, playground, duck pond and nearby walking and biking trails. Pet friendly, with condo fees including utilities except electricity. Conveniently located near major highways, shopping, restaurants, houses of worship, and recreational trails. Come see why Shadowbrook is truly a feel-good place to call home!...
Contact an agent
Home facts
- Year built:1970
- Listing ID #:73583437
- Updated:September 29, 2026 at 02:01 AM
Rooms and interior
- Bedrooms:2
- Total bathrooms:2
- Full bathrooms:1
- Half bathrooms:1
- Rooms Total:5
- Dining Description:Balcony - Exterior, Slider, Wall to Wall Carpet
- Kitchen Description:Beadboard, Dishwasher, Disposal, Flooring - Laminate, Pantry, Range, Refrigerator
- Living area:1,039 sq. ft.
Heating and cooling
- Cooling:1 Cooling Zone, Central Air
- Heating:Central
- Central air:Yes
Structure and exterior
- Year built:1970
- Building area:1,039 sq. ft.
Utilities
- Water:Public
- Sewer:Public Sewer
Finances and disclosures
- Price:$309,900
- Price per sq. ft.:$298.27
- Tax amount:$3,656 (2026)
Features and amenities
- Appliances:Dishwasher, Disposal, Range, Refrigerator
- Amenities:Clubroom
- Pool features:Association, Indoor
Parking
- Total parking spaces:2
New listings near 7 Shadowbrook Lane #33
- Coming Soon
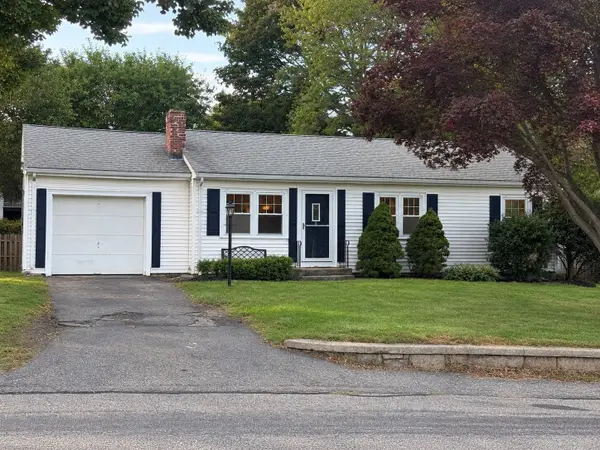 $479,900Coming Soon3 beds 2 baths1,525 sq. ft.
35 Fountain St, Milford, MA 01757
MLS# 73582904Listed by: Rawding Realty - Coming Soon
 $699,000Coming Soon4 beds 3 baths2,019 sq. ft.
1 Esther Dr, Milford, MA 01757
MLS# 73581144Listed by: RISE REC - New
 $634,900Active2 beds 3 baths2,240 sq. ft.
21 Zain Cir #21, Milford, MA 01757
MLS# 73583303Listed by: Jorge Andres Zea - New
 $550,000Active2.4 Acres
52 Howard St, Milford, MA 01757
MLS# 73582177Listed by: Pinto Real Estate - New
 $479,900Active2 beds 3 baths1,848 sq. ft.
23 Governors Way #D, Milford, MA 01757
MLS# 73581019Listed by: New World Realty - New
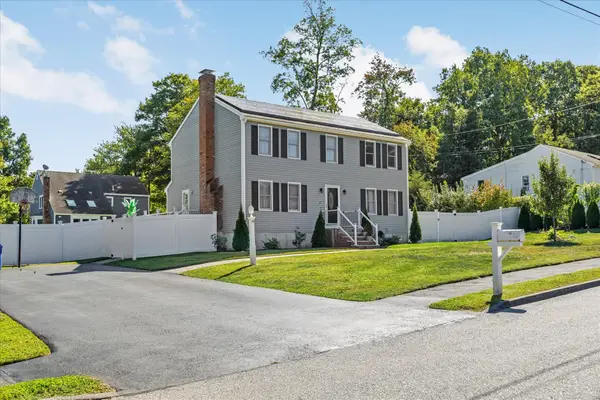 $749,000Active4 beds 4 baths2,564 sq. ft.
14 Joseph Rd, Milford, MA 01757
MLS# 73580759Listed by: Keller Williams Pinnacle Central - New
 $619,900Active2 beds 2 baths1,456 sq. ft.
1 Hawthorne Path #1, Milford, MA 01757
MLS# 73580772Listed by: Lamacchia Realty, Inc. - New
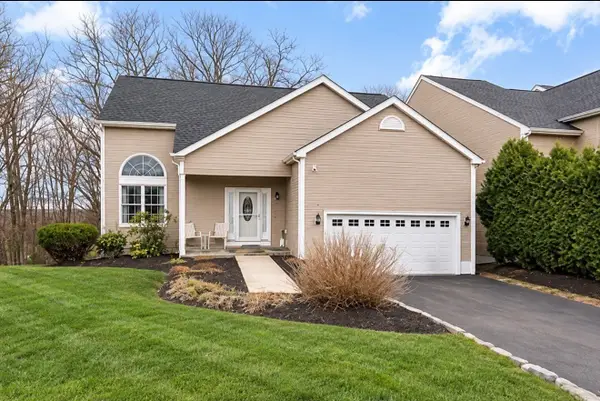 $589,900Active3 beds 3 baths2,776 sq. ft.
11 Aris Way #11, Milford, MA 01757
MLS# 73580416Listed by: Lamacchia Realty, Inc. - New
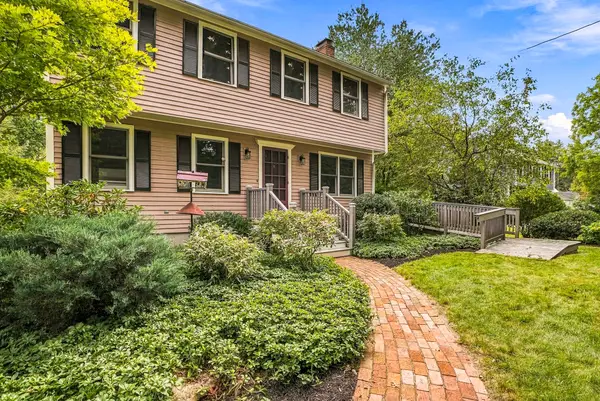 $674,900Active3 beds 3 baths2,118 sq. ft.
3 Eben Street, Milford, MA 01757
MLS# 73580176Listed by: Property Services Network


Protect your home and budget from life's surprises with an Assurant Home Warranty, backed by a partner that supports you through every step of homeownership. Explore Plans.
© 2026 Better Homes and Gardens Real Estate LLC. An Anywhere Real Estate company. All rights reserved. Better Homes and Gardens® Real Estate is a registered trademark owned by Meredith Operations Corporation, licensed to Better Homes and Gardens Real Estate LLC and used with permission. Better Homes and Gardens Real Estate LLC fully supports the principles of the Fair Housing Act and the Equal Opportunity Act. Listing information is deemed reliable but is not guaranteed accurate.
Each office is independently owned and operated.
Any services or products provided by third parties are not provided by, affiliated with or related to Better Homes and Gardens Real Estate LLC, or its affiliated companies.