
1 Tiffany Circle #1, Millbury, MA 01527
Local realty services provided by:Better Homes and Gardens Real Estate The Masiello Group
1 Tiffany Circle #1,Millbury, MA 01527
$329,900
- 2 Beds
- 2 Baths
- 1,144 sq. ft.
- Condominium
- Active
Upcoming open houses
- Sat, Sep 2612:30 pm - 02:30 pm
Listed by: renee legendre
Office: lamacchia realty, inc.
MLS#:73581464
Source:MLSPIN
Price summary
- Price:$329,900
- Price per sq. ft.:$288.37
- Monthly HOA dues:$500
About this home
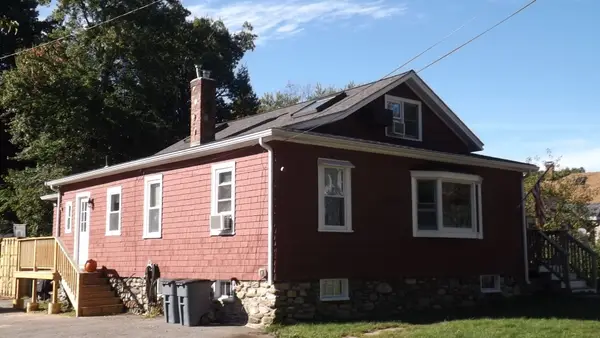
Desirable END-UNIT townhouse just steps from Dorothy Pond and its beach! Reflecting true pride of ownership, this well-maintained 2-bedroom, 1.5-bath home offers 1,144 sq. ft. of comfortable living space with hardwood and tile flooring throughout. Updated windows and doors fill the home with natural light and provide a refreshing cross breeze. A newer hot water heater and unfinished basement with ample storage add to the home’s practical appeal. Enjoy easy access to Dorothy Pond and a convenient Millbury location close to the Mass Pike, Route 20, Route 146, and I-290. A wonderful opportunity to enjoy a well-cared-for home in a desirable neighborhood setting with recreation and major commuter routes nearby.
Contact an agent
Home facts
- Year built:1982
- Listing ID #:73581464
- Updated:September 25, 2026 at 11:28 AM
Rooms and interior
- Bedrooms:2
- Total bathrooms:2
- Full bathrooms:1
- Half bathrooms:1
- Rooms Total:5
- Flooring:Flooring - Hardwood, Hardwood, Tile, Vinyl
- Dining Description:Closet, Exterior Access, Stone/Ceramic Tile
- Kitchen Description:Countertops - Stone/Granite/Solid, Flooring - Stone/Ceramic Tile, Microwave, Range, Refrigerator
- Living area:1,144 sq. ft.
Heating and cooling
- Cooling:Window Unit(s)
- Heating:Electric, Electric Baseboard
Structure and exterior
- Roof:Shingle
- Year built:1982
- Building area:1,144 sq. ft.
- Construction Materials:Frame
- Exterior Features:Rain Gutters
Utilities
- Water:Public
- Sewer:Public Sewer
Finances and disclosures
- Price:$329,900
- Price per sq. ft.:$288.37
- Tax amount:$4,108 (2026)
Features and amenities
- Appliances:Dryer, Microwave, Range, Refrigerator, Washer
- Laundry features:Dryer, Electric Dryer Hookup, In Basement, In Unit, Washer, Washer Hookup
- Amenities:Center Hall
Parking
- Total parking spaces:2
- Parking description:Assigned, Paved
New listings near 1 Tiffany Circle #1
- Open Sun, 12 to 2pmNew
 $395,000Active3 beds 2 baths1,200 sq. ft.
12 Brightside St, Millbury, MA 01527
MLS# 73582157Listed by: BA Property & Lifestyle Advisors - Open Sat, 11am to 1pmNew
 $369,900Active3 beds 2 baths1,280 sq. ft.
12 Middleton Street, Millbury, MA 01527
MLS# 73581657Listed by: REMAX Executive Realty - Open Sat, 12 to 2pmNew
 $424,500Active4 beds 2 baths1,650 sq. ft.
46 Davis Rd #B, Millbury, MA 01527
MLS# 73581453Listed by: Redfin Corp. - Open Fri, 4:30 to 6pmNew
 $379,900Active2 beds 2 baths1,320 sq. ft.
40 Lexington Road #40, Millbury, MA 01527
MLS# 73580255Listed by: Andrew J. Abu Inc., REALTORS® - Open Sun, 10am to 12pmNew
 $459,900Active2 beds 2 baths1,746 sq. ft.
22 Horne Way #22, Millbury, MA 01527
MLS# 73580213Listed by: L & M Realty - Open Sat, 12 to 2pmNew
 $449,900Active3 beds 1 baths1,886 sq. ft.
33 Braney Road, Millbury, MA 01527
MLS# 73580146Listed by: Lamacchia Realty, Inc. - New
 $1,699,900Active3 beds 5 baths5,062 sq. ft.
11 Gilbert Way, Millbury, MA 01527
MLS# 73580024Listed by: Lamacchia Realty, Inc. - Open Sun, 10 to 11:30amNew
 $659,900Active3 beds 3 baths2,740 sq. ft.
100 Graton Street #A, Millbury, MA 01527
MLS# 73579750Listed by: Its My Real Estate - Open Sun, 10 to 11:30amNew
 $659,900Active3 beds 3 baths2,740 sq. ft.
100 Graton Street #A, Millbury, MA 01527
MLS# 73579752Listed by: Its My Real Estate


Protect your home and budget from life's surprises with an Assurant Home Warranty, backed by a partner that supports you through every step of homeownership. Explore Plans.
© 2026 Better Homes and Gardens Real Estate LLC. An Anywhere Real Estate company. All rights reserved. Better Homes and Gardens® Real Estate is a registered trademark owned by Meredith Operations Corporation, licensed to Better Homes and Gardens Real Estate LLC and used with permission. Better Homes and Gardens Real Estate LLC fully supports the principles of the Fair Housing Act and the Equal Opportunity Act. Listing information is deemed reliable but is not guaranteed accurate.
Each office is independently owned and operated.
Any services or products provided by third parties are not provided by, affiliated with or related to Better Homes and Gardens Real Estate LLC, or its affiliated companies.