
20 Gover Rd, Millbury, MA 01527
Local realty services provided by:Better Homes and Gardens Real Estate The Shanahan Group
20 Gover Rd,Millbury, MA 01527
$649,900
- 4 Beds
- 3 Baths
- 2,878 sq. ft.
- Single family
- Active
Upcoming open houses
- Sun, Oct 1801:00 pm - 04:00 pm
Listed by: brendon sullivan-monson
Office: startpoint realty
MLS#:73590991
Source:MLSPIN
Price summary
- Price:$649,900
- Price per sq. ft.:$225.82
About this home
Spacious 4-bedroom, 2.5-bath split-entry home offering 2,878 square feet of comfortable living on a peaceful dead-end street. At the heart of the home, a dramatic, light-filled great room welcomes you with soaring vaulted ceilings, a skylight, French doors and a gas fireplace (propane tank needed)—an inviting setting for quiet evenings or gathering with family and friends. The great room also features a multi-speaker surround-sound system with flush mounted speakers and amplifier included in the sale. The updated kitchen and flexible living areas make everyday life easy, while the lower level offers additional space with potential for an in-law setup. Two generously sized primary bedrooms each feature a walk-in closet and a second closet, giving you room to choose the arrangement that suits you best. Outside, the patio and hot tub offer a lovely place to unwind. A colorful pollinator garden winds through the yard, bringing seasonal blooms, fluttering butterflies and visiting birds, while adding beauty and a sense of privacy. Enjoy an evening on the patio by the stone firepit. Trail access near the backyard leads to paths along an old railroad line and onward toward Dorothy Pond, where you can enjoy fishing and boating. Fully paid-off solar panels transfer with the sale and help reduce monthly electric bills. A two-car garage and convenient Mass Pike access add everyday practicality to this distinctive home, where generous space, outdoor charm and flexible living come together....
Contact an agent
Home facts
- Year built:1985
- Listing ID #:73590991
- Updated:October 17, 2026 at 11:19 AM
Rooms and interior
- Bedrooms:4
- Total bathrooms:3
- Full bathrooms:2
- Half bathrooms:1
- Rooms Total:11
- Flooring:Carpet, Concrete, Laminate, Tile
- Kitchen Description:ENERGY STAR Qualified Dishwasher, ENERGY STAR Qualified Refrigerator, Microwave, Range
- Basement Description:Concrete, Garage Access, Interior Entry, Partially Finished, Walk-Out Access
- Living area:2,878 sq. ft.
Heating and cooling
- Cooling:1 Cooling Zone, Central Air
- Heating:Electric Baseboard, Forced Air, Oil
- Central air:Yes
Structure and exterior
- Roof:Shingle
- Year built:1985
- Building area:2,878 sq. ft.
- Lot area:0.29 Acres
- Lot Features:Cul-De-Sac, Level
- Architectural Style:Split Entry
- Construction Materials:Frame, Stone
- Exterior Features:Deck, Drought Tolerant/Water Conserving Landscaping, Garden, Patio, Rain Gutters, Storage
- Foundation Description:Concrete Perimeter
Utilities
- Water:Public
- Sewer:Public Sewer
Finances and disclosures
- Price:$649,900
- Price per sq. ft.:$225.82
- Tax amount:$8,565 (2026)
Features and amenities
- Appliances:ENERGY STAR Qualified Dishwasher, ENERGY STAR Qualified Refrigerator, ENERGY STAR Qualified Washer, Microwave, Range
- Laundry features:ENERGY STAR Qualified Dryer, ENERGY STAR Qualified Washer, Electric Dryer Hookup, Washer Hookup
- Amenities:Wired For Sound
Parking
- Total parking spaces:6
- Parking description:Attached, Paved
- Garage:Yes
- Garage spaces:2
New listings near 20 Gover Rd
- Coming SoonOpen Fri, 4:30 to 6pm
 $549,900Coming Soon3 beds 2 baths1,632 sq. ft.
35 Macarthur Dr, Millbury, MA 01527
MLS# 73591765Listed by: Berkshire Hathaway HomeServices Commonwealth Real Estate - New
 $375,000Active2 beds 2 baths1,320 sq. ft.
1 Village Grn #1, Millbury, MA 01527
MLS# 73591881Listed by: Sharkey Realty - New
 $319,000Active2 beds 2 baths1,356 sq. ft.
27 Tiffany Cir #27, Millbury, MA 01527
MLS# 73591684Listed by: Red Door Realty - New
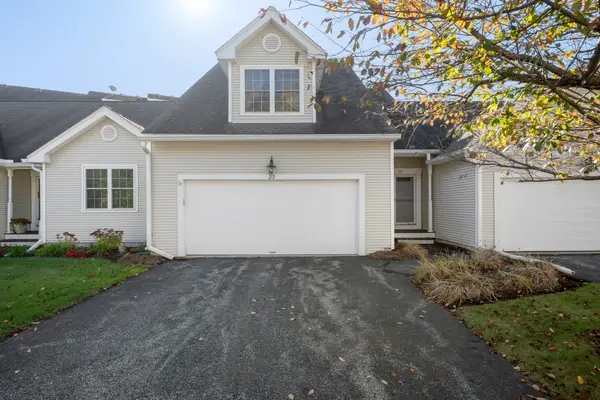 $439,900Active2 beds 3 baths1,746 sq. ft.
23 Horne Way #23, Millbury, MA 01527
MLS# 73591317Listed by: REMAX Executive Realty - New
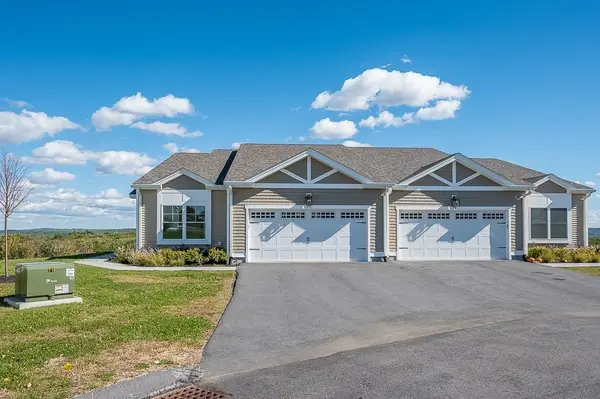 $749,900Active2 beds 3 baths2,342 sq. ft.
17 Pinnacle Place #108, Millbury, MA 01527
MLS# 73590721Listed by: Keller Williams Pinnacle Central - Open Sat, 11am to 1pmNew
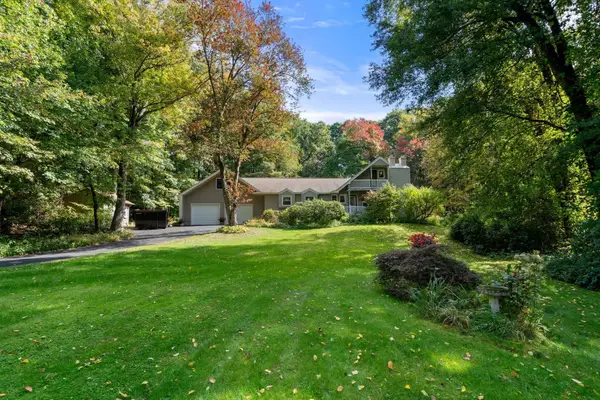 $549,900Active3 beds 1 baths1,398 sq. ft.
465 Greenwood St, Millbury, MA 01527
MLS# 73590329Listed by: Real Broker MA, LLC - New
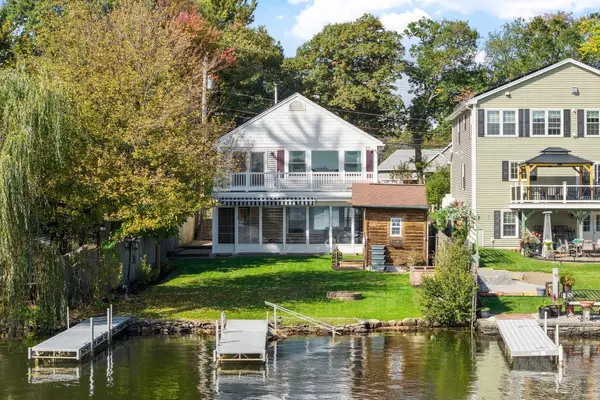 $899,900Active3 beds 2 baths2,184 sq. ft.
24 Wheelock Ave, Millbury, MA 01527
MLS# 73589170Listed by: Coldwell Banker Realty - Leominster - New
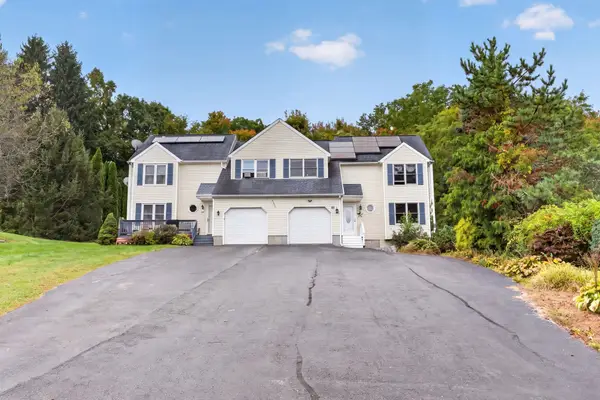 $450,000Active3 beds 3 baths1,628 sq. ft.
22 Salo Ter, Millbury, MA 01527
MLS# 73587726Listed by: Reference Real Estate - New
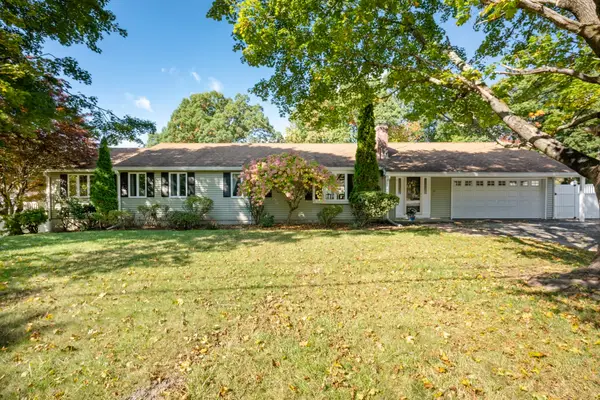 $550,000Active3 beds 3 baths1,982 sq. ft.
11 Carousel Dr, Millbury, MA 01527
MLS# 73587292Listed by: RE/MAX Partners


Protect your home and budget from life's surprises with an Assurant Home Warranty, backed by a partner that supports you through every step of homeownership. Explore Plans.
© 2026 Better Homes and Gardens Real Estate LLC. An Anywhere Real Estate company. All rights reserved. Better Homes and Gardens® Real Estate is a registered trademark owned by Meredith Operations Corporation, licensed to Better Homes and Gardens Real Estate LLC and used with permission. Better Homes and Gardens Real Estate LLC fully supports the principles of the Fair Housing Act and the Equal Opportunity Act. Listing information is deemed reliable but is not guaranteed accurate.
Each office is independently owned and operated.
Any services or products provided by third parties are not provided by, affiliated with or related to Better Homes and Gardens Real Estate LLC, or its affiliated companies.