
10 Concord Rd #10, Millbury, MA 01527
Local realty services provided by:Better Homes and Gardens Real Estate The Masiello Group
10 Concord Rd #10,Millbury, MA 01527
$389,900
- 2 Beds
- 2 Baths
- 1,320 sq. ft.
- Condominium
- Active
Listed by: daniel russell
Office: re/max vision
MLS#:73565970
Source:MLSPIN
Price summary
- Price:$389,900
- Price per sq. ft.:$295.38
- Monthly HOA dues:$375
About this home
OPEN HOUSE SATURDAY OCTOBER 3, 2026 12NOON - 2PM !! Fantastic two bedroom townhouse condominium at desirable Paul Revere Village !! This unit is one of the few duplex style buildings in the complex and is located at the end of the dead end street backed up to a huge open yard !! Features include an open kitchen dining room with laminate flooring, spacious living room with propane fireplace, 1.5 bath, two generously sized bedrooms with ample closet space, finished room in basement and 1 car garage! Oversized deck was stained July 2026. Carpets were recently cleaned. Sale will include all the appliances, all the furniture, two air conditioners and all remaining items in the unit !! Conveniently located close to shopping, dining and easy highway access ! Quick closing possible! Don't delay !!
Contact an agent
Home facts
- Year built:1985
- Listing ID #:73565970
- Updated:October 07, 2026 at 11:27 AM
Rooms and interior
- Bedrooms:2
- Total bathrooms:2
- Full bathrooms:1
- Half bathrooms:1
- Rooms Total:6
- Flooring:Carpet, Laminate, Vinyl
- Dining Description:Laminate
- Kitchen Description:Dishwasher, Flooring - Laminate, Microwave, Range, Refrigerator
- Living area:1,320 sq. ft.
Heating and cooling
- Cooling:Window Unit(s)
- Heating:Electric Baseboard, Propane
Structure and exterior
- Roof:Shingle
- Year built:1985
- Building area:1,320 sq. ft.
- Exterior Features:Deck - Wood
Utilities
- Water:Public
- Sewer:Public Sewer
Finances and disclosures
- Price:$389,900
- Price per sq. ft.:$295.38
- Tax amount:$4,167 (2026)
Features and amenities
- Appliances:Dishwasher, Dryer, Microwave, Range, Refrigerator, Washer
- Laundry features:Dryer, In Basement, Washer
Parking
- Total parking spaces:2
- Parking description:Under
- Garage:Yes
- Garage spaces:1
New listings near 10 Concord Rd #10
- New
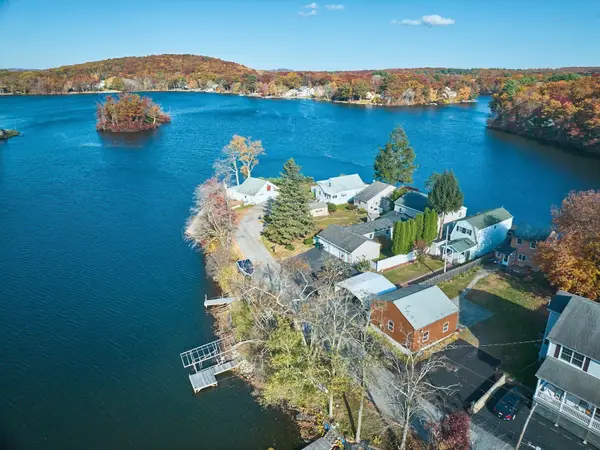 $499,999Active2 beds 2 baths1,360 sq. ft.
36 Hayward Lane, Millbury, MA 01527
MLS# 73587463Listed by: Media Realty Group Inc. - Open Sat, 1 to 3pmNew
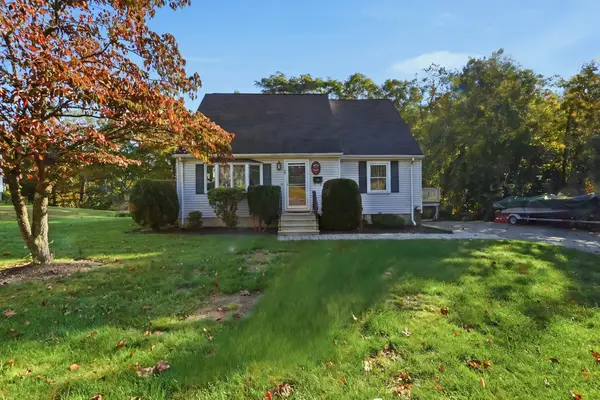 $480,000Active3 beds 2 baths1,467 sq. ft.
68 Miles St, Millbury, MA 01527
MLS# 73587390Listed by: OWN IT - New
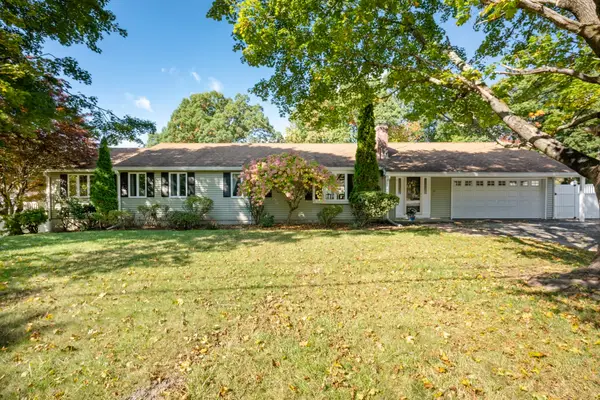 $550,000Active3 beds 3 baths1,982 sq. ft.
11 Carousel Dr, Millbury, MA 01527
MLS# 73587292Listed by: RE/MAX Partners - New
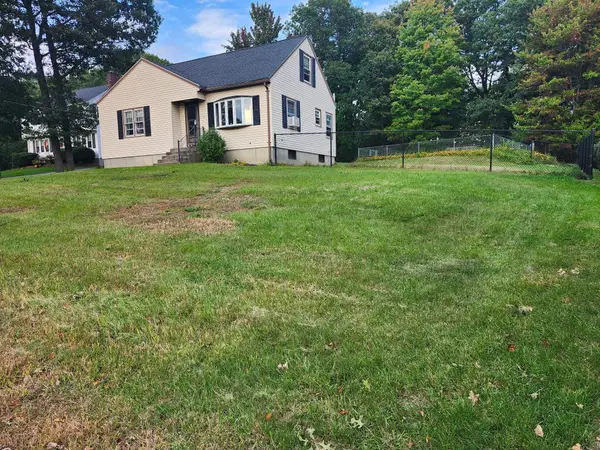 $399,900Active4 beds 1 baths1,700 sq. ft.
4 Westview Ave, Millbury, MA 01527
MLS# 73586248Listed by: Keller Williams Boston MetroWest - Open Sat, 11am to 1:30pmNew
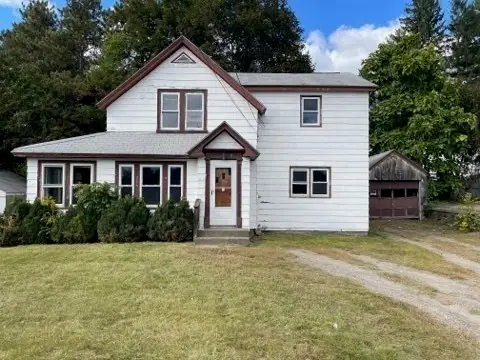 $299,000Active4 beds 2 baths1,646 sq. ft.
4 Cross St, Grafton, MA 01560
MLS# 73585568Listed by: Castinetti Realty Group - New
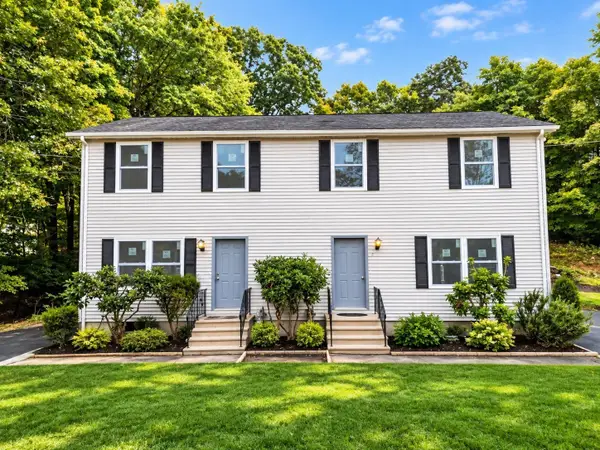 $699,900Active5 beds 4 baths2,516 sq. ft.
2 Granite St, Millbury, MA 01527
MLS# 73584586Listed by: Coldwell Banker Realty - Framingham - New
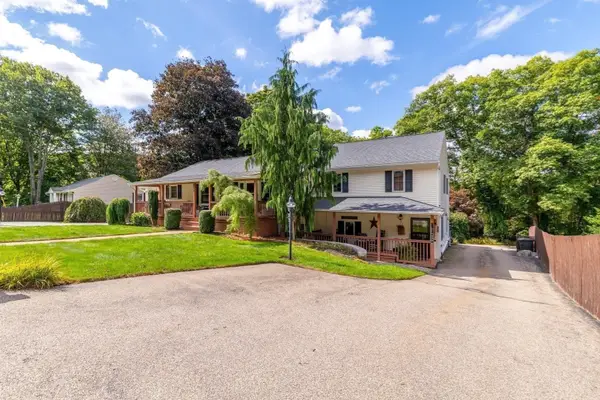 $775,000Active5 beds 3 baths3,439 sq. ft.
22 John F Kennedy Dr, Millbury, MA 01527
MLS# 73585814Listed by: RE/MAX Generations - New
 $950,000Active2 beds 2 baths2,377 sq. ft.
49 Singletary Rd, Millbury, MA 01527
MLS# 73584425Listed by: Century 21 Custom Home Realty  $395,000Active3 beds 2 baths1,200 sq. ft.
12 Brightside St, Millbury, MA 01527
MLS# 73582157Listed by: BA Property & Lifestyle Advisors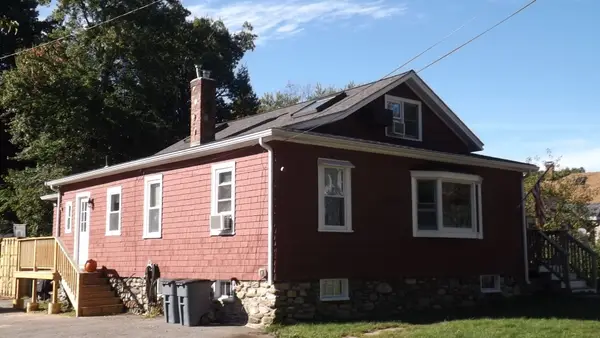 $369,900Active3 beds 2 baths1,280 sq. ft.
12 Middleton St, Millbury, MA 01527
MLS# 73581549Listed by: REMAX Executive Realty


Protect your home and budget from life's surprises with an Assurant Home Warranty, backed by a partner that supports you through every step of homeownership. Explore Plans.
© 2026 Better Homes and Gardens Real Estate LLC. An Anywhere Real Estate company. All rights reserved. Better Homes and Gardens® Real Estate is a registered trademark owned by Meredith Operations Corporation, licensed to Better Homes and Gardens Real Estate LLC and used with permission. Better Homes and Gardens Real Estate LLC fully supports the principles of the Fair Housing Act and the Equal Opportunity Act. Listing information is deemed reliable but is not guaranteed accurate.
Each office is independently owned and operated.
Any services or products provided by third parties are not provided by, affiliated with or related to Better Homes and Gardens Real Estate LLC, or its affiliated companies.