
12 Brightside St, Millbury, MA 01527
Local realty services provided by:Better Homes and Gardens Real Estate The Masiello Group
12 Brightside St,Millbury, MA 01527
$395,000
- 3 Beds
- 2 Baths
- 1,200 sq. ft.
- Single family
- Active
Upcoming open houses
- Sun, Sep 2712:00 pm - 02:00 pm
Listed by: laura urbec
Office: ba property & lifestyle advisors
MLS#:73582157
Source:MLSPIN
Price summary
- Price:$395,000
- Price per sq. ft.:$329.17
About this home
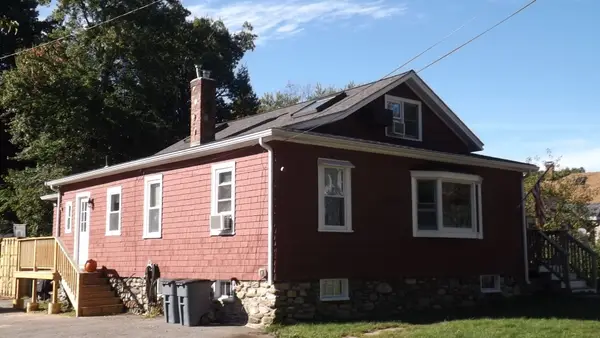
It’s not every day you come across a home that combines the timeless character and charm of an older home with thoughtful updates for modern-day living. From the moment you step inside, you’re greeted by beautifully refinished wide-plank floors that run throughout the home, along with charming moldings and details that give each room its own personality. The inviting family room flows into the kitchen, creating a comfortable space for everyday living and entertaining. A window above the kitchen sink brings in natural light and gives you a lovely view outside, even while doing the dishes! The dining room sits just off the kitchen, offering a charming spot to enjoy meals together or the flexibility to be used as a home office, playroom, or bonus space. The first-floor primary suite features a beautiful oversize picture window that fills the room with natural light, a spacious walk-in closet, and a tastefully updated private bathroom. Upstairs, you’ll find two generously sized bedrooms, both with plenty of closet space, along with another spacious updated bathroom. Outside, the backyard offers plenty of room for summer cookouts, outdoor games, gardening, or simply relaxing. Two sheds provide plenty of additional storage for tools, lawn equipment, and all the extras. Tucked away on a dead-end street, this home offers a quieter setting while still being close to shopping, dining, everyday amenities, and major commuting routes. It’s the perfect combination of character, comfort, and a location that makes life a little easier. Blending its original character with practical updates, the home also features replacement windows throughout and a new hot water heater. A home with plenty of personality and room for new memories, ready for it's next chapter!...
Contact an agent
Home facts
- Year built:1882
- Listing ID #:73582157
- Updated:September 25, 2026 at 12:33 PM
Rooms and interior
- Bedrooms:3
- Total bathrooms:2
- Full bathrooms:2
- Rooms Total:6
- Flooring:Vinyl, Wood
- Dining Description:Wood
- Kitchen Description:Dishwasher, Flooring - Wood, Microwave, Pantry, Range, Refrigerator
- Basement Description:Radon Remediation System, Unfinished
- Living area:1,200 sq. ft.
Heating and cooling
- Cooling:Window Unit(s)
- Heating:Baseboard, Natural Gas
Structure and exterior
- Roof:Shingle
- Year built:1882
- Building area:1,200 sq. ft.
- Lot area:0.2 Acres
- Lot Features:Cleared
- Construction Materials:Frame
- Foundation Description:Stone
Schools
- High school:Millbury Memorial
- Middle school:Raymond Shaw
- Elementary school:Elmwood Street
Utilities
- Water:Public
- Sewer:Public Sewer
Finances and disclosures
- Price:$395,000
- Price per sq. ft.:$329.17
- Tax amount:$4,430 (2026)
Features and amenities
- Appliances:Dishwasher, Microwave, Range, Refrigerator
- Amenities:Gas Water Heater, Internet Available - Broadband
Parking
- Total parking spaces:3
- Parking description:Off Street, Paved Drive
New listings near 12 Brightside St
- Open Sat, 11am to 1pmNew
 $369,900Active3 beds 2 baths1,280 sq. ft.
12 Middleton Street, Millbury, MA 01527
MLS# 73581657Listed by: REMAX Executive Realty - Open Sat, 12:30 to 2:30pmNew
 $329,900Active2 beds 2 baths1,144 sq. ft.
1 Tiffany Circle #1, Millbury, MA 01527
MLS# 73581464Listed by: Lamacchia Realty, Inc. - Open Sat, 12 to 2pmNew
 $424,500Active4 beds 2 baths1,650 sq. ft.
46 Davis Rd #B, Millbury, MA 01527
MLS# 73581453Listed by: Redfin Corp. - Open Fri, 4:30 to 6pmNew
 $379,900Active2 beds 2 baths1,320 sq. ft.
40 Lexington Road #40, Millbury, MA 01527
MLS# 73580255Listed by: Andrew J. Abu Inc., REALTORS® - Open Sat, 10am to 12pmNew
 $459,900Active2 beds 2 baths1,746 sq. ft.
22 Horne Way #22, Millbury, MA 01527
MLS# 73580213Listed by: L & M Realty - Open Sat, 12 to 2pmNew
 $449,900Active3 beds 1 baths1,886 sq. ft.
33 Braney Road, Millbury, MA 01527
MLS# 73580146Listed by: Lamacchia Realty, Inc. - New
 $1,699,900Active3 beds 5 baths5,062 sq. ft.
11 Gilbert Way, Millbury, MA 01527
MLS# 73580024Listed by: Lamacchia Realty, Inc. - Open Sun, 10 to 11:30amNew
 $659,900Active3 beds 3 baths2,740 sq. ft.
100 Graton Street #A, Millbury, MA 01527
MLS# 73579750Listed by: Its My Real Estate - Open Sun, 10 to 11:30amNew
 $659,900Active3 beds 3 baths2,740 sq. ft.
100 Graton Street #A, Millbury, MA 01527
MLS# 73579752Listed by: Its My Real Estate


Protect your home and budget from life's surprises with an Assurant Home Warranty, backed by a partner that supports you through every step of homeownership. Explore Plans.
© 2026 Better Homes and Gardens Real Estate LLC. An Anywhere Real Estate company. All rights reserved. Better Homes and Gardens® Real Estate is a registered trademark owned by Meredith Operations Corporation, licensed to Better Homes and Gardens Real Estate LLC and used with permission. Better Homes and Gardens Real Estate LLC fully supports the principles of the Fair Housing Act and the Equal Opportunity Act. Listing information is deemed reliable but is not guaranteed accurate.
Each office is independently owned and operated.
Any services or products provided by third parties are not provided by, affiliated with or related to Better Homes and Gardens Real Estate LLC, or its affiliated companies.