
22 John F Kennedy Dr, Millbury, MA 01527
Local realty services provided by:Better Homes and Gardens Real Estate The Masiello Group
22 John F Kennedy Dr,Millbury, MA 01527
$775,000
- 5 Beds
- 3 Baths
- 3,439 sq. ft.
- Multi-family
- Active
Listed by: monique frigon
Office: re/max generations
MLS#:73585814
Source:MLSPIN
Price summary
- Price:$775,000
- Price per sq. ft.:$225.36
About this home
Multigenerational living at its finest! Set in a desirable Millbury neighborhood, this truly unique property offers exceptional flexibility for extended family living, potential rental income, or simply room to spread out. Town currently has zoned as a single family with ADU. The impressive rear residence is a custom post-and-beam home showcasing hand-carved structural beams with traditional mortise-and-tenon joinery and beautiful craftsmanship throughout. The open-concept design features an updated country-style kitchen with a center island, ample cabinet space, stainless steel appliances, granite countertops. Perfect for cooking, gathering, and entertaining. Two bedrooms are located on the first level, while the second floor is dedicated to an expansive primary suite complete with a large walk-in closet and spacious en-suite bathroom, creating a private retreat away from the main living areas. The rear residence also features a propane stove for supplemental heating and added comfort. The front original ranch-style home offers its own separate living space with a full kitchen, two bedrooms, one full bathroom, and an additional utility/laundry room. Ideal setup for multigenerational living, guests, or potential rental income. The outdoor space is just as special, featuring a stone fireplace, multiple maintenance-free decks, a heated above-ground pool, two storage sheds, and plenty of space to entertain and enjoy. Farmers porches across the front of both homes add charm and character. An oversized two-car garage at the rear of the property also provides additional heated/ac space above for storage or other possibilities. Fantastic neighborhood setting with exceptional commuter access to the Mass Pike, Route 20, Route 146, and I-290. A rare Millbury property offering two distinct living spaces, custom craftsmanship, incredible versatility, and a location that is hard to beat!...
Contact an agent
Home facts
- Year built:1968
- Listing ID #:73585814
- Updated:October 07, 2026 at 11:27 AM
Rooms and interior
- Bedrooms:5
- Total bathrooms:3
- Full bathrooms:3
- Rooms Total:15
- Flooring:Carpet, Hardwood, Pine, Tile, Wood
- Dining Description:Dining Room
- Bathrooms Description:Bathroom with Shower Stall
- Kitchen Description:Dishwasher, Disposal, Kitchen, Microwave, Oven, Range, Refrigerator
- Basement Description:Finished, Full, Walk-Out Access
- Living area:3,439 sq. ft.
Structure and exterior
- Roof:Shingle
- Year built:1968
- Building area:3,439 sq. ft.
- Lot area:0.38 Acres
- Lot Features:Cleared
- Construction Materials:Frame, Post & Beam
- Exterior Features:Balcony, Balcony/Deck, Deck - Composite, Enclosed, Garden, Patio, Rain Gutters, Screened, Sprinkler System
- Foundation Description:Concrete Perimeter
Schools
- High school:Millbury High School
- Middle school:Shaw
- Elementary school:Elmwood St. School
Utilities
- Water:Public
- Sewer:Public Sewer
Finances and disclosures
- Price:$775,000
- Price per sq. ft.:$225.36
- Tax amount:$8,750 (2026)
Features and amenities
- Appliances:Dishwasher, Disposal, Microwave, Range, Refrigerator
- Laundry features:Electric Dryer Hookup
- Amenities:Ceiling Fan(s), Open Floorplan, Storage, Walk-in Closet(s)
- Pool features:Heated
Parking
- Total parking spaces:14
- Parking description:Guest, Off Street, Paved, Paved Drive
- Garage:Yes
- Garage spaces:2
New listings near 22 John F Kennedy Dr
- New
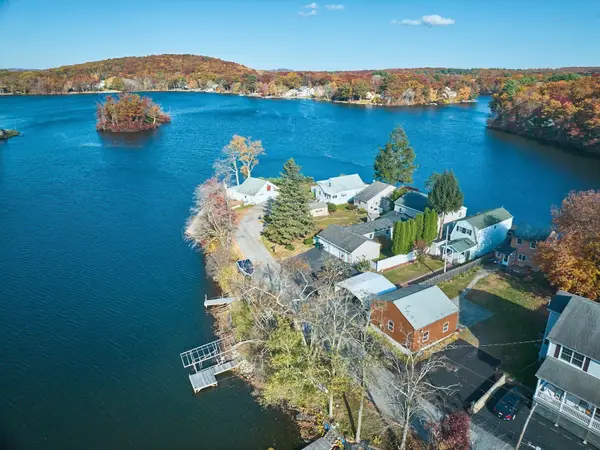 $499,999Active2 beds 2 baths1,360 sq. ft.
36 Hayward Lane, Millbury, MA 01527
MLS# 73587463Listed by: Media Realty Group Inc. - Open Sat, 1 to 3pmNew
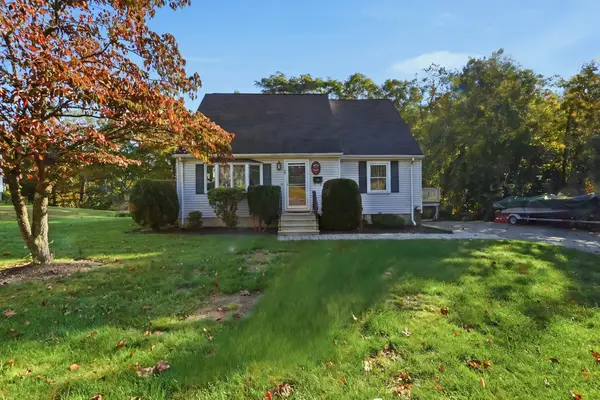 $480,000Active3 beds 2 baths1,467 sq. ft.
68 Miles St, Millbury, MA 01527
MLS# 73587390Listed by: OWN IT - New
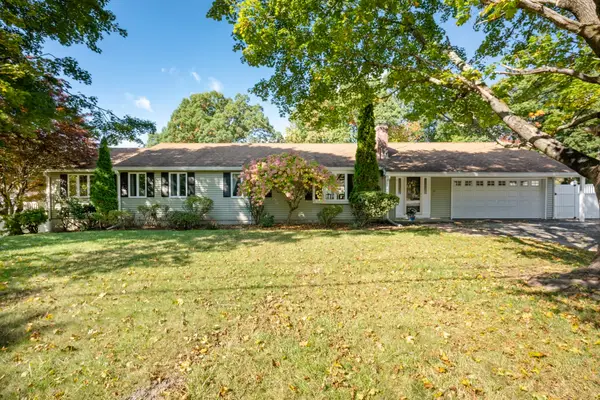 $550,000Active3 beds 3 baths1,982 sq. ft.
11 Carousel Dr, Millbury, MA 01527
MLS# 73587292Listed by: RE/MAX Partners - New
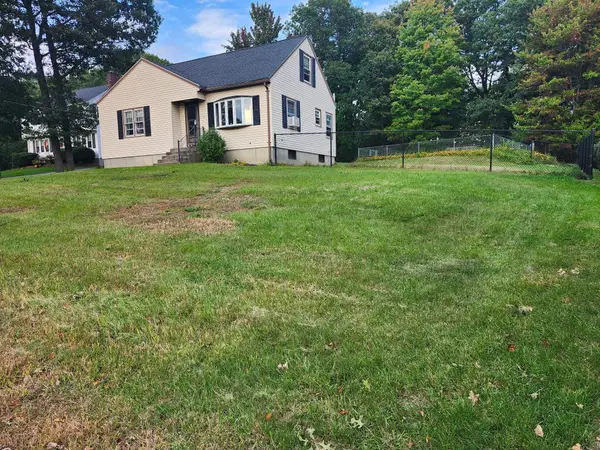 $399,900Active4 beds 1 baths1,700 sq. ft.
4 Westview Ave, Millbury, MA 01527
MLS# 73586248Listed by: Keller Williams Boston MetroWest - Open Sat, 11am to 1:30pmNew
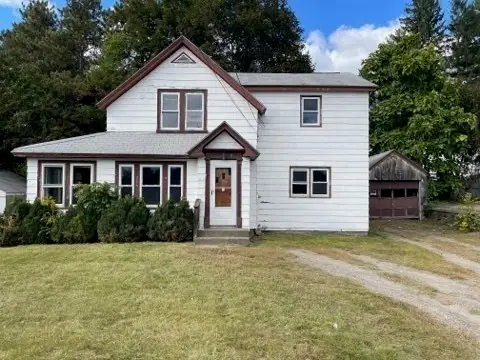 $299,000Active4 beds 2 baths1,646 sq. ft.
4 Cross St, Grafton, MA 01560
MLS# 73585568Listed by: Castinetti Realty Group - New
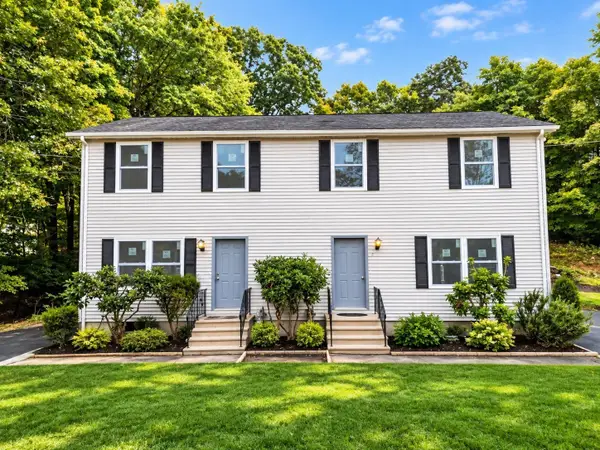 $699,900Active5 beds 4 baths2,516 sq. ft.
2 Granite St, Millbury, MA 01527
MLS# 73584586Listed by: Coldwell Banker Realty - Framingham - New
 $950,000Active2 beds 2 baths2,377 sq. ft.
49 Singletary Rd, Millbury, MA 01527
MLS# 73584425Listed by: Century 21 Custom Home Realty  $395,000Active3 beds 2 baths1,200 sq. ft.
12 Brightside St, Millbury, MA 01527
MLS# 73582157Listed by: BA Property & Lifestyle Advisors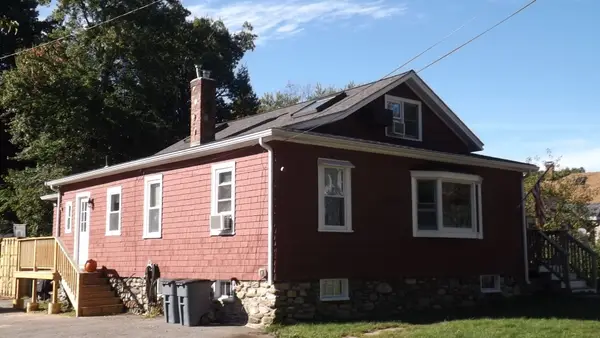 $369,900Active3 beds 2 baths1,280 sq. ft.
12 Middleton St, Millbury, MA 01527
MLS# 73581549Listed by: REMAX Executive Realty


Protect your home and budget from life's surprises with an Assurant Home Warranty, backed by a partner that supports you through every step of homeownership. Explore Plans.
© 2026 Better Homes and Gardens Real Estate LLC. An Anywhere Real Estate company. All rights reserved. Better Homes and Gardens® Real Estate is a registered trademark owned by Meredith Operations Corporation, licensed to Better Homes and Gardens Real Estate LLC and used with permission. Better Homes and Gardens Real Estate LLC fully supports the principles of the Fair Housing Act and the Equal Opportunity Act. Listing information is deemed reliable but is not guaranteed accurate.
Each office is independently owned and operated.
Any services or products provided by third parties are not provided by, affiliated with or related to Better Homes and Gardens Real Estate LLC, or its affiliated companies.