
26 Autumn Gate Cir, Millbury, MA 01527
Local realty services provided by:Better Homes and Gardens Real Estate The Masiello Group
Upcoming open houses
- Sat, Nov 2111:00 am - 01:00 pm
- Sun, Nov 2211:00 am - 01:00 pm
Listed by: margaret chassie
Office: berkshire hathaway homeservices commonwealth real estate
MLS#:73602469
Source:MLSPIN
Price summary
- Price:$869,900
- Price per sq. ft.:$297.71
About this home
Exceptional craftsmanship, thoughtful design, and impressive indoor and outdoor living spaces define this stunning 4-bedroom, 3-full-bath Colonial, ideally situated in Millbury, just ¼ mile from the desirable Grafton town line! A dramatic two-story foyer welcomes you into a beautifully designed custom open floor plan featuring abundant natural light, expansive windows, and sustainable bamboo flooring throughout the main level. The spectacular family room boasts soaring vaulted ceilings and a fireplace, seamlessly connecting to the spacious eat-in kitchen featuring an oversized island, custom countertops, stylish backsplash, abundant cabinetry, and pantry storage. French doors lead to a versatile first-floor bedroom with a custom closet and adjacent full bath. Sliders open to an expansive deck overlooking the picturesque, tree-lined 1.26-acre lot. Formal Dining room has enlarged cased opening to the kitchen, perfect for entertaining. Upstairs, discover two generously sized bedrooms with custom closet systems, a spacious full bath, and an impressive primary suite featuring a stunning private bath and custom closet. The finished walk-out lower level adds approximately 500 square feet of flexible living space, with ADU potential, including an office and 2bonus areas with reading nook under the stairs, & access to the expansive, level, fenced backyard complete with patio and storage shed. Exceptional upgrades throughout include custom finishes and fixtures, a whole-house water filtration system, and irrigation system. Conveniently located near major commuting routes, shopping, restaurants, and area amenities. A remarkable combination of quality, space, functionality, and attention to detail!...
Contact an agent
Home facts
- Year built:2017
- Subdivision & Development:Autumn Gate
- Listing ID #:73602469
- Updated:November 20, 2026 at 02:38 PM
Rooms and interior
- Bedrooms:4
- Total bathrooms:3
- Full bathrooms:3
- Rooms Total:7
- Flooring:Bamboo, Flooring - Wood, Tile, Wood
- Dining Description:Open Floorplan, Overhead, Recessed Lighting, Wood
- Kitchen Description:Breakfast Bar / Nook, Countertops - Stone/Granite/Solid, Countertops - Upgraded, Dining Area, Dishwasher, Disposal, Flooring - Wood, French Doors, Kitchen Island, Lighting - Overhead, Lighting - Pendant, Open Floorplan, Oven, Pantry, Range, Recessed Lighting, Refrigerator, Stainless Steel Appliances, Window(s) - Picture
- Basement Description:Full, Garage Access, Interior Entry, Partially Finished, Walk-Out Access
- Living area:2,922 sq. ft.
Heating and cooling
- Cooling:Central Air
- Heating:Forced Air, Natural Gas
- Central air:Yes
Structure and exterior
- Roof:Shingle
- Year built:2017
- Building area:2,922 sq. ft.
- Lot area:1.26 Acres
- Lot Features:Level
- Architectural Style:Colonial
- Construction Materials:Frame
- Exterior Features:Covered, Deck, Decorative Lighting, Patio, Professional Landscaping, Sprinkler System, Storage
- Foundation Description:Concrete Perimeter
Utilities
- Water:Public
- Sewer:Public Sewer
Finances and disclosures
- Price:$869,900
- Price per sq. ft.:$297.71
- Tax amount:$9,900 (2026)
Features and amenities
- Appliances:Dishwasher, Disposal, Dryer, Range, Refrigerator, Washer
- Laundry features:Dryer, First Floor, Flooring - Stone/Ceramic Tile, Lighting - Overhead, Washer, Washer Hookup
- Amenities:Foyer, Lighting - Overhead, Recessed Lighting
Parking
- Total parking spaces:6
- Parking description:Attached, Off Street, Paved Drive
- Garage:Yes
- Garage spaces:2
New listings near 26 Autumn Gate Cir
- New
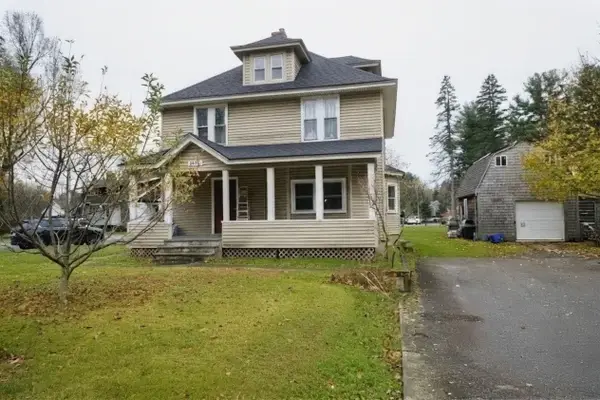 $425,000Active4 beds 2 baths1,703 sq. ft.
354 1/2 Greenwood St., Millbury, MA 01527
MLS# 73603941Listed by: Property Investors & Advisors, LLC - New
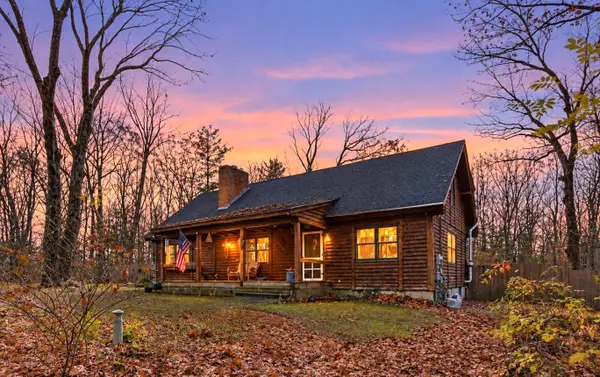 $649,900Active3 beds 2 baths2,505 sq. ft.
4 Colton Rd, Millbury, MA 01527
MLS# 73601438Listed by: Real Broker MA, LLC - New
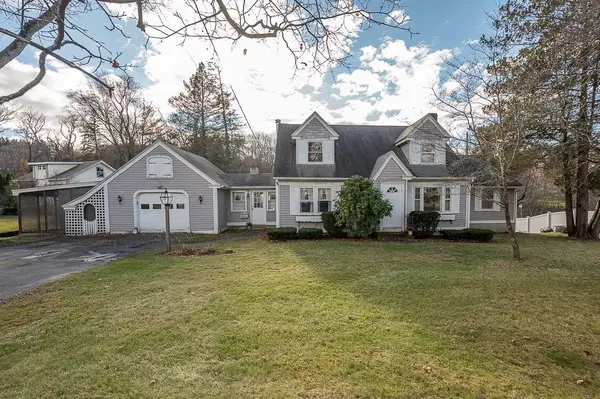 $450,000Active3 beds 2 baths2,069 sq. ft.
76 South Main, Millbury, MA 01527
MLS# 73601101Listed by: Conway - Mansfield 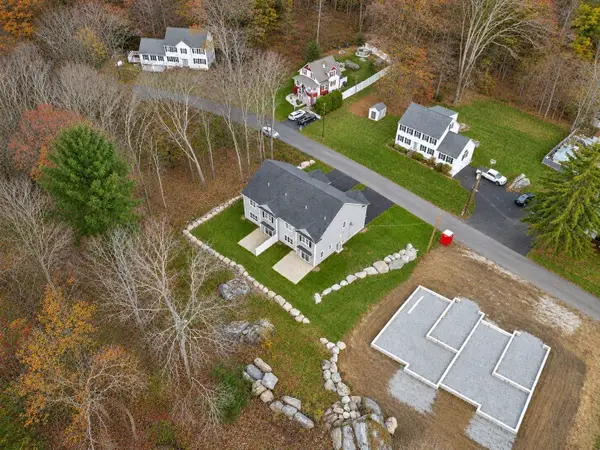 $365,000Active0.46 Acres
159 Millbury Ave, Millbury, MA 01527
MLS# 73599676Listed by: REMAX Executive Realty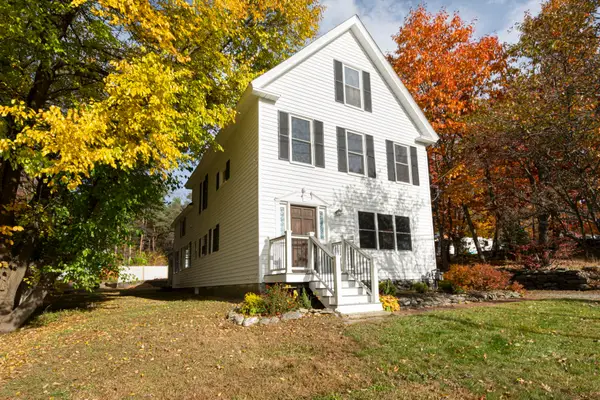 $625,000Active4 beds 3 baths1,911 sq. ft.
1459 Grafton Rd, Millbury, MA 01527
MLS# 73599569Listed by: Serhant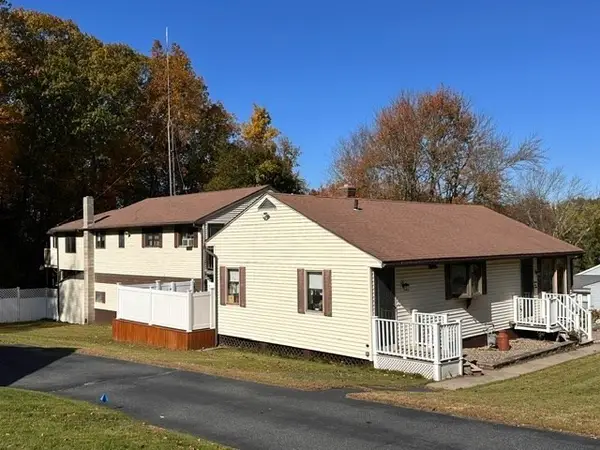 $787,000Active5 beds 5 baths1,086 sq. ft.
24 Woodland St, Millbury, MA 01527
MLS# 73593087Listed by: Century 21 Custom Home Realty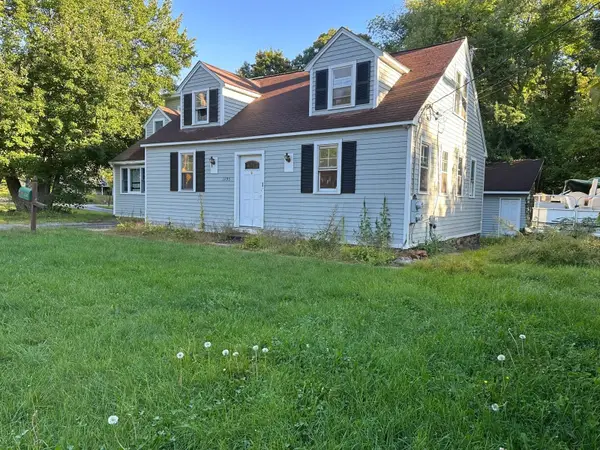 $529,000Active4 beds 3 baths1,994 sq. ft.
1495 Grafton Rd, Millbury, MA 01527
MLS# 73592689Listed by: Coldwell Banker Realty - Worcester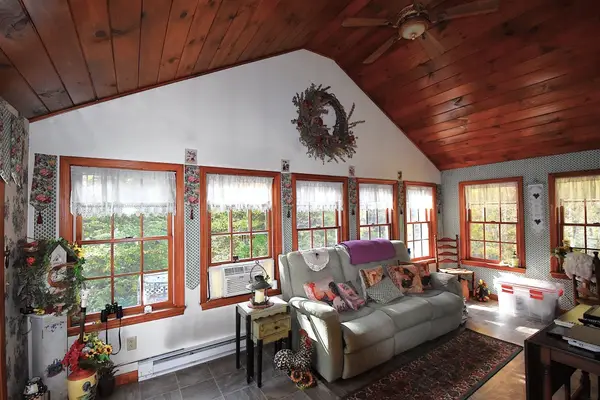 $549,000Active3 beds 2 baths2,144 sq. ft.
17 Wedgewood Ln, Millbury, MA 01527
MLS# 73592371Listed by: The Neighborhood Realty Group $375,000Active2 beds 2 baths1,320 sq. ft.
1 Village Grn #1, Millbury, MA 01527
MLS# 73591881Listed by: Sharkey Realty


Protect your home and budget from life's surprises with an Assurant Home Warranty, backed by a partner that supports you through every step of homeownership. Explore Plans.
© 2026 Better Homes and Gardens Real Estate LLC. An Anywhere Real Estate company. All rights reserved. Better Homes and Gardens® Real Estate is a registered trademark owned by Meredith Operations Corporation, licensed to Better Homes and Gardens Real Estate LLC and used with permission. Better Homes and Gardens Real Estate LLC fully supports the principles of the Fair Housing Act and the Equal Opportunity Act. Listing information is deemed reliable but is not guaranteed accurate.
Each office is independently owned and operated.
Any services or products provided by third parties are not provided by, affiliated with or related to Better Homes and Gardens Real Estate LLC, or its affiliated companies.