
40 Lexington Road #40, Millbury, MA 01527
Local realty services provided by:Better Homes and Gardens Real Estate The Masiello Group
40 Lexington Road #40,Millbury, MA 01527
$379,900
- 2 Beds
- 2 Baths
- 1,320 sq. ft.
- Condominium
- Active
Upcoming open houses
- Fri, Sep 2504:30 pm - 06:00 pm
Listed by: kristine wingate shifrin
Office: andrew j. abu inc., realtors®
MLS#:73580255
Source:MLSPIN
Price summary
- Price:$379,900
- Price per sq. ft.:$287.8
- Monthly HOA dues:$375
About this home
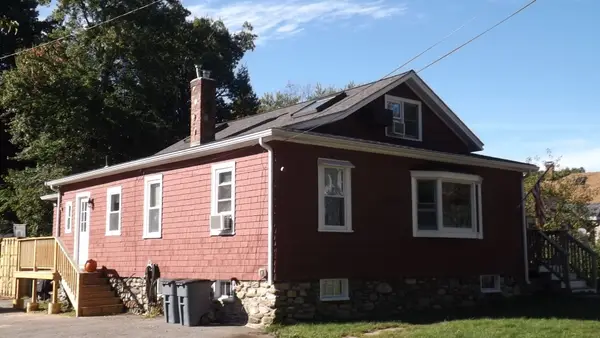
Immediate occupancy available in this sought after location within desirable Paul Revere Village. Enjoy easy living in this spacious 3-story townhouse. Brand new carpet throughout! The expansive floor plans allows for easy entertaining. The living room features a picture window, ornate fireplace and leads to the dining area and kitchen and rare first floor full bath. The second floor features two incredibly well sized bedrooms and an additional full bath. The finished lower level had a bonus room perfect for home office, playroom or den. Private laundry, oversized one car garage. Enjoy the wooded views from your private deck. Pets ok with restrictions. Easy commuting location.
Contact an agent
Home facts
- Year built:1985
- Listing ID #:73580255
- Updated:September 25, 2026 at 11:01 PM
Rooms and interior
- Bedrooms:2
- Total bathrooms:2
- Full bathrooms:2
- Rooms Total:6
- Flooring:Carpet, Laminate
- Dining Description:Wall to Wall Carpet
- Kitchen Description:Dining Area, Dishwasher, Exterior Access, Flooring - Vinyl, Range, Refrigerator
- Living area:1,320 sq. ft.
Heating and cooling
- Cooling:Window Unit(s)
- Heating:Electric Baseboard
Structure and exterior
- Roof:Shingle
- Year built:1985
- Building area:1,320 sq. ft.
- Construction Materials:Frame
- Exterior Features:Deck, Deck - Wood
Utilities
- Water:Public
- Sewer:Public Sewer
Finances and disclosures
- Price:$379,900
- Price per sq. ft.:$287.8
- Tax amount:$4,221 (2026)
Features and amenities
- Appliances:Dishwasher, Dryer, Range, Refrigerator, Washer
- Laundry features:Dryer, In Basement, In Unit, Washer
Parking
- Total parking spaces:2
- Parking description:Off Street, Paved, Under
- Garage:Yes
- Garage spaces:1
New listings near 40 Lexington Road #40
- Open Sun, 12 to 2pmNew
 $395,000Active3 beds 2 baths1,200 sq. ft.
12 Brightside St, Millbury, MA 01527
MLS# 73582157Listed by: BA Property & Lifestyle Advisors - Open Sat, 11am to 1pmNew
 $369,900Active3 beds 2 baths1,280 sq. ft.
12 Middleton Street, Millbury, MA 01527
MLS# 73581657Listed by: REMAX Executive Realty - Open Sat, 12:30 to 2:30pmNew
 $329,900Active2 beds 2 baths1,144 sq. ft.
1 Tiffany Circle #1, Millbury, MA 01527
MLS# 73581464Listed by: Lamacchia Realty, Inc. - Open Sat, 12 to 2pmNew
 $424,500Active4 beds 2 baths1,650 sq. ft.
46 Davis Rd #B, Millbury, MA 01527
MLS# 73581453Listed by: Redfin Corp. - Open Sat, 10am to 12pmNew
 $459,900Active2 beds 2 baths1,746 sq. ft.
22 Horne Way #22, Millbury, MA 01527
MLS# 73580213Listed by: L & M Realty - Open Sat, 12 to 2pmNew
 $449,900Active3 beds 1 baths1,886 sq. ft.
33 Braney Road, Millbury, MA 01527
MLS# 73580146Listed by: Lamacchia Realty, Inc. - New
 $1,699,900Active3 beds 5 baths5,062 sq. ft.
11 Gilbert Way, Millbury, MA 01527
MLS# 73580024Listed by: Lamacchia Realty, Inc. - Open Sun, 10 to 11:30amNew
 $659,900Active3 beds 3 baths2,740 sq. ft.
100 Graton Street #A, Millbury, MA 01527
MLS# 73579750Listed by: Its My Real Estate - Open Sun, 10 to 11:30amNew
 $659,900Active3 beds 3 baths2,740 sq. ft.
100 Graton Street #A, Millbury, MA 01527
MLS# 73579752Listed by: Its My Real Estate


Protect your home and budget from life's surprises with an Assurant Home Warranty, backed by a partner that supports you through every step of homeownership. Explore Plans.
© 2026 Better Homes and Gardens Real Estate LLC. An Anywhere Real Estate company. All rights reserved. Better Homes and Gardens® Real Estate is a registered trademark owned by Meredith Operations Corporation, licensed to Better Homes and Gardens Real Estate LLC and used with permission. Better Homes and Gardens Real Estate LLC fully supports the principles of the Fair Housing Act and the Equal Opportunity Act. Listing information is deemed reliable but is not guaranteed accurate.
Each office is independently owned and operated.
Any services or products provided by third parties are not provided by, affiliated with or related to Better Homes and Gardens Real Estate LLC, or its affiliated companies.