
49 Lexington St. #49, Millbury, MA 01527
Local realty services provided by:Better Homes and Gardens Real Estate The Masiello Group
49 Lexington St. #49,Millbury, MA 01527
$385,000
- 2 Beds
- 2 Baths
- 1,546 sq. ft.
- Condominium
- Active
Listed by: monique frigon
Office: re/max generations
MLS#:73565261
Source:MLSPIN
Price summary
- Price:$385,000
- Price per sq. ft.:$249.03
- Monthly HOA dues:$375
About this home
Welcome to Paul Revere Village! This beautifully updated townhouse-style condo offers the perfect combination of space, comfort, and low-maintenance living with low HOA fees. Featuring 3 bedrooms, 1.5 updated bathrooms, and a finished basement, this home provides plenty of room to spread out. The finished lower level offers versatile additional living space, perfect for a family room, home office, gym, or playroom. The updated kitchen features quartz countertops, modern cabinetry, and propane cooking, flowing seamlessly into the dining area. The spacious living room is highlighted by a cozy fireplace, creating a warm and inviting space to relax or entertain. Step outside to enjoy the back deck and yard area, perfect for enjoying the outdoors. Additional features include in-unit laundry, an attached garage, and off-street parking. Conveniently located in Millbury with easy access to shopping, recreation, and major routes. Move-in ready with updates throughout, this is one you won’t want to miss!...
Contact an agent
Home facts
- Year built:1985
- Listing ID #:73565261
- Updated:October 07, 2026 at 11:28 AM
Rooms and interior
- Bedrooms:2
- Total bathrooms:2
- Full bathrooms:1
- Half bathrooms:1
- Rooms Total:5
- Flooring:Carpet, Tile, Vinyl
- Kitchen Description:Dishwasher, Range, Range Hood, Refrigerator
- Living area:1,546 sq. ft.
Heating and cooling
- Cooling:Wall Unit(s)
- Heating:Baseboard, Propane
Structure and exterior
- Roof:Shingle
- Year built:1985
- Building area:1,546 sq. ft.
- Construction Materials:Frame
- Exterior Features:Deck - Wood
Utilities
- Water:Public
- Sewer:Public Sewer
Finances and disclosures
- Price:$385,000
- Price per sq. ft.:$249.03
- Tax amount:$4,221 (2026)
Features and amenities
- Appliances:Dishwasher, Range, Range Hood, Refrigerator
- Laundry features:In Unit
Parking
- Total parking spaces:3
- Parking description:Attached, Off Street
- Garage:Yes
- Garage spaces:1
New listings near 49 Lexington St. #49
- New
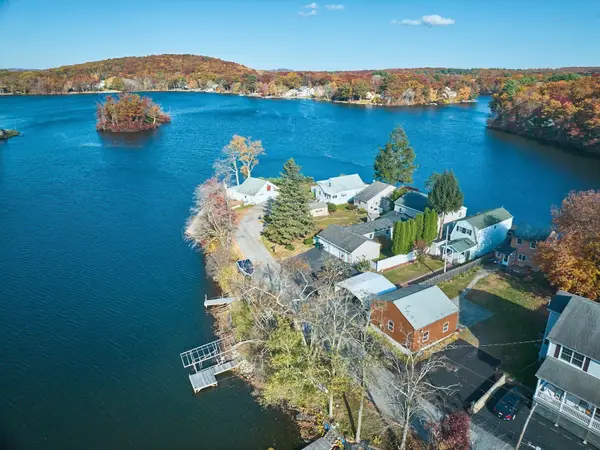 $499,999Active2 beds 2 baths1,360 sq. ft.
36 Hayward Lane, Millbury, MA 01527
MLS# 73587463Listed by: Media Realty Group Inc. - Open Sat, 1 to 3pmNew
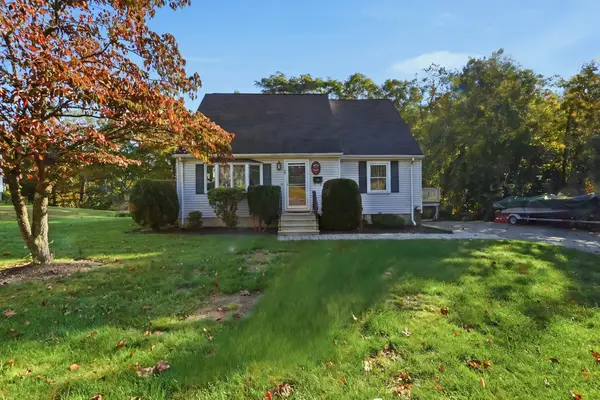 $480,000Active3 beds 2 baths1,467 sq. ft.
68 Miles St, Millbury, MA 01527
MLS# 73587390Listed by: OWN IT - New
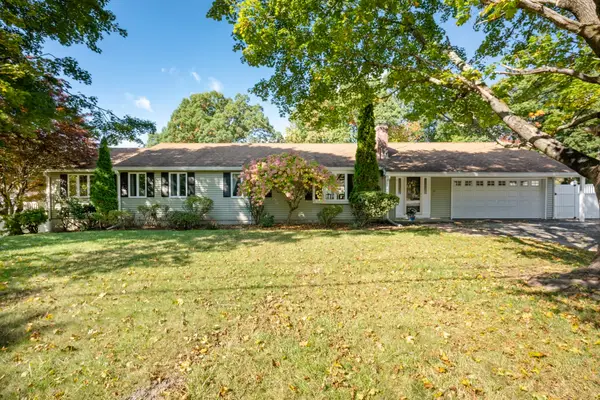 $550,000Active3 beds 3 baths1,982 sq. ft.
11 Carousel Dr, Millbury, MA 01527
MLS# 73587292Listed by: RE/MAX Partners - New
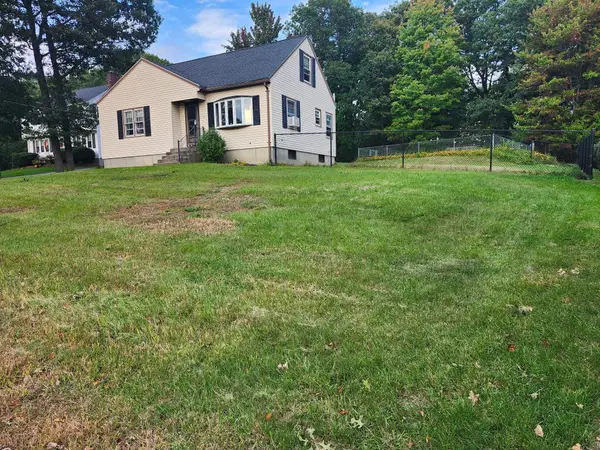 $399,900Active4 beds 1 baths1,700 sq. ft.
4 Westview Ave, Millbury, MA 01527
MLS# 73586248Listed by: Keller Williams Boston MetroWest - Open Sat, 11am to 1:30pmNew
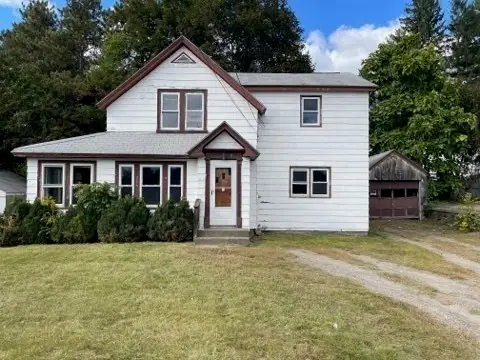 $299,000Active4 beds 2 baths1,646 sq. ft.
4 Cross St, Grafton, MA 01560
MLS# 73585568Listed by: Castinetti Realty Group - New
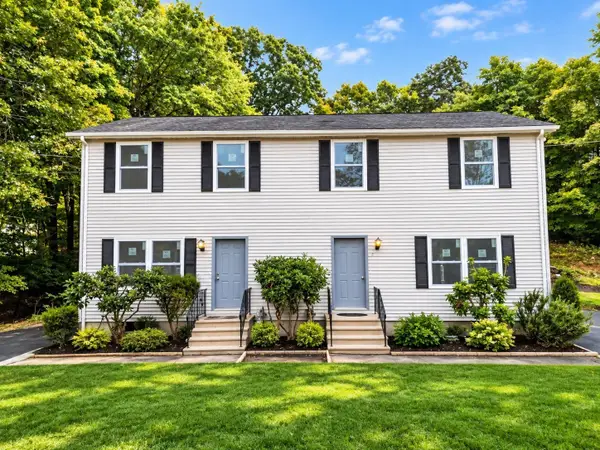 $699,900Active5 beds 4 baths2,516 sq. ft.
2 Granite St, Millbury, MA 01527
MLS# 73584586Listed by: Coldwell Banker Realty - Framingham - New
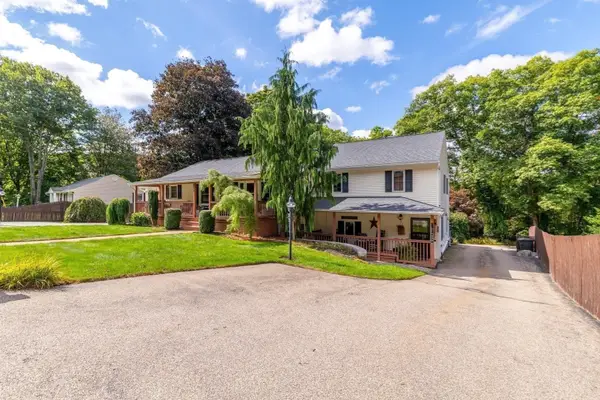 $775,000Active5 beds 3 baths3,439 sq. ft.
22 John F Kennedy Dr, Millbury, MA 01527
MLS# 73585814Listed by: RE/MAX Generations - New
 $950,000Active2 beds 2 baths2,377 sq. ft.
49 Singletary Rd, Millbury, MA 01527
MLS# 73584425Listed by: Century 21 Custom Home Realty  $395,000Active3 beds 2 baths1,200 sq. ft.
12 Brightside St, Millbury, MA 01527
MLS# 73582157Listed by: BA Property & Lifestyle Advisors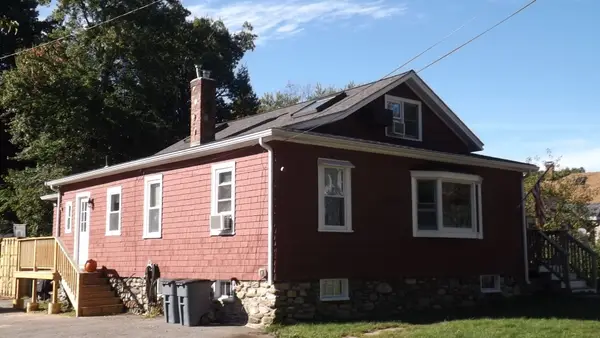 $369,900Active3 beds 2 baths1,280 sq. ft.
12 Middleton St, Millbury, MA 01527
MLS# 73581549Listed by: REMAX Executive Realty


Protect your home and budget from life's surprises with an Assurant Home Warranty, backed by a partner that supports you through every step of homeownership. Explore Plans.
© 2026 Better Homes and Gardens Real Estate LLC. An Anywhere Real Estate company. All rights reserved. Better Homes and Gardens® Real Estate is a registered trademark owned by Meredith Operations Corporation, licensed to Better Homes and Gardens Real Estate LLC and used with permission. Better Homes and Gardens Real Estate LLC fully supports the principles of the Fair Housing Act and the Equal Opportunity Act. Listing information is deemed reliable but is not guaranteed accurate.
Each office is independently owned and operated.
Any services or products provided by third parties are not provided by, affiliated with or related to Better Homes and Gardens Real Estate LLC, or its affiliated companies.