
15 Brookview Rd, Millis, MA 02054
Local realty services provided by:Better Homes and Gardens Real Estate The Masiello Group
Upcoming open houses
- Sun, Nov 0812:00 pm - 02:00 pm
Listed by: laina kaplan
Office: realty executives boston west
MLS#:73596922
Source:MLSPIN
Price summary
- Price:$836,900
- Price per sq. ft.:$298.25
About this home
Beautiful Colonial meticulously maintained by its original owners! Offering 12 rooms, this spacious home combines classic charm with modern updates. The recently remodeled kitchen features quartz countertops, stainless steel appliances, an island, and a picture window. An entertainer's layout includes a fireplaced family room, spacious living room with French doors, formal dining room with chair rail, and convenient first-floor laundry. Upstairs, the primary suite boasts a walk-in closet and full bath with skylight, plus three additional bedrooms and a full bath. The finished lower level offers three versatile rooms ideal for a bonus room, office, or study. Enjoy the private, wooded backyard from the three-season sunroom, deck, or patio. A two-car garage with loft storage adds exceptional convenience. Located in one of Millis' most desirable nieghborhoods. Great commuter location and award-winning schools! Make this wonderful home yours just in time for the holidays! Stop by the Open House this Sunday Noon - 2pm....
Contact an agent
Home facts
- Year built:1984
- Listing ID #:73596922
- Updated:November 08, 2026 at 12:29 PM
Rooms and interior
- Bedrooms:4
- Total bathrooms:3
- Full bathrooms:3
- Rooms Total:12
- Flooring:Carpet, Flooring - Stone/Ceramic Tile, Flooring - Vinyl, Flooring - Wood, Tile
- Dining Description:Chair Rail, French Doors, Hardwood
- Kitchen Description:Cabinets - Upgraded, Countertops - Stone/Granite/Solid, Dining Area, Dishwasher, Flooring - Vinyl, Kitchen Island, Lighting - Pendant, Microwave, Oven, Plumbed For Ice Maker, Range, Recessed Lighting, Refrigerator, Remodeled, Stainless Steel Appliances, Window(s) - Picture
- Basement Description:Bulkhead, Full, Partially Finished
- Living area:2,806 sq. ft.
Heating and cooling
- Heating:Baseboard, Oil
Structure and exterior
- Roof:Shingle
- Year built:1984
- Building area:2,806 sq. ft.
- Lot area:0.58 Acres
- Lot Features:Sloped
- Architectural Style:Colonial
- Construction Materials:Frame
- Exterior Features:Deck, Decorative Lighting, Patio, Rain Gutters, Sprinkler System
- Foundation Description:Concrete Perimeter
Schools
- High school:Millis Hs
- Middle school:Millis Ms
- Elementary school:Clyde Brown
Utilities
- Water:Public
- Sewer:Private Sewer
Finances and disclosures
- Price:$836,900
- Price per sq. ft.:$298.25
- Tax amount:$11,812 (2026)
Features and amenities
- Appliances:Dishwasher, Dryer, Microwave, Range, Refrigerator, Washer
- Laundry features:Dryer, Electric Dryer Hookup, First Floor, Flooring - Vinyl, Washer, Washer Hookup
- Amenities:Ceiling Fan(s), Closet, Closet/Cabinets - Custom Built, Entrance Foyer, Recessed Lighting, Wainscoting
Parking
- Total parking spaces:8
- Parking description:Attached, Off Street, Paved Drive
- Garage:Yes
- Garage spaces:2
New listings near 15 Brookview Rd
- New
 $479,900Active3 beds 1 baths1,849 sq. ft.
339 Plain St, Millis, MA 02054
MLS# 73599639Listed by: Compass - Open Sun, 12 to 2pmNew
 $699,900Active3 beds 2 baths2,192 sq. ft.
47 Van Kleeck Road, Millis, MA 02054
MLS# 73598639Listed by: William Raveis R.E. & Home Services - Open Sun, 11:30am to 1:30pmNew
 $1,089,000Active4 beds 3 baths2,808 sq. ft.
5 April Way, Millis, MA 02054
MLS# 73598500Listed by: ERA Key Realty Services-Bay State Group - Open Sun, 11:30am to 1:30pmNew
 $1,375,000Active4 beds 4 baths3,500 sq. ft.
21 April Way, Millis, MA 02054
MLS# 73598226Listed by: ERA Key Realty Services-Bay State Group  $625,000Active3 beds 2 baths1,547 sq. ft.
252 Union St., Millis, MA 02054
MLS# 73595779Listed by: Real Broker MA, LLC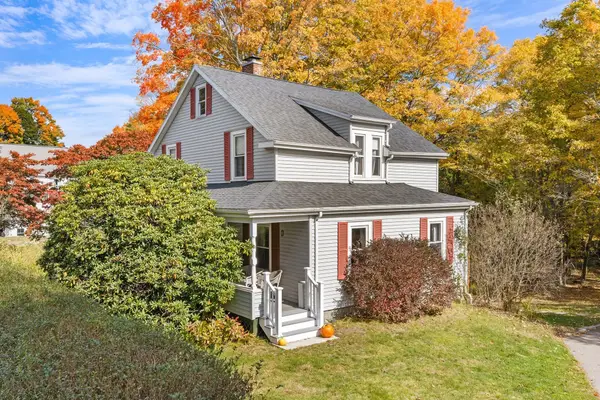 $650,000Active4 beds 2 baths1,851 sq. ft.
193 Exchange St, Millis, MA 02054
MLS# 73591702Listed by: Redfin Corp.- Open Thu, 4 to 6pm
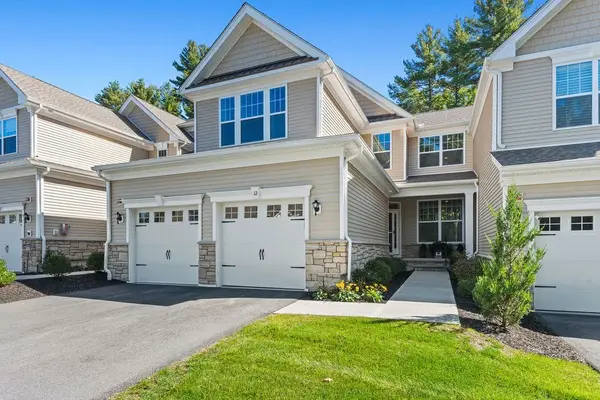 $899,995Active2 beds 3 baths2,357 sq. ft.
12 Plimpton Farm Rd #12, Millis, MA 02054
MLS# 73590813Listed by: Today Real Estate, Inc. - Open Sun, 2 to 3pm
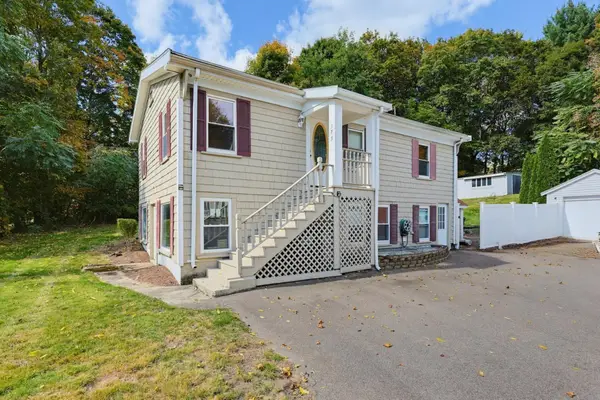 $540,000Active3 beds 2 baths1,707 sq. ft.
175 Union Street, Millis, MA 02054
MLS# 73587271Listed by: ERA Key Realty Services-Bay State Group - Open Sun, 11am to 1pm
 $1,075,000Active4 beds 4 baths3,310 sq. ft.
40 Baltimore St- Lot 2, Millis, MA 02054
MLS# 73586534Listed by: Century 21 The Real Estate Group


Protect your home and budget from life's surprises with an Assurant Home Warranty, backed by a partner that supports you through every step of homeownership. Explore Plans.
© 2026 Better Homes and Gardens Real Estate LLC. An Anywhere Real Estate company. All rights reserved. Better Homes and Gardens® Real Estate is a registered trademark owned by Meredith Operations Corporation, licensed to Better Homes and Gardens Real Estate LLC and used with permission. Better Homes and Gardens Real Estate LLC fully supports the principles of the Fair Housing Act and the Equal Opportunity Act. Listing information is deemed reliable but is not guaranteed accurate.
Each office is independently owned and operated.
Any services or products provided by third parties are not provided by, affiliated with or related to Better Homes and Gardens Real Estate LLC, or its affiliated companies.