
47 Van Kleeck Road, Millis, MA 02054
Local realty services provided by:Better Homes and Gardens Real Estate The Masiello Group
47 Van Kleeck Road,Millis, MA 02054
$699,900
- 3 Beds
- 2 Baths
- 2,192 sq. ft.
- Single family
- Active
Listed by: jared cohen
Office: william raveis r.e. & home services
MLS#:73598639
Source:MLSPIN
Price summary
- Price:$699,900
- Price per sq. ft.:$319.3
About this home
Not your average Cape! A testament to timeless character with a thoughtful addition for todays living .This spacious 3 bedroom property spans 2,192 square feet of living space, blending historic charm with modern functionality. The kitchen serves as a central hub featuring durable stone counters and a convenient peninsula.This workspace has stone counters, white cabinets and is opened to a dining space offering a cohesive and polished aesthetic suited for daily living and hosting alike. The family room serves as a warm inviting focal point of the home, defined by rich wood on walls, vaulted ceiling and fieldstone fireplace which is heated by propane. There is a 3 season porch and large deck.. A private fully fenced yard provides a quiet space for recreation, complemented by a fire pit and water feature along with a cobble stone patio. 2 car garage. This thoughtfully appointed residence offers a balanced lifestyle of comfort and convenience, inviting discerning buyers to schedule a private tour today....
Contact an agent
Home facts
- Year built:1945
- Listing ID #:73598639
- Updated:November 09, 2026 at 12:16 PM
Rooms and interior
- Bedrooms:3
- Total bathrooms:2
- Full bathrooms:1
- Half bathrooms:1
- Rooms Total:7
- Flooring:Carpet, Hardwood
- Dining Description:Hardwood
- Kitchen Description:Cabinets - Upgraded, Cable Hookup, Countertops - Stone/Granite/Solid, Dishwasher, Disposal, Exterior Access, Flooring - Hardwood, Kitchen Island, Microwave, Pantry, Plumbed For Ice Maker, Range, Refrigerator
- Basement Description:Concrete, Interior Entry, Walk-Out Access
- Living area:2,192 sq. ft.
Heating and cooling
- Cooling:2 Cooling Zones, Central Air, Ductless
- Heating:Baseboard, Ductless, Electric Baseboard, Heat Pump, Oil, Pellet Stove, Propane
- Central air:Yes
Structure and exterior
- Roof:Shingle
- Year built:1945
- Building area:2,192 sq. ft.
- Lot area:0.26 Acres
- Lot Features:Level
- Architectural Style:Cape
- Construction Materials:Barn board, Frame
- Exterior Features:Deck, Patio, Porch - Enclosed, Professional Landscaping, Rain Gutters, Sprinkler System, Storage
- Foundation Description:Concrete Perimeter
Utilities
- Water:Public
- Sewer:Public Sewer
Finances and disclosures
- Price:$699,900
- Price per sq. ft.:$319.3
- Tax amount:$10,080 (2026)
Features and amenities
- Appliances:Dishwasher, Disposal, Dryer, Microwave, Range, Refrigerator, Washer
- Laundry features:Dryer, Electric Dryer Hookup, In Basement, Washer, Washer Hookup
- Amenities:Internet Available - Broadband
Parking
- Total parking spaces:10
- Parking description:Off Street, Paved, Paved Drive, Under
- Garage:Yes
- Garage spaces:2
New listings near 47 Van Kleeck Road
- New
 $479,900Active3 beds 1 baths1,849 sq. ft.
339 Plain St, Millis, MA 02054
MLS# 73599639Listed by: Compass - New
 $1,089,000Active4 beds 3 baths2,808 sq. ft.
5 April Way, Millis, MA 02054
MLS# 73598500Listed by: ERA Key Realty Services-Bay State Group - New
 $1,375,000Active4 beds 4 baths3,500 sq. ft.
21 April Way, Millis, MA 02054
MLS# 73598226Listed by: ERA Key Realty Services-Bay State Group - New
 $836,900Active4 beds 3 baths2,806 sq. ft.
15 Brookview Rd, Millis, MA 02054
MLS# 73596922Listed by: Realty Executives Boston West  $625,000Active3 beds 2 baths1,547 sq. ft.
252 Union St., Millis, MA 02054
MLS# 73595779Listed by: Real Broker MA, LLC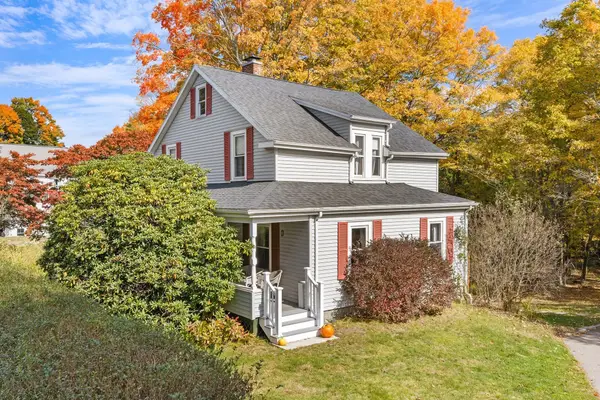 $650,000Active4 beds 2 baths1,851 sq. ft.
193 Exchange St, Millis, MA 02054
MLS# 73591702Listed by: Redfin Corp.- Open Thu, 4 to 6pm
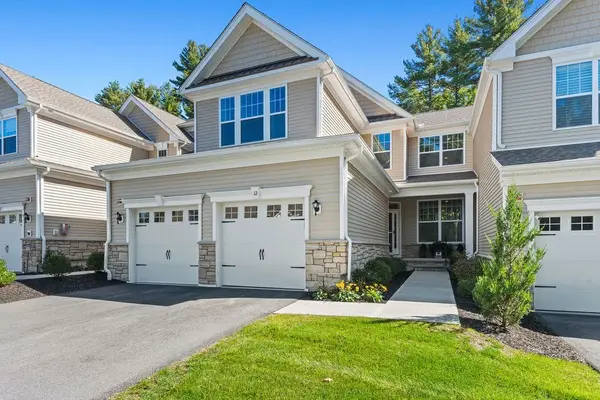 $899,995Active2 beds 3 baths2,357 sq. ft.
12 Plimpton Farm Rd #12, Millis, MA 02054
MLS# 73590813Listed by: Today Real Estate, Inc. 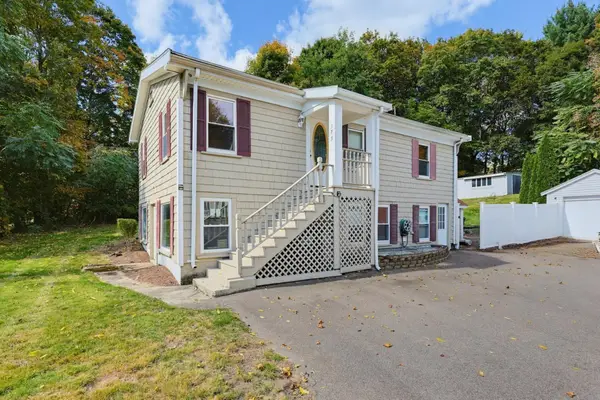 $540,000Active3 beds 2 baths1,707 sq. ft.
175 Union Street, Millis, MA 02054
MLS# 73587271Listed by: ERA Key Realty Services-Bay State Group $1,075,000Active4 beds 4 baths3,310 sq. ft.
40 Baltimore St- Lot 2, Millis, MA 02054
MLS# 73586534Listed by: Century 21 The Real Estate Group


Protect your home and budget from life's surprises with an Assurant Home Warranty, backed by a partner that supports you through every step of homeownership. Explore Plans.
© 2026 Better Homes and Gardens Real Estate LLC. An Anywhere Real Estate company. All rights reserved. Better Homes and Gardens® Real Estate is a registered trademark owned by Meredith Operations Corporation, licensed to Better Homes and Gardens Real Estate LLC and used with permission. Better Homes and Gardens Real Estate LLC fully supports the principles of the Fair Housing Act and the Equal Opportunity Act. Listing information is deemed reliable but is not guaranteed accurate.
Each office is independently owned and operated.
Any services or products provided by third parties are not provided by, affiliated with or related to Better Homes and Gardens Real Estate LLC, or its affiliated companies.