
98 Van Kleeck Rd, Millis, MA 02054
Local realty services provided by:Better Homes and Gardens Real Estate The Shanahan Group
98 Van Kleeck Rd,Millis, MA 02054
$660,000
- 3 Beds
- 2 Baths
- 1,382 sq. ft.
- Single family
- Active
Upcoming open houses
- Sat, Oct 1710:30 am - 12:00 pm
Listed by: sue kelly
Office: byrnes real estate group llc
MLS#:73570226
Source:MLSPIN
Price summary
- Price:$660,000
- Price per sq. ft.:$477.57
About this home
Welcome home to this inviting 3-bedroom, 2-full-bath home offering warmth & character. Hardwood flooring flows throughout most of the home, including the dining room, featuring a beautiful chandelier, & the comfortable living room, complete with a ceiling fan & cozy wood stove. The updated kitchen features upgraded countertops, tile flooring, & a ceiling fan, creating a bright and functional space for everyday living. All three bedrooms offer hardwood flooring & closets, w/ one bedroom featuring charming barn doors that open to additional storage space. Two full bathrooms—one conveniently located on the main level and another on the second floor both w/ tile flooring. Downstairs, you’ll find a partially finished family room, providing additional space for relaxing & entertaining. The basement also includes laundry hookups. Step outside onto the spacious wood deck, perfect for entertaining, grilling, or simply enjoying the outdoors. For added convenience, the home is also wired for a generator. Schedule your showing today and come see it for yourself!...
Contact an agent
Home facts
- Year built:1955
- Listing ID #:73570226
- Updated:October 17, 2026 at 11:19 AM
Rooms and interior
- Bedrooms:3
- Total bathrooms:2
- Full bathrooms:2
- Rooms Total:6
- Flooring:Hardwood, Tile
- Dining Description:Hardwood
- Kitchen Description:Countertops - Upgraded, Dishwasher, Flooring - Stone/Ceramic Tile, Microwave, Range
- Basement Description:Partially Finished
- Living area:1,382 sq. ft.
Heating and cooling
- Cooling:1 Cooling Zone, Central Air
- Heating:Forced Air, Natural Gas
- Central air:Yes
Structure and exterior
- Roof:Shingle
- Year built:1955
- Building area:1,382 sq. ft.
- Lot area:1.06 Acres
- Lot Features:Level
- Architectural Style:Cape
- Construction Materials:Frame
- Exterior Features:Deck - Wood, Rain Gutters
- Foundation Description:Concrete Perimeter
Utilities
- Water:Public
- Sewer:Public Sewer
Finances and disclosures
- Price:$660,000
- Price per sq. ft.:$477.57
- Tax amount:$8,561 (2026)
Features and amenities
- Appliances:Dishwasher, Microwave, Range
- Laundry features:Electric Dryer Hookup, In Basement, Laundry Chute, Washer Hookup
Parking
- Total parking spaces:4
- Parking description:Off Street, Paved
New listings near 98 Van Kleeck Rd
- Open Sun, 12 to 2pmNew
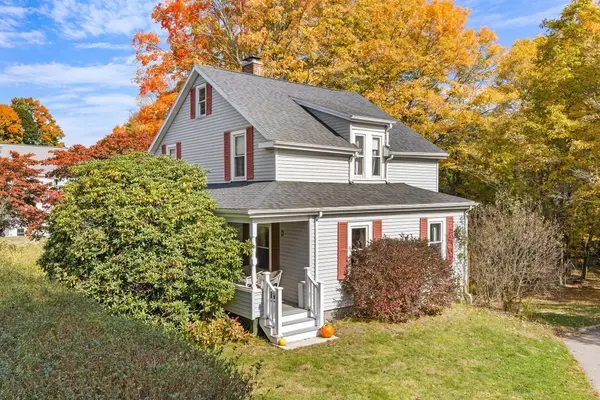 $660,000Active4 beds 2 baths1,851 sq. ft.
193 Exchange St, Millis, MA 02054
MLS# 73591702Listed by: Redfin Corp. - Open Sun, 12 to 2pmNew
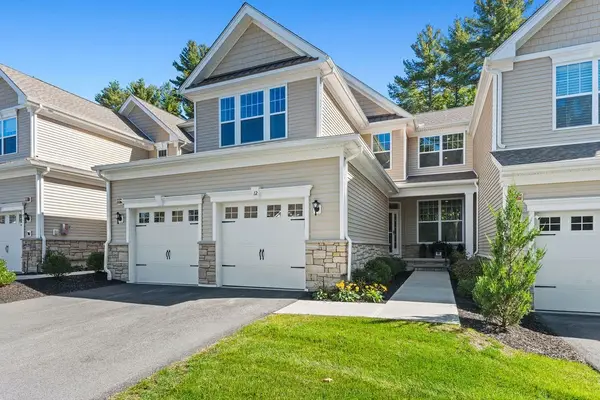 $899,995Active2 beds 3 baths2,357 sq. ft.
12 Plimpton Farm Rd #12, Millis, MA 02054
MLS# 73590813Listed by: Today Real Estate, Inc. - Open Sat, 1 to 2pmNew
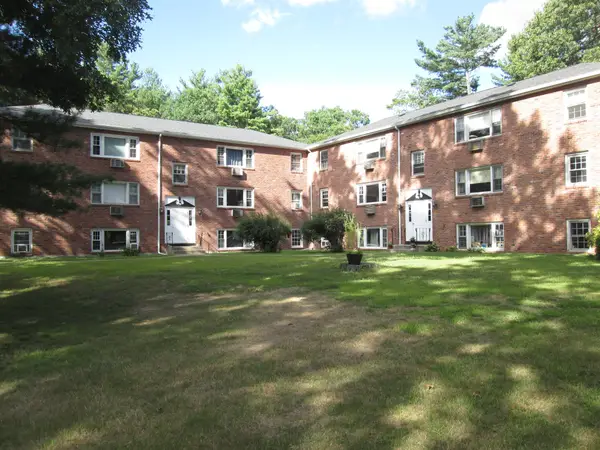 $265,000Active2 beds 1 baths675 sq. ft.
57 Daniels St #4, Millis, MA 02054
MLS# 73590269Listed by: Coldwell Banker Realty - Newton - Open Sun, 2 to 4pmNew
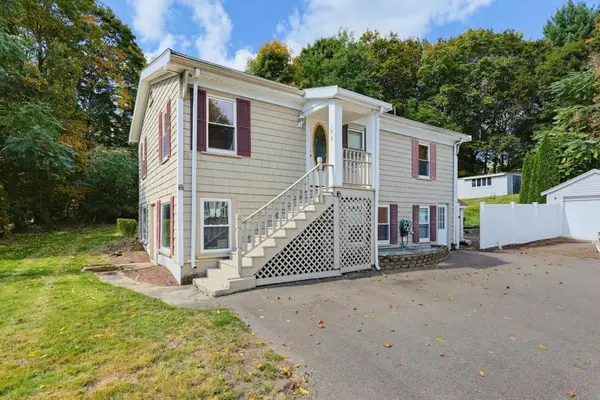 $560,000Active3 beds 2 baths1,707 sq. ft.
175 Union Street, Millis, MA 02054
MLS# 73587271Listed by: ERA Key Realty Services-Bay State Group  $1,100,000Active4 beds 4 baths3,310 sq. ft.
40 Baltimore St- Lot 2, Millis, MA 02054
MLS# 73586534Listed by: Century 21 The Real Estate Group $499,900Active3 beds 1 baths1,894 sq. ft.
339 Plain St, Millis, MA 02054
MLS# 73585140Listed by: Chinatti Realty Group, Inc.- Open Sat, 2 to 4pm
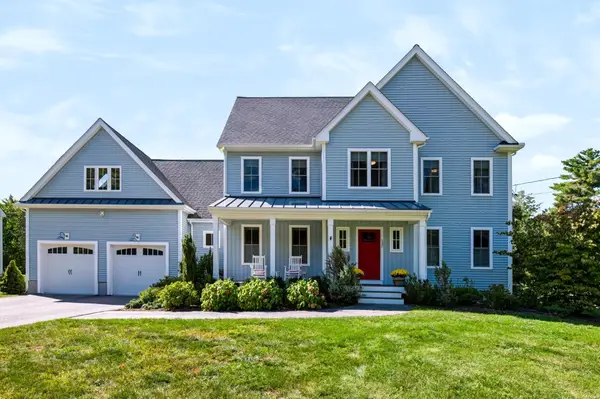 $1,150,000Active4 beds 3 baths5,290 sq. ft.
137 Acorn Street, Millis, MA 02054
MLS# 73583206Listed by: Rawding Realty - Open Sat, 12 to 2pm
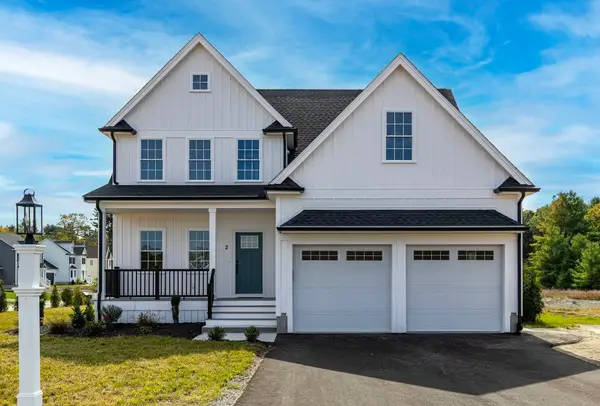 $1,089,000Active4 beds 3 baths2,808 sq. ft.
1 April Way, Millis, MA 02054
MLS# 73581548Listed by: ERA Key Realty Services-Bay State Group - Open Sat, 12 to 1pm
 $628,900Active4 beds 2 baths1,822 sq. ft.
375 Union St, Millis, MA 02054
MLS# 73581280Listed by: Donahue Real Estate Co. - Open Sun, 2 to 4pm
 $1,550,000Active4 beds 3 baths3,550 sq. ft.
30 Beech Street, Millis, MA 02054
MLS# 73580855Listed by: ERA Key Realty Services-Bay State Group


Protect your home and budget from life's surprises with an Assurant Home Warranty, backed by a partner that supports you through every step of homeownership. Explore Plans.
© 2026 Better Homes and Gardens Real Estate LLC. An Anywhere Real Estate company. All rights reserved. Better Homes and Gardens® Real Estate is a registered trademark owned by Meredith Operations Corporation, licensed to Better Homes and Gardens Real Estate LLC and used with permission. Better Homes and Gardens Real Estate LLC fully supports the principles of the Fair Housing Act and the Equal Opportunity Act. Listing information is deemed reliable but is not guaranteed accurate.
Each office is independently owned and operated.
Any services or products provided by third parties are not provided by, affiliated with or related to Better Homes and Gardens Real Estate LLC, or its affiliated companies.