
30 Beech Street, Millis, MA 02054
Local realty services provided by:Better Homes and Gardens Real Estate The Shanahan Group
30 Beech Street,Millis, MA 02054
$1,550,000
- 4 Beds
- 3 Baths
- 3,550 sq. ft.
- Single family
- Active
Upcoming open houses
- Fri, Sep 2504:30 pm - 06:00 pm
- Sat, Sep 2602:00 pm - 04:00 pm
- Sun, Sep 2702:00 pm - 04:00 pm
Listed by: jeffrey germagian
Office: era key realty services-bay state group
MLS#:73580855
Source:MLSPIN
Price summary
- Price:$1,550,000
- Price per sq. ft.:$436.62
- Monthly HOA dues:$8.33
About this home
Welcome to 30 Beech Street, a magnificent property highlighted by distinctive architectural details throughout and a serene setting surrounded by nature! Located in the coveted Southend Farm neighborhood, this home has beautiful views, stunning landscaping and ultimate privacy. You will notice right away it has exceptional curb appeal and is impeccably maintained. From the front porch, enter into an elegant sun-filled two-story foyer with crown molding, chair rail and hardwood floors. A French door with glass panels opens into a private office with a large bay window for plenty of natural light. The formal living and dining rooms flow seamlessly together for effortless entertaining and also feature custom molding, chair rail and hardwood floors. At the heart of the home is the beautifully appointed kitchen with custom white cabinets, a large center island, granite counter tops, stainless steel appliances & pantry. Enjoy the informal dining area with a slider to the deck. The family room has a vaulted ceiling & stunning fireplace with custom mantel. Off the family room is a mudroom with closet and access to the garage. On the second floor, there is a luxurious primary suite that has a massive closet, plus a full bath with double vanities, tiled shower and whirlpool bath. Also, there are three additional bedrooms with good closet space, a second full bath & laundry room. A large unfinished lower level with high ceilings and windows is ready for future expansion. Immaculate three-car garage. Located on the Sherborn/Medfield borders, it has easy access to the train, major routes, shopping, entertainment and services. Boston Magazine just rated Millis #26 in Top Rated High Schools. Don't miss out!...
Contact an agent
Home facts
- Year built:2022
- Subdivision & Development:Southend Farm
- Listing ID #:73580855
- Updated:September 23, 2026 at 11:16 AM
Rooms and interior
- Bedrooms:4
- Total bathrooms:3
- Full bathrooms:2
- Half bathrooms:1
- Rooms Total:11
- Flooring:Flooring - Hardwood, Hardwood, Tile
- Dining Description:Crown Molding, Decorative Molding, Hardwood, Overhead
- Kitchen Description:Countertops - Stone/Granite/Solid, Deck - Exterior, Dining Area, Dishwasher, Flooring - Hardwood, Kitchen Island, Lighting - Pendant, Microwave, Range, Range Hood, Recessed Lighting, Refrigerator, Stainless Steel Appliances
- Basement Description:Bulkhead, Full, Radon Remediation System
- Living area:3,550 sq. ft.
Heating and cooling
- Cooling:3 Cooling Zones, Central Air
- Heating:Forced Air, Natural Gas
- Central air:Yes
Structure and exterior
- Roof:Shingle
- Year built:2022
- Building area:3,550 sq. ft.
- Lot area:1.38 Acres
- Lot Features:Easements, Level, Wooded
- Architectural Style:Colonial
- Construction Materials:Frame
- Exterior Features:Deck, Porch, Professional Landscaping, Sprinkler System
- Foundation Description:Concrete Perimeter
Utilities
- Water:Public
- Sewer:Private Sewer
Finances and disclosures
- Price:$1,550,000
- Price per sq. ft.:$436.62
- Tax amount:$21,769 (2026)
Features and amenities
- Appliances:Dishwasher, Dryer, Microwave, Range, Range Hood, Refrigerator, Washer
- Laundry features:Dryer, Flooring - Stone/Ceramic Tile, Second Floor, Washer
- Amenities:Closet, Crown Molding, Foyer, Lighting - Overhead
Parking
- Total parking spaces:9
- Parking description:Attached, Off Street, Paved Drive
- Garage:Yes
- Garage spaces:3
New listings near 30 Beech Street
- Open Thu, 5 to 6:30pmNew
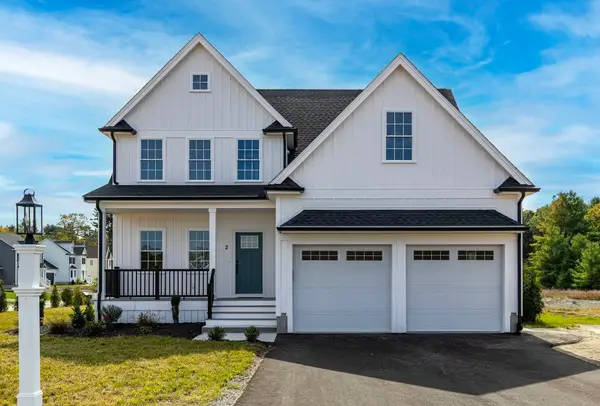 $1,089,000Active4 beds 3 baths2,808 sq. ft.
Lot 6 April Way, Millis, MA 02054
MLS# 73581548Listed by: ERA Key Realty Services-Bay State Group - Open Sat, 11am to 12:30pmNew
 $629,000Active3 beds 2 baths1,822 sq. ft.
375 Union St, Millis, MA 02054
MLS# 73581280Listed by: Donahue Real Estate Co. - New
 $649,000Active4 beds 3 baths2,424 sq. ft.
324 Union St #1, Millis, MA 02054
MLS# 73579047Listed by: Engel & Volkers Wellesley - New
 $465,000Active3 beds 1 baths824 sq. ft.
160 Farm St, Millis, MA 02054
MLS# 73578106Listed by: Berkshire Hathaway HomeServices Commonwealth Real Estate - New
 $740,000Active3 beds 2 baths1,902 sq. ft.
212 Pleasant, Millis, MA 02054
MLS# 73577817Listed by: Conway - West Roxbury  $750,000Active3 beds 3 baths1,872 sq. ft.
130 Island Rd, Millis, MA 02054
MLS# 73576049Listed by: Realty Executives Boston West $629,900Active4 beds 3 baths2,432 sq. ft.
164 Ridge Street, Millis, MA 02054
MLS# 73575918Listed by: Realty Executives Boston West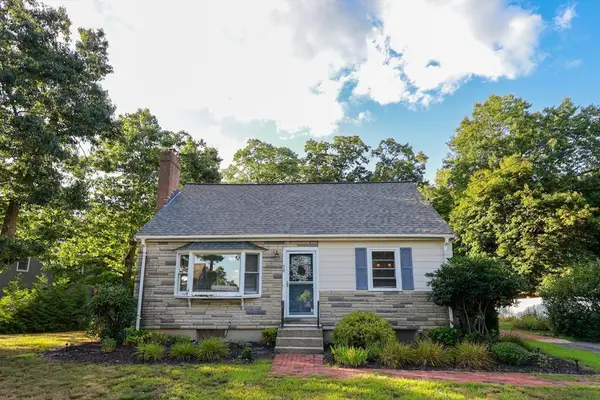 $670,000Active3 beds 2 baths1,382 sq. ft.
98 Van Kleeck Rd, Millis, MA 02054
MLS# 73570226Listed by: Byrnes Real Estate Group LLC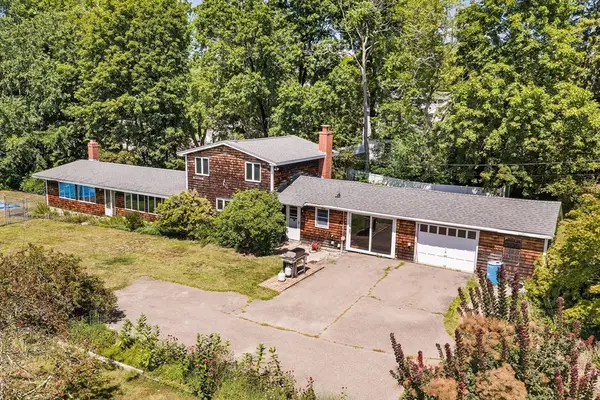 $899,000Active3 beds 2 baths2,568 sq. ft.
32 Cedar St, Millis, MA 02054
MLS# 73566625Listed by: Redfin Corp.


Protect your home and budget from life's surprises with an Assurant Home Warranty, backed by a partner that supports you through every step of homeownership. Explore Plans.
© 2026 Better Homes and Gardens Real Estate LLC. An Anywhere Real Estate company. All rights reserved. Better Homes and Gardens® Real Estate is a registered trademark owned by Meredith Operations Corporation, licensed to Better Homes and Gardens Real Estate LLC and used with permission. Better Homes and Gardens Real Estate LLC fully supports the principles of the Fair Housing Act and the Equal Opportunity Act. Listing information is deemed reliable but is not guaranteed accurate.
Each office is independently owned and operated.
Any services or products provided by third parties are not provided by, affiliated with or related to Better Homes and Gardens Real Estate LLC, or its affiliated companies.