
128 Pleasant St, Milton, MA 02186
Local realty services provided by:Better Homes and Gardens Real Estate The Masiello Group
128 Pleasant St,Milton, MA 02186
$995,000
- 4 Beds
- 2 Baths
- 1,688 sq. ft.
- Single family
- Active
Listed by: matthew freeman, james carroll
Office: coldwell banker realty - milton
MLS#:73559489
Source:MLSPIN
Price summary
- Price:$995,000
- Price per sq. ft.:$589.45
About this home
Get ready to feel right at home at 128 Pleasant Street! Set on a charming corner lot in a convenient Milton location, this bright and welcoming home brings together classic character, easy living, and the kind of everyday comfort buyers love. Step inside and you’re greeted by sun-filled rooms, well-maintained hardwood floors, and a warm, natural flow that makes the home feel instantly inviting. The open dining area leads right into a bright kitchen with recessed lighting and new stainless steel appliances, creating the perfect setup for weeknight dinners, weekend hosting, and everything in between. With four bedrooms, ductless mini-split A/C, comfortable living space, and a three-season porch that adds the perfect spot for morning coffee or a quiet evening unwind, there’s room here to spread out and enjoy. Out back, a wood deck overlooks the yard and garden space, offering just the right setting for grilling, relaxing, and making the most of the seasons. Bright, charming, well cared for, and wonderfully convenient — 128 Pleasant Street is the kind of Milton home that feels good from the moment you walk in. Come see for yourself!...
Contact an agent
Home facts
- Year built:1920
- Listing ID #:73559489
- Updated:September 28, 2026 at 12:21 PM
Rooms and interior
- Bedrooms:4
- Total bathrooms:2
- Full bathrooms:2
- Rooms Total:7
- Flooring:Hardwood
- Dining Description:Hardwood, Open Floorplan, Pendant
- Kitchen Description:Countertops - Stone/Granite/Solid, Dishwasher, Disposal, Flooring - Hardwood, Kitchen Island, Open Floorplan, Oven, Range, Range Hood, Recessed Lighting, Refrigerator, Stainless Steel Appliances
- Basement Description:Full
- Living area:1,688 sq. ft.
Heating and cooling
- Cooling:Central Air, Ductless
- Heating:Baseboard, Natural Gas
- Central air:Yes
Structure and exterior
- Roof:Shingle
- Year built:1920
- Building area:1,688 sq. ft.
- Lot area:0.12 Acres
- Lot Features:Corner Lot
- Architectural Style:Colonial
- Construction Materials:Frame
- Exterior Features:Deck - Wood, Garden, Porch - Enclosed
- Foundation Description:Concrete Perimeter
Schools
- High school:Milton High School
- Middle school:Pierce Middle School
- Elementary school:Collicot/Cunningham
Utilities
- Water:Public
- Sewer:Public Sewer
Finances and disclosures
- Price:$995,000
- Price per sq. ft.:$589.45
- Tax amount:$9,755 (2026)
Features and amenities
- Appliances:Dishwasher, Disposal, Dryer, Range, Range Hood, Refrigerator, Washer
- Laundry features:Dryer, Washer
- Amenities:Gas Water Heater
Parking
- Total parking spaces:2
- Parking description:Off Street
New listings near 128 Pleasant St
- Open Thu, 12 to 1pmNew
 $574,999Active2 beds 2 baths1,594 sq. ft.
93 Audubon Rd, Milton, MA 02186
MLS# 73583064Listed by: Coldwell Banker Realty - Easton - New
 $859,999Active3 beds 2 baths1,460 sq. ft.
11 Austin St, Milton, MA 02186
MLS# 73582555Listed by: Gousby Realty Group LLC - New
 $1,249,000Active4 beds 3 baths2,079 sq. ft.
68 Avalon Rd, Milton, MA 02186
MLS# 73581867Listed by: Coldwell Banker Realty - Milton - New
 $1,895,000Active4 beds 3 baths4,772 sq. ft.
901 Randolph Ave, Milton, MA 02186
MLS# 73581598Listed by: eXp Realty LLC - Corporate Office - New
 $1,395,000Active5 beds 2 baths2,670 sq. ft.
47 Washington St, Milton, MA 02186
MLS# 73581557Listed by: Coldwell Banker Realty - Milton - New
 $749,000Active4 beds 2 baths1,564 sq. ft.
59 Blue Hill Terrace St, Milton, MA 02186
MLS# 73581314Listed by: William Raveis R.E. & Home Services - New
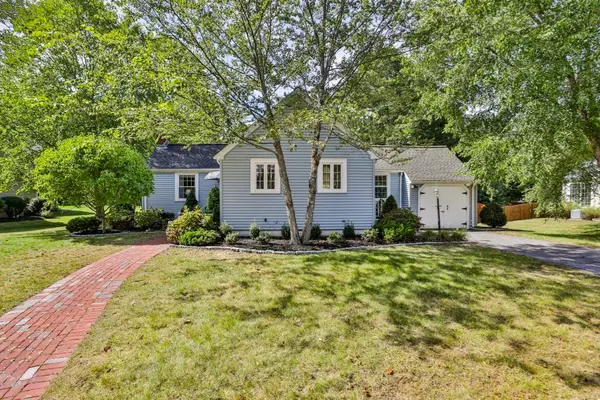 $899,000Active2 beds 1 baths1,064 sq. ft.
37 Mingo St, Milton, MA 02186
MLS# 73581153Listed by: William Raveis R.E. & Home Services - New
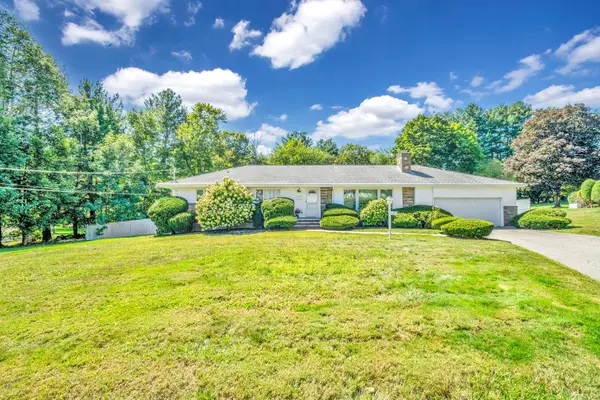 $1,300,000Active3 beds 3 baths3,658 sq. ft.
17 Hallen Ave, Milton, MA 02186
MLS# 73579718Listed by: Keller Williams Realty Boston-Metro | Back Bay - New
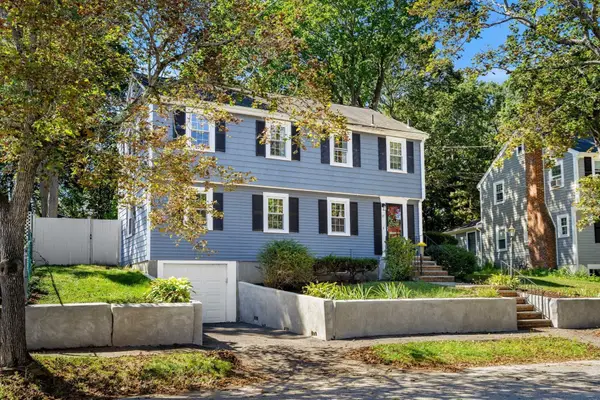 $1,195,000Active5 beds 3 baths2,462 sq. ft.
27 Glendale Road, Milton, MA 02186
MLS# 73579278Listed by: William Raveis R.E. & Home Services - New
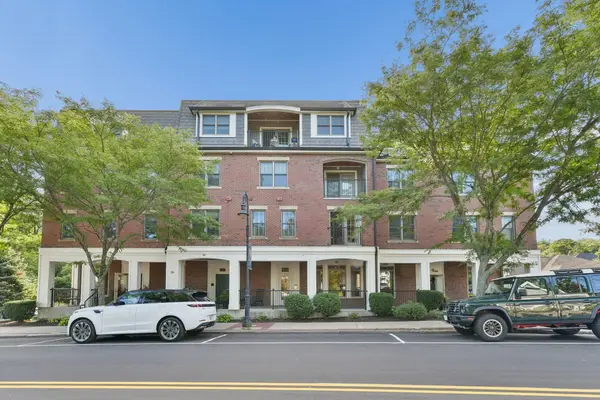 $1,425,000Active2 beds 2 baths1,800 sq. ft.
36 Central Ave #15, Milton, MA 02186
MLS# 73578983Listed by: Coldwell Banker Realty - Milton


Protect your home and budget from life's surprises with an Assurant Home Warranty, backed by a partner that supports you through every step of homeownership. Explore Plans.
© 2026 Better Homes and Gardens Real Estate LLC. An Anywhere Real Estate company. All rights reserved. Better Homes and Gardens® Real Estate is a registered trademark owned by Meredith Operations Corporation, licensed to Better Homes and Gardens Real Estate LLC and used with permission. Better Homes and Gardens Real Estate LLC fully supports the principles of the Fair Housing Act and the Equal Opportunity Act. Listing information is deemed reliable but is not guaranteed accurate.
Each office is independently owned and operated.
Any services or products provided by third parties are not provided by, affiliated with or related to Better Homes and Gardens Real Estate LLC, or its affiliated companies.