
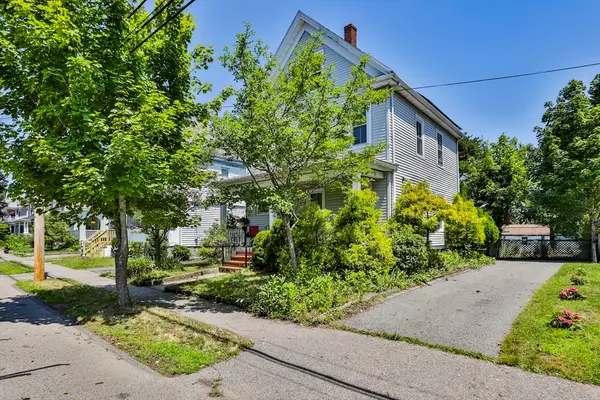
22 Bradford Rd, Milton, MA 02186
Local realty services provided by:Better Homes and Gardens Real Estate The Masiello Group
22 Bradford Rd,Milton, MA 02186
$875,000
- 4 Beds
- 2 Baths
- 1,460 sq. ft.
- Single family
- Active
Upcoming open houses
- Sat, Jul 1810:00 am - 11:30 am
- Sun, Jul 1911:00 am - 12:30 pm
Listed by: matthew freeman
Office: coldwell banker realty - milton
MLS#:73550789
Source:MLSPIN
Price summary
- Price:$875,000
- Price per sq. ft.:$599.32
About this home
Nestled on a quiet dead-end street in the sought-after Cunningham Park neighborhood, this charming bungalow offers the perfect blend of comfort, value, and space. From the moment you arrive, you'll appreciate the peaceful setting and welcoming curb appeal.Inside, the home features surprisingly spacious living areas filled with warmth and character, creating an inviting atmosphere for everyday living and entertaining. The thoughtful layout maximizes every square foot, offering comfortable rooms and plenty of flexibility to fit your lifestyle.Step outside and discover one of the property's standout features—a deep, expansive backyard with endless potential for gardening, play, outdoor gatherings, or simply relaxing in your own private retreat. The generous open space surrounding the home provides a rare sense of privacy and room to breathe.Whether you're a first-time buyer, downsizing, or looking for an affordable opportunity in a desirable neighborhood, this delightful bungalow the one!
Contact an agent
Home facts
- Year built:1930
- Listing ID #:73550789
- Updated:July 16, 2026 at 06:58 PM
Rooms and interior
- Bedrooms:4
- Total bathrooms:2
- Full bathrooms:2
- Rooms Total:7
- Basement Description:Partially Finished
- Living area:1,460 sq. ft.
Heating and cooling
- Cooling:1 Cooling Zone, Central Air
- Heating:Natural Gas, Steam
- Central air:Yes
Structure and exterior
- Year built:1930
- Building area:1,460 sq. ft.
- Lot area:0.13 Acres
- Lot Features:Level
- Architectural Style:Bungalow
- Foundation Description:Granite
Schools
- High school:Mhs
- Middle school:Pierce
- Elementary school:Collicot/Cunningham
Utilities
- Water:Public
- Sewer:Public Sewer
Finances and disclosures
- Price:$875,000
- Price per sq. ft.:$599.32
- Tax amount:$8,592 (2026)
Features and amenities
- Laundry features:In Basement
Parking
- Total parking spaces:3
New listings near 22 Bradford Rd
- New
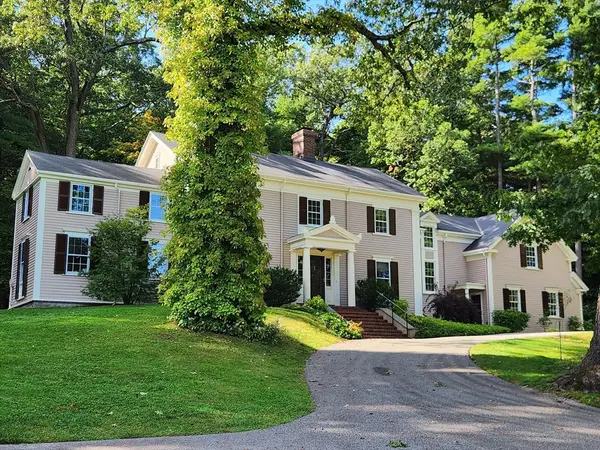 $4,995,000Active5 beds 5 baths4,310 sq. ft.
1632 Canton Ave, Milton, MA 02186
MLS# 73551180Listed by: Ceres Real Estate - Open Sat, 11am to 1pmNew
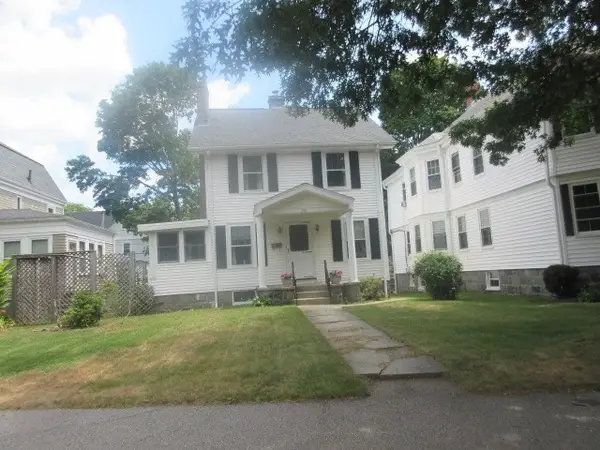 $739,900Active4 beds 2 baths1,434 sq. ft.
274 Blue Hills Pkwy, Milton, MA 02186
MLS# 73550997Listed by: Christopher Shea - New
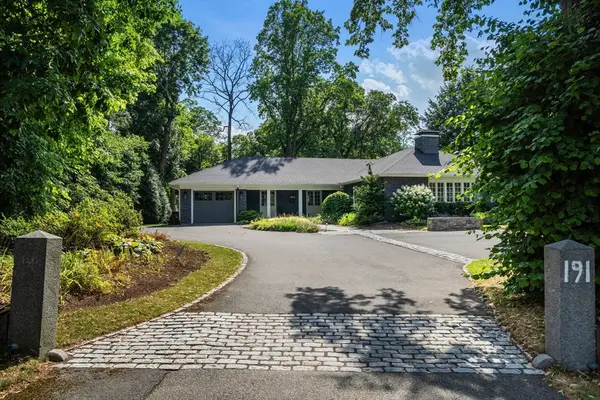 $2,995,000Active4 beds 3 baths4,643 sq. ft.
191 Adams St, Milton, MA 02186
MLS# 73550784Listed by: Coldwell Banker Realty - Milton - Open Sat, 11:30am to 1:30pmNew
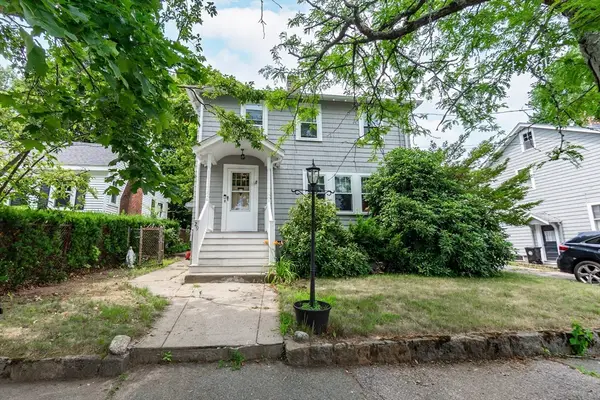 $799,000Active4 beds 2 baths1,492 sq. ft.
29 Lawrence Rd, Milton, MA 02186
MLS# 73550682Listed by: Bird Dog Real Estate, LLC - New
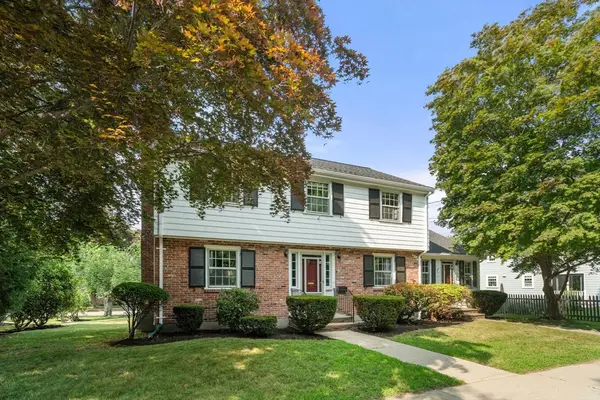 $1,185,000Active4 beds 3 baths1,907 sq. ft.
40 Cape Cod Ln, Milton, MA 02186
MLS# 73550414Listed by: Coldwell Banker Realty - Milton - Open Sat, 12 to 1:30pmNew
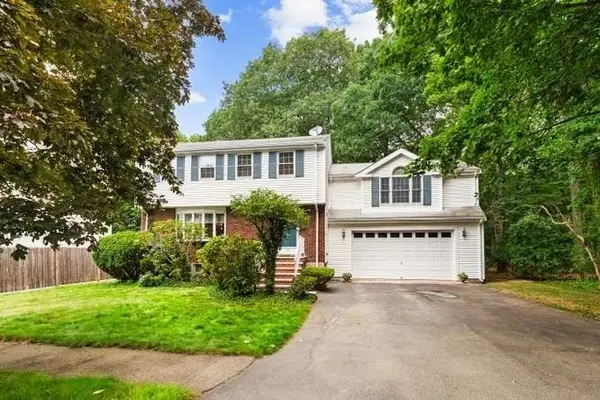 $1,249,000Active5 beds 3 baths2,369 sq. ft.
44 Quarry Lane, Milton, MA 02186
MLS# 73550347Listed by: Kelley & Rege Properties, Inc. - New
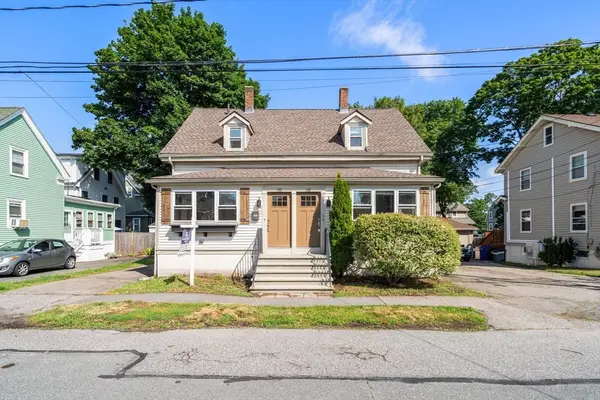 $949,000Active4 beds 3 baths1,593 sq. ft.
146-148 Warren Ave, Milton, MA 02186
MLS# 73547798Listed by: Coldwell Banker Realty - Milton - Open Sat, 10:30am to 12pmNew
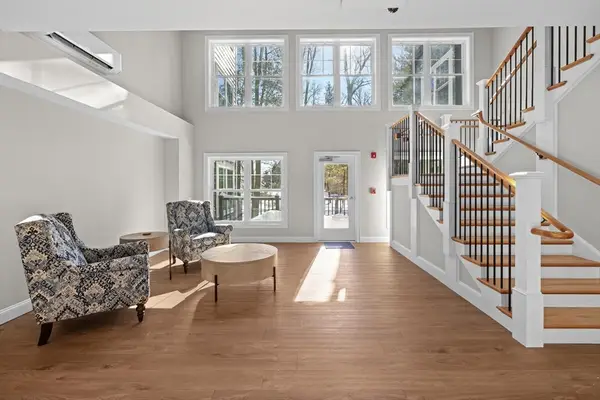 $745,000Active2 beds 2 baths1,193 sq. ft.
485 Blue Hills Parkway #44, Milton, MA 02186
MLS# 73547281Listed by: South Shore Sotheby's International Realty - New
 $699,000Active4 beds 2 baths1,945 sq. ft.
82 Dyer Ave, Milton, MA 02186
MLS# 73547061Listed by: William Raveis R.E. & Home Services


Protect your home and budget from life's surprises with an Assurant Home Warranty, backed by a partner that supports you through every step of homeownership. Explore Plans.
© 2026 Better Homes and Gardens Real Estate LLC. An Anywhere Real Estate company. All rights reserved. Better Homes and Gardens® Real Estate is a registered trademark owned by Meredith Operations Corporation, licensed to Better Homes and Gardens Real Estate LLC and used with permission. Better Homes and Gardens Real Estate LLC fully supports the principles of the Fair Housing Act and the Equal Opportunity Act. Listing information is deemed reliable but is not guaranteed accurate.
Each office is independently owned and operated.
Any services or products provided by third parties are not provided by, affiliated with or related to Better Homes and Gardens Real Estate LLC, or its affiliated companies.