
40 Cape Cod Ln, Milton, MA 02186
Local realty services provided by:Better Homes and Gardens Real Estate The Masiello Group
40 Cape Cod Ln,Milton, MA 02186
$1,185,000
- 4 Beds
- 3 Baths
- 1,907 sq. ft.
- Single family
- Active
Listed by: matthew freeman, james carroll
Office: coldwell banker realty - milton
MLS#:73550414
Source:MLSPIN
Price summary
- Price:$1,185,000
- Price per sq. ft.:$621.39
About this home
Nestled on one of Milton’s most picturesque streets, this classic center-entrance Colonial offers the perfect blend of timeless charm, exceptional space, and an unbeatable location. Just a short stroll to Glover Elementary School, the Milton Public Library, and all the amenities that make Milton such a special place to consider home, this property delivers both convenience and community. Lovingly maintained by its original owner, this four-bedroom home reflects pride of ownership throughout. Generous living spaces include a rarely available first-floor family room, providing the flexibility and comfort today’s buyers seek. The well-designed floor plan offers plenty of room for everyday living and entertaining, while the two-car garage adds valuable convenience. A wonderful opportunity to own a cherished home in one of Milton’s most sought-after neighborhoods, where classic Colonial architecture, an outstanding location, and years of meticulous care come together beautifully.
Contact an agent
Home facts
- Year built:1962
- Listing ID #:73550414
- Updated:August 12, 2026 at 11:16 AM
Rooms and interior
- Bedrooms:4
- Total bathrooms:3
- Full bathrooms:1
- Half bathrooms:2
- Rooms Total:8
- Flooring:Hardwood, Tile
- Dining Description:Hardwood
- Kitchen Description:Bathroom - Half, Ceiling Fan(s), Closet/Cabinets - Custom Built, Dishwasher, Flooring - Vinyl, Freezer, Oven, Range, Refrigerator
- Basement Description:Concrete, Garage Access, Unfinished
- Living area:1,907 sq. ft.
Heating and cooling
- Cooling:Central Air
- Heating:Baseboard, Natural Gas
- Central air:Yes
Structure and exterior
- Roof:Shingle
- Year built:1962
- Building area:1,907 sq. ft.
- Lot area:0.17 Acres
- Architectural Style:Colonial
- Construction Materials:Brick, Conventional (2x4-2x6), Frame
- Foundation Description:Concrete Perimeter
Schools
- High school:Mhs
- Middle school:Pierce
- Elementary school:Glover
Utilities
- Water:Public
- Sewer:Public Sewer
Finances and disclosures
- Price:$1,185,000
- Price per sq. ft.:$621.39
- Tax amount:$12,639 (2026)
Features and amenities
- Appliances:Dishwasher, Dryer, Freezer, Range, Refrigerator, Washer
- Laundry features:Dryer, In Basement, Washer
- Amenities:Gas Water Heater
Parking
- Total parking spaces:4
- Parking description:Attached, Off Street, Oversized, Paved Drive, Under
- Garage:Yes
- Garage spaces:2
New listings near 40 Cape Cod Ln
- New
 $799,000Active3 beds 2 baths1,378 sq. ft.
204 Thacher St, Milton, MA 02186
MLS# 73562524Listed by: Coldwell Banker Realty - Milton - New
 $750,000Active4 beds 2 baths1,416 sq. ft.
20 Fairbanks Rd, Milton, MA 02186
MLS# 73562044Listed by: Real Broker MA, LLC - Open Thu, 5:30 to 7pmNew
 $749,900Active3 beds 2 baths1,746 sq. ft.
50 Brush Hill Rd, Milton, MA 02186
MLS# 73560606Listed by: Keller Williams Realty - Open Thu, 4 to 6pmNew
 $2,995,000Active5 beds 6 baths5,300 sq. ft.
33 Harbor View Park, Milton, MA 02186
MLS# 73560323Listed by: Coldwell Banker Realty - Boston - New
 $949,900Active3 beds 4 baths1,738 sq. ft.
80 Blue Hills Parkway, Milton, MA 02186
MLS# 73559960Listed by: Compass - New
 $995,000Active4 beds 2 baths1,688 sq. ft.
128 Pleasant St, Milton, MA 02186
MLS# 73559489Listed by: Coldwell Banker Realty - Milton - Open Sun, 1 to 2pm
 $739,900Active3 beds 2 baths1,124 sq. ft.
15 Churchill St, Milton, MA 02186
MLS# 73557060Listed by: Thumbprint Realty, LLC 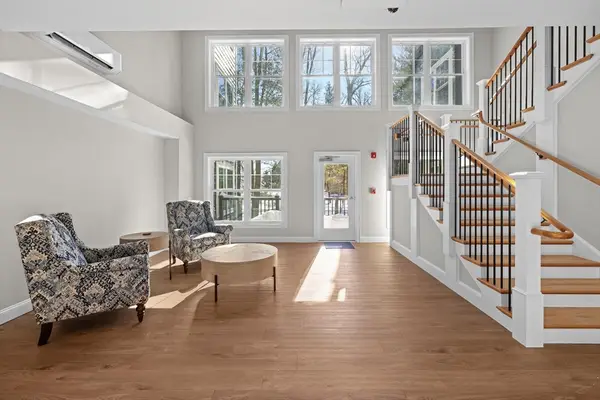 $725,000Active2 beds 2 baths1,159 sq. ft.
485 Blue Hills Parkway #42, Milton, MA 02186
MLS# 73554434Listed by: South Shore Sotheby's International Realty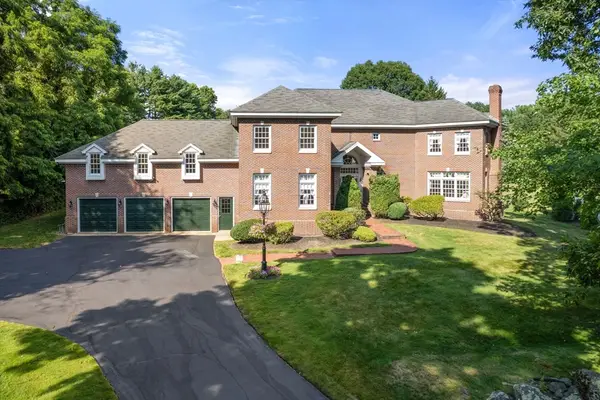 $3,295,000Active5 beds 5 baths5,700 sq. ft.
16 Longmeadow Rd, Milton, MA 02186
MLS# 73553103Listed by: Gibson Sotheby's International Realty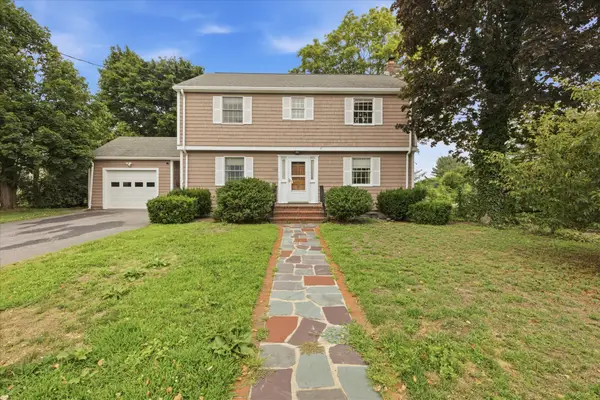 $1,100,000Active4 beds 2 baths1,799 sq. ft.
106 Edge Hill Rd, Milton, MA 02186
MLS# 73552983Listed by: South Shore Sotheby's International Realty


Protect your home and budget from life's surprises with an Assurant Home Warranty, backed by a partner that supports you through every step of homeownership. Explore Plans.
© 2026 Better Homes and Gardens Real Estate LLC. An Anywhere Real Estate company. All rights reserved. Better Homes and Gardens® Real Estate is a registered trademark owned by Meredith Operations Corporation, licensed to Better Homes and Gardens Real Estate LLC and used with permission. Better Homes and Gardens Real Estate LLC fully supports the principles of the Fair Housing Act and the Equal Opportunity Act. Listing information is deemed reliable but is not guaranteed accurate.
Each office is independently owned and operated.
Any services or products provided by third parties are not provided by, affiliated with or related to Better Homes and Gardens Real Estate LLC, or its affiliated companies.