
50 Brush Hill Rd, Milton, MA 02186
Local realty services provided by:Better Homes and Gardens Real Estate The Masiello Group
50 Brush Hill Rd,Milton, MA 02186
$749,900
- 3 Beds
- 2 Baths
- 1,746 sq. ft.
- Single family
- Active
Upcoming open houses
- Sun, Aug 1612:00 pm - 01:30 pm
Listed by: the fred and nadine team, nadine israel
Office: keller williams realty
MLS#:73560606
Source:MLSPIN
Price summary
- Price:$749,900
- Price per sq. ft.:$429.5
About this home
Open House Sun 8/16/26 noon-1:30pm. Fall in love with 50 Brush Hill Road! This 3-bedroom 2 full bath home exudes warmth. Gleaming hardwood floors throughout, cozy dining room perfect for gatherings, & a bright living room centered around a beautiful decorative fireplace. Cook with ease in the updated kitchen, which flows effortlessly toward your outdoor oasis. Outside, enjoy a fully fenced backyard featuring a stunning patio complete with custom pergola. Upstairs, the primary suite includes a California closet type walk-in closet. The top floor offers a fantastic bonus play space, perfect for a game room or home office. Enjoy a unique combination of urban access & suburban lifestyle, steps from the Commuter Rail, Neponset River Reservation, & Milton’s highly rated schools. Whether it's your first home, your investment home, or your forever home, 50 Brush Hill Rd is a perfect choice!
Contact an agent
Home facts
- Year built:1878
- Listing ID #:73560606
- Updated:August 14, 2026 at 04:51 PM
Rooms and interior
- Bedrooms:3
- Total bathrooms:2
- Full bathrooms:2
- Rooms Total:8
- Flooring:Flooring - Hardwood, Flooring - Wall to Wall Carpet, Hardwood
- Dining Description:Hardwood, Recessed Lighting
- Kitchen Description:Countertops - Stone/Granite/Solid, Countertops - Upgraded, Dishwasher, Exterior Access, Flooring - Hardwood, Gas Stove, Microwave, Plumbed For Ice Maker, Range, Recessed Lighting, Refrigerator, Stainless Steel Appliances
- Basement Description:Bulkhead, Full, Interior Entry
- Living area:1,746 sq. ft.
Heating and cooling
- Cooling:Window Unit(s)
- Heating:Baseboard, Natural Gas
Structure and exterior
- Roof:Shingle
- Year built:1878
- Building area:1,746 sq. ft.
- Lot area:0.04 Acres
- Lot Features:Level
- Architectural Style:Colonial
- Construction Materials:Frame
- Exterior Features:Patio, Porch - Enclosed, Rain Gutters
- Foundation Description:Stone
Utilities
- Water:Public
- Sewer:Public Sewer
Finances and disclosures
- Price:$749,900
- Price per sq. ft.:$429.5
- Tax amount:$6,983 (2026)
Features and amenities
- Appliances:Dishwasher, Microwave, Range, Refrigerator
- Laundry features:Electric Dryer Hookup, In Basement, Washer Hookup
- Amenities:Closet, Entry Hall, Gas Water Heater
Parking
- Total parking spaces:2
- Parking description:Paved
New listings near 50 Brush Hill Rd
- New
 $799,000Active3 beds 2 baths1,378 sq. ft.
204 Thacher St, Milton, MA 02186
MLS# 73562524Listed by: Coldwell Banker Realty - Milton - Open Sat, 12 to 2pmNew
 $750,000Active4 beds 2 baths1,416 sq. ft.
20 Fairbanks Rd, Milton, MA 02186
MLS# 73562044Listed by: Real Broker MA, LLC - Open Sun, 12 to 3pmNew
 $2,995,000Active5 beds 6 baths5,300 sq. ft.
33 Harbor View Park, Milton, MA 02186
MLS# 73560323Listed by: Coldwell Banker Realty - Boston - New
 $949,900Active3 beds 4 baths1,738 sq. ft.
80 Blue Hills Parkway, Milton, MA 02186
MLS# 73559960Listed by: Compass - New
 $995,000Active4 beds 2 baths1,688 sq. ft.
128 Pleasant St, Milton, MA 02186
MLS# 73559489Listed by: Coldwell Banker Realty - Milton - Open Sun, 1 to 2pm
 $739,900Active3 beds 2 baths1,124 sq. ft.
15 Churchill St, Milton, MA 02186
MLS# 73557060Listed by: Thumbprint Realty, LLC - Open Sat, 11am to 12:30pm
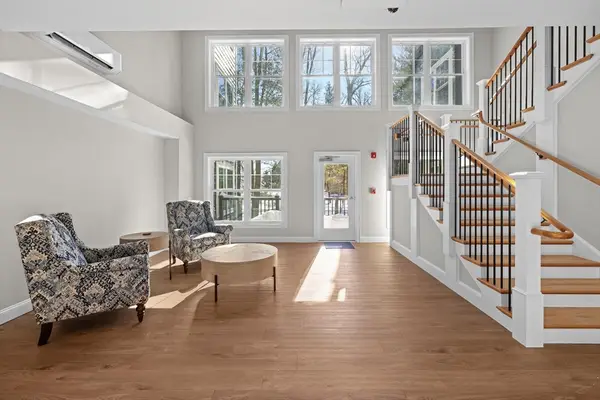 $725,000Active2 beds 2 baths1,159 sq. ft.
485 Blue Hills Parkway #42, Milton, MA 02186
MLS# 73554434Listed by: South Shore Sotheby's International Realty 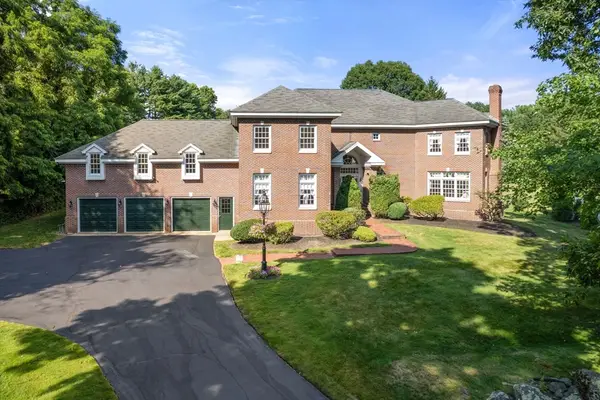 $3,295,000Active5 beds 5 baths5,700 sq. ft.
16 Longmeadow Rd, Milton, MA 02186
MLS# 73553103Listed by: Gibson Sotheby's International Realty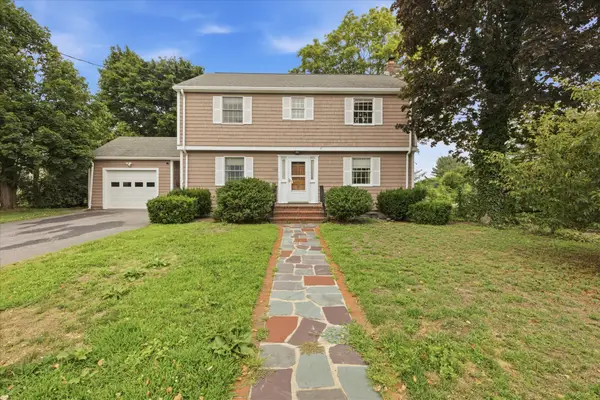 $1,100,000Active4 beds 2 baths1,799 sq. ft.
106 Edge Hill Rd, Milton, MA 02186
MLS# 73552983Listed by: South Shore Sotheby's International Realty


Protect your home and budget from life's surprises with an Assurant Home Warranty, backed by a partner that supports you through every step of homeownership. Explore Plans.
© 2026 Better Homes and Gardens Real Estate LLC. An Anywhere Real Estate company. All rights reserved. Better Homes and Gardens® Real Estate is a registered trademark owned by Meredith Operations Corporation, licensed to Better Homes and Gardens Real Estate LLC and used with permission. Better Homes and Gardens Real Estate LLC fully supports the principles of the Fair Housing Act and the Equal Opportunity Act. Listing information is deemed reliable but is not guaranteed accurate.
Each office is independently owned and operated.
Any services or products provided by third parties are not provided by, affiliated with or related to Better Homes and Gardens Real Estate LLC, or its affiliated companies.