
80 Pleasant St. #2, Milton, MA 02186
Local realty services provided by:Better Homes and Gardens Real Estate The Shanahan Group
80 Pleasant St. #2,Milton, MA 02186
$725,000
- 3 Beds
- 2 Baths
- 1,806 sq. ft.
- Condominium
- Active
Listed by: elizabeth trofatter
Office: william raveis r.e. & home services
MLS#:73574274
Source:MLSPIN
Price summary
- Price:$725,000
- Price per sq. ft.:$401.44
- Monthly HOA dues:$200
About this home
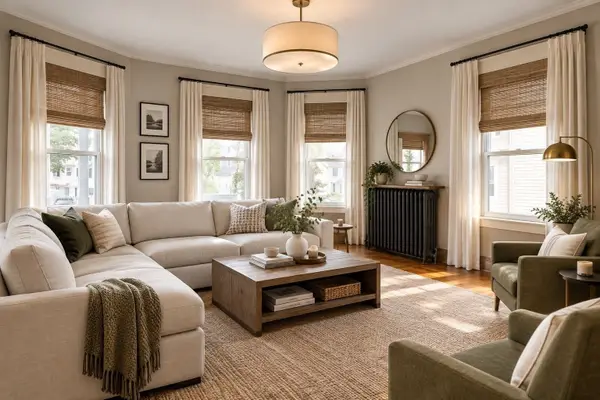
OPEN HOUSE CANCELLED, OFFER ACCEPTED. You thought you needed a single-family home in Milton—until this condo hit the market. Offering 1,800+ sq ft of living space across two levels, 3+ bedrooms, 2 full baths, 3 off-street parking spaces and multiple outdoor spaces, this move-in-ready home delivers the space and everyday functionality of a house at an unbeatable price point. The main level features two generously sized bedrooms, a full bath and a separate office/flex space ideal for working from home, hobbies or a playroom. The kitchen is appointed with granite countertops and stainless steel appliances, while in-unit laundry and central air add everyday convenience. Upstairs, the oversized primary suite creates a private retreat of its own, complete with an en suite bath and multiple spacious walk-in closets. The bedroom also features a spacious sitting area that can be used as a home gym, 2nd home office, or rec room. Ample storage throughout is another standout. The home features 2 private decks and access to a shared backyard on a corner lot. The location offers the best of Milton in multiple directions: enjoy the shops, restaurants and conveniences of East Milton Square, recreation at Cunningham Park, and miles of hiking, biking and running trails at the Blue Hills Reservation. With easy highway access and Boston just 10 miles away....
Contact an agent
Home facts
- Year built:1900
- Listing ID #:73574274
- Updated:September 23, 2026 at 11:16 AM
Rooms and interior
- Bedrooms:3
- Total bathrooms:2
- Full bathrooms:2
- Rooms Total:7
- Kitchen Description:Dishwasher, Disposal, Freezer, Microwave, Range, Refrigerator
- Living area:1,806 sq. ft.
Heating and cooling
- Cooling:Central Air
- Heating:Forced Air, Natural Gas
- Central air:Yes
Structure and exterior
- Year built:1900
- Building area:1,806 sq. ft.
- Exterior Features:Balcony, Porch
Utilities
- Water:Public
- Sewer:Public Sewer
Finances and disclosures
- Price:$725,000
- Price per sq. ft.:$401.44
- Tax amount:$7,723 (2026)
Features and amenities
- Appliances:Dishwasher, Disposal, Dryer, Freezer, Microwave, Range, Refrigerator, Washer
- Laundry features:Dryer, In Unit, Washer
Parking
- Total parking spaces:3
- Parking description:Off Street
New listings near 80 Pleasant St. #2
- Open Thu, 5:30 to 6:30pmNew
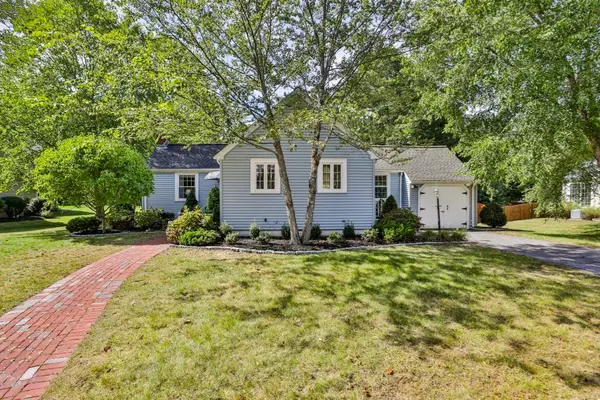 $899,000Active2 beds 1 baths1,064 sq. ft.
37 Mingo St, Milton, MA 02186
MLS# 73581153Listed by: William Raveis R.E. & Home Services - New
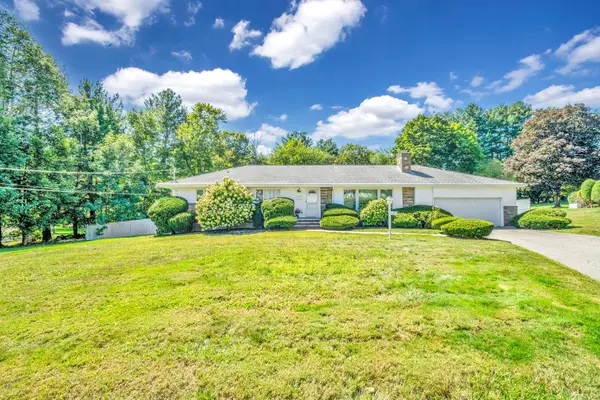 $1,300,000Active3 beds 3 baths3,658 sq. ft.
17 Hallen Ave, Milton, MA 02186
MLS# 73579718Listed by: Keller Williams Realty Boston-Metro | Back Bay - Open Thu, 5:30 to 6:30pmNew
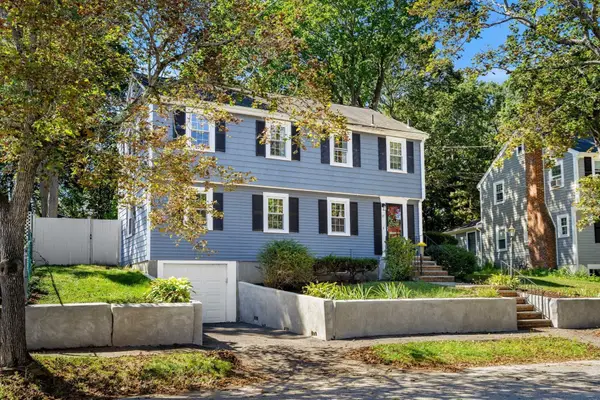 $1,195,000Active5 beds 3 baths2,462 sq. ft.
27 Glendale Road, Milton, MA 02186
MLS# 73579278Listed by: William Raveis R.E. & Home Services - New
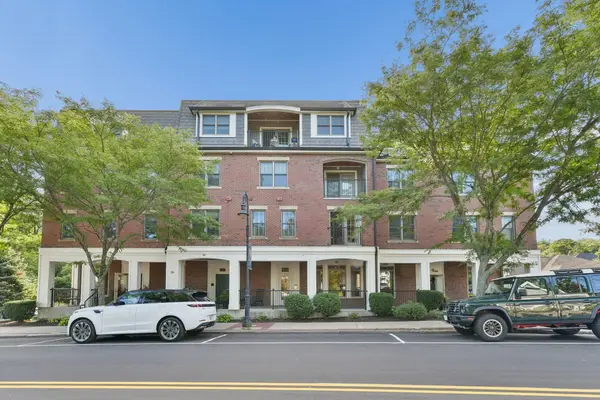 $1,425,000Active2 beds 2 baths1,800 sq. ft.
36 Central Ave #15, Milton, MA 02186
MLS# 73578983Listed by: Coldwell Banker Realty - Milton - New
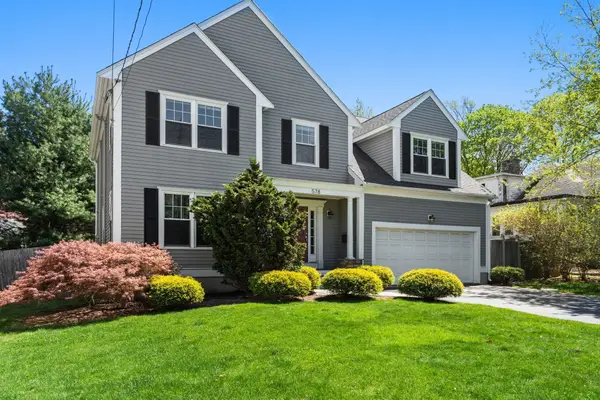 $1,395,000Active4 beds 3 baths2,310 sq. ft.
578 Randolph Ave, Milton, MA 02186
MLS# 73578489Listed by: Coldwell Banker Realty - Milton - New
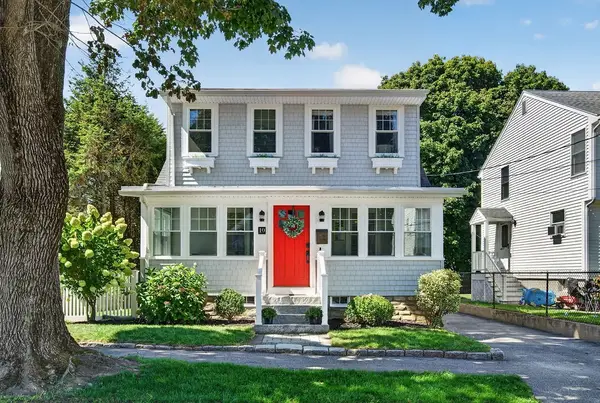 $1,249,000Active4 beds 2 baths2,273 sq. ft.
10 Hazel Street, Milton, MA 02186
MLS# 73578361Listed by: Compass - New
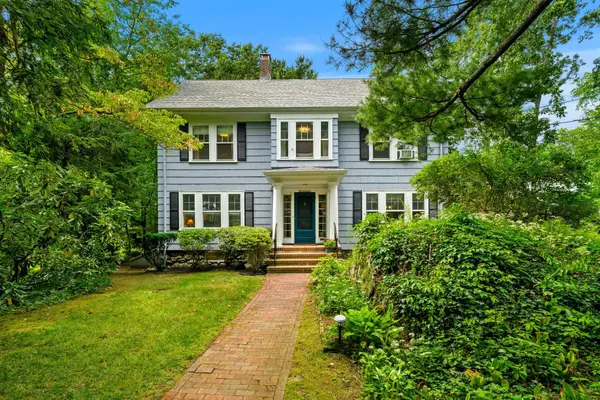 $1,195,000Active5 beds 2 baths2,184 sq. ft.
19 Gaskins Road, Milton, MA 02186
MLS# 73578075Listed by: Coldwell Banker Realty - Milton - New
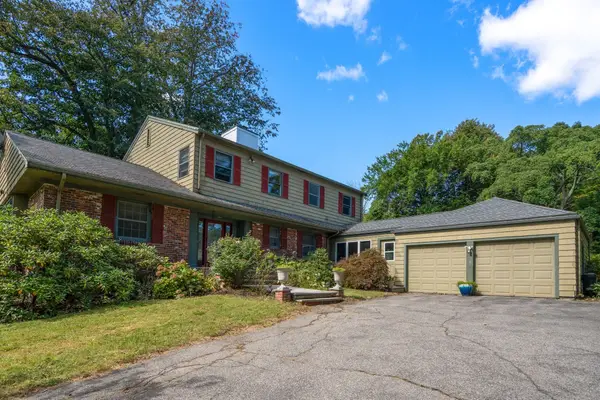 $899,000Active3 beds 3 baths2,517 sq. ft.
631 Blue Hill Ave, Milton, MA 02186
MLS# 73577397Listed by: Coldwell Banker Realty - Milton - Open Fri, 12:30 to 1:30pmNew
 $1,025,000Active4 beds 2 baths2,155 sq. ft.
61 Belcher Cir, Milton, MA 02186
MLS# 73577111Listed by: William Raveis R.E. & Home Services  $1,325,000Active8 beds 4 baths3,802 sq. ft.
29 Laurel Rd, Milton, MA 02186
MLS# 73575852Listed by: William Raveis R.E. & Home Services


Protect your home and budget from life's surprises with an Assurant Home Warranty, backed by a partner that supports you through every step of homeownership. Explore Plans.
© 2026 Better Homes and Gardens Real Estate LLC. An Anywhere Real Estate company. All rights reserved. Better Homes and Gardens® Real Estate is a registered trademark owned by Meredith Operations Corporation, licensed to Better Homes and Gardens Real Estate LLC and used with permission. Better Homes and Gardens Real Estate LLC fully supports the principles of the Fair Housing Act and the Equal Opportunity Act. Listing information is deemed reliable but is not guaranteed accurate.
Each office is independently owned and operated.
Any services or products provided by third parties are not provided by, affiliated with or related to Better Homes and Gardens Real Estate LLC, or its affiliated companies.