
35 Old Stagecoach Dr, Monson, MA 01057
Local realty services provided by:Better Homes and Gardens Real Estate The Shanahan Group
35 Old Stagecoach Dr,Monson, MA 01057
$609,900
- 5 Beds
- 4 Baths
- 3,542 sq. ft.
- Single family
- Active
Listed by: erin bailey
Office: coldwell banker realty - western ma
MLS#:73554892
Source:MLSPIN
Price summary
- Price:$609,900
- Price per sq. ft.:$172.19
About this home
***Motivated Seller, Do Not miss your chance to call this stunning house your home!*** A Beautiful oasis overlooking Calkins Pond in Monson! This gorgeous contemporary home sits among the trees and features 5 bedrooms, 3.5 bathrooms and three levels of living. Stepping through the front door you are met with a living room featuring vaulted ceilings and endless views. The open concept dining room leads to a well-equipped eat in kitchen with ample cabinets and a peninsula for those quick meals. Tucked on the opposite end of the main level is the primary suite with updated bath, walk in closed and an additional dressing room/walk in closet. Rounding out the 1st floor is a half bath. The second floor looks out on the living room with soaring ceilings two spacious bedrooms and a full bathroom. Ease of living extends to the lower level with a light filled family room, two bedrooms, office space, full bath and laundry room. A two-car garage walks into the lower level and includes a long storage room. The showstopper deck spans the entire length of the home with several sliders connecting the interiors. Enjoy your morning coffee or an evening meal among the stars. The detached 24' X 40' garage is a car enthusiasts dream! This Insulated Concrete Form garage offers an additional 4 garage spaces. Storage for all of your toys! This unique property is a MUST SEE! Schedule your showing today!...
Contact an agent
Home facts
- Year built:1988
- Listing ID #:73554892
- Updated:September 23, 2026 at 11:16 AM
Rooms and interior
- Bedrooms:5
- Total bathrooms:4
- Full bathrooms:3
- Half bathrooms:1
- Rooms Total:10
- Flooring:Carpet, Flooring - Stone/Ceramic Tile, Flooring - Wall to Wall Carpet, Tile, Wood
- Dining Description:Balcony / Deck, Hardwood, Overhead, Slider
- Bathrooms Description:Bathroom, Bathroom - Full, Bathroom - With Tub & Shower
- Kitchen Description:Dining Area, Dishwasher, Exterior Access, Flooring - Stone/Ceramic Tile, Microwave, Peninsula, Range, Refrigerator
- Basement Description:Finished, Full, Garage Access, Interior Entry
- Living area:3,542 sq. ft.
Heating and cooling
- Cooling:Ductless
- Heating:Baseboard, Oil
Structure and exterior
- Roof:Shingle
- Year built:1988
- Building area:3,542 sq. ft.
- Lot area:3.49 Acres
- Lot Features:Sloped
- Architectural Style:Contemporary
- Construction Materials:Frame
- Exterior Features:Deck - Wood
- Foundation Description:Concrete Perimeter
Utilities
- Water:Private
- Sewer:Private Sewer
Finances and disclosures
- Price:$609,900
- Price per sq. ft.:$172.19
- Tax amount:$8,004 (2026)
Features and amenities
- Appliances:Dishwasher, Dryer, Microwave, Range, Refrigerator, Washer
- Laundry features:Dryer, Electric Dryer Hookup, Flooring - Stone/Ceramic Tile, In Basement, Lighting - Overhead, Washer, Washer Hookup
- Amenities:Closet, Lighting - Overhead
Parking
- Total parking spaces:12
- Parking description:Detached, Off Street, Paved, Paved Drive, Under
- Garage:Yes
- Garage spaces:6
New listings near 35 Old Stagecoach Dr
- New
 $335,000Active3 beds 2 baths1,040 sq. ft.
101 Wales Rd, Monson, MA 01057
MLS# 73577779Listed by: REMAX Connections - New
 $390,000Active3 beds 2 baths1,056 sq. ft.
200 Wilbraham Rd, Monson, MA 01057
MLS# 73577784Listed by: Mathieu Newton Sotheby's International Realty 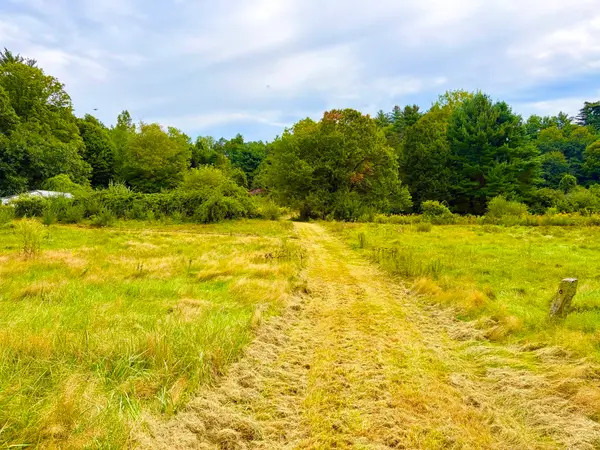 $195,000Active8.22 Acres
275 Silver St, Monson, MA 01057
MLS# 73575318Listed by: Property One $375,000Active3 beds 2 baths1,482 sq. ft.
6 North Lane, Monson, MA 01057
MLS# 73575353Listed by: Berkshire Hathaway HomeServices Realty Professionals $299,900Active3 beds 2 baths1,257 sq. ft.
42 Washington St, Monson, MA 01057
MLS# 73573640Listed by: Kempf-Vanderburgh Realty Consultants, Inc. $95,000Active3.11 Acres
Lot 0 Woodhill Road, Monson, MA 01057
MLS# 73571398Listed by: Keller Williams Realty $338,000Active3 beds 2 baths1,300 sq. ft.
270 Stafford Road, Monson, MA 01057
MLS# 73569796Listed by: C. Lavoie Real Estate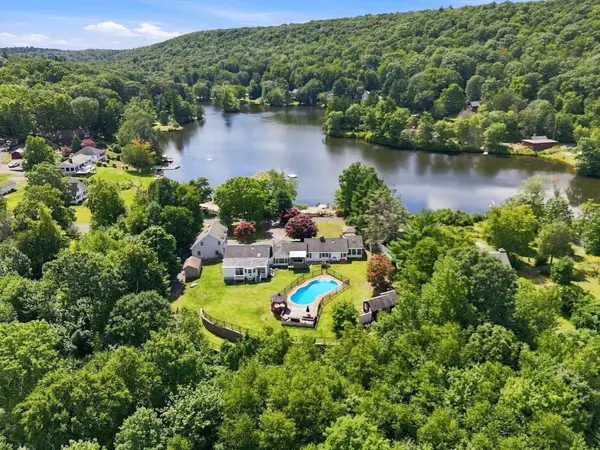 $889,900Active3 beds 3 baths2,925 sq. ft.
102 Lakeside Dr, Monson, MA 01057
MLS# 73569513Listed by: Keller Williams Realty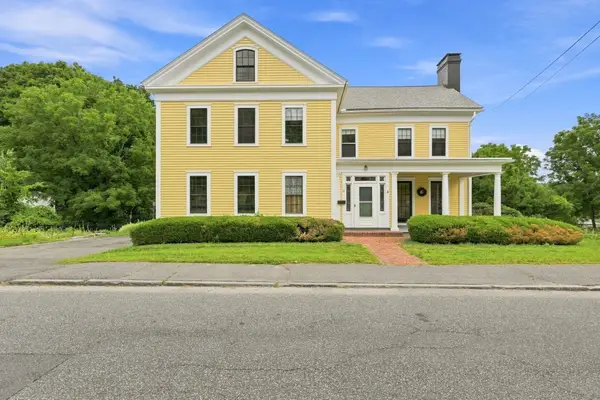 $400,000Active4 beds 3 baths3,297 sq. ft.
11 High St, Monson, MA 01057
MLS# 73569133Listed by: Coldwell Banker Realty - Western MA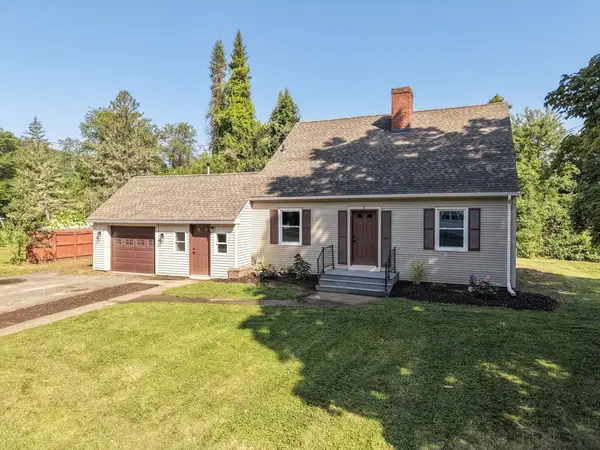 $419,900Active4 beds 2 baths2,124 sq. ft.
3 Maplelawn Dr, Monson, MA 01057
MLS# 73568142Listed by: Cornerstone Realty, LLC


Protect your home and budget from life's surprises with an Assurant Home Warranty, backed by a partner that supports you through every step of homeownership. Explore Plans.
© 2026 Better Homes and Gardens Real Estate LLC. An Anywhere Real Estate company. All rights reserved. Better Homes and Gardens® Real Estate is a registered trademark owned by Meredith Operations Corporation, licensed to Better Homes and Gardens Real Estate LLC and used with permission. Better Homes and Gardens Real Estate LLC fully supports the principles of the Fair Housing Act and the Equal Opportunity Act. Listing information is deemed reliable but is not guaranteed accurate.
Each office is independently owned and operated.
Any services or products provided by third parties are not provided by, affiliated with or related to Better Homes and Gardens Real Estate LLC, or its affiliated companies.