
240 Federal St #240, Montague, MA 01351
Local realty services provided by:Better Homes and Gardens Real Estate The Shanahan Group
240 Federal St #240,Montague, MA 01351
$225,000
- 2 Beds
- 2 Baths
- 1,100 sq. ft.
- Condominium
- Active
Listed by: daniel james piasecki
Office: coldwell banker community realtors®
MLS#:73522879
Source:MLSPIN
Price summary
- Price:$225,000
- Price per sq. ft.:$204.55
- Monthly HOA dues:$315
About this home
Enjoy peaceful country living with convenient access to surrounding communities in this town house style condo. Located just 20 minutes from University of Massachusetts Amherst, downtown Amherst Center, and the popular Montague Bookmill, this property offers a great balance of privacy and accessibility. This two-bedroom condo occupies one side of a townhouse-style duplex and features an attached under garage plus generous backyard space. The spacious kitchen offers abundant cabinet storage and room for a dining table, creating a functional layout for everyday living and entertaining. A sliding glass door leads to a private deck overlooking the backyard—perfect for relaxing or enjoying the outdoors.The attached one-car garage provides covered parking and additional storage space with direct access into the home, while laundry is conveniently located in the basement.Passing Title V septic report attached. Open House Sunday May 24 12:00-2:00.
Contact an agent
Home facts
- Year built:1987
- Listing ID #:73522879
- Updated:August 19, 2026 at 10:43 AM
Rooms and interior
- Bedrooms:2
- Total bathrooms:2
- Full bathrooms:1
- Half bathrooms:1
- Rooms Total:4
- Flooring:Carpet, Laminate
- Kitchen Description:Deck - Exterior, Dishwasher, Exterior Access, Flooring - Laminate, Range, Refrigerator, Slider
- Living area:1,100 sq. ft.
Heating and cooling
- Heating:Electric, Natural Gas
Structure and exterior
- Roof:Shingle
- Year built:1987
- Building area:1,100 sq. ft.
- Lot area:0.62 Acres
- Construction Materials:Frame
- Exterior Features:Deck
Schools
- High school:Gmrsd
- Middle school:Gmrsd
- Elementary school:Gmrsd
Utilities
- Water:Shared Well
- Sewer:Private Sewer
Finances and disclosures
- Price:$225,000
- Price per sq. ft.:$204.55
- Tax amount:$3,740 (2025)
Features and amenities
- Appliances:Dishwasher, Dryer, Range, Refrigerator, Washer
- Laundry features:Dryer, Electric Dryer Hookup, In Unit, Washer, Washer Hookup
Parking
- Total parking spaces:4
- Parking description:Off Street, Under
- Garage:Yes
- Garage spaces:1
New listings near 240 Federal St #240
- Open Fri, 4:30 to 6pm
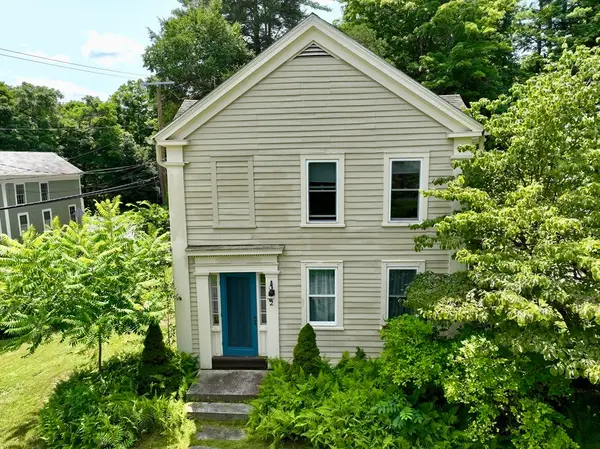 $449,000Active4 beds 2 baths1,992 sq. ft.
2 Old Sunderland, Montague, MA 01351
MLS# 73551188Listed by: Coldwell Banker Community REALTORS® 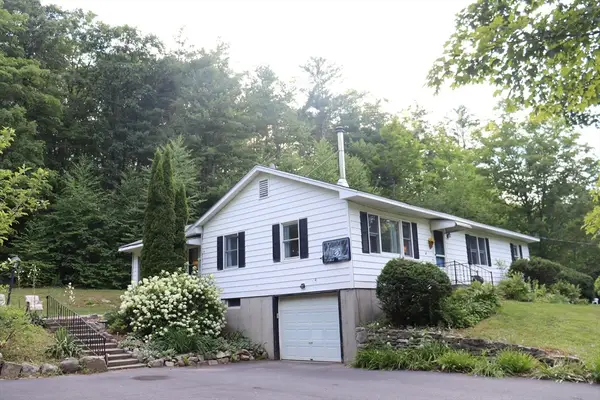 $385,000Active3 beds 2 baths1,528 sq. ft.
316 Wendell Road, Montague, MA 01349
MLS# 73553107Listed by: Cohn & Company $299,000Active3 beds 1 baths1,078 sq. ft.
9 Spring St, Montague, MA 01376
MLS# 73531273Listed by: Keller Williams Realty $205,000Active3 beds 1 baths1,152 sq. ft.
2 Alice St, Montague, MA 01376
MLS# 73525650Listed by: Lamacchia Realty, Inc. $274,900Active3 beds 2 baths1,370 sq. ft.
10 Walnut St #10, Montague, MA 01376
MLS# 73521269Listed by: Coldwell Banker Community REALTORS®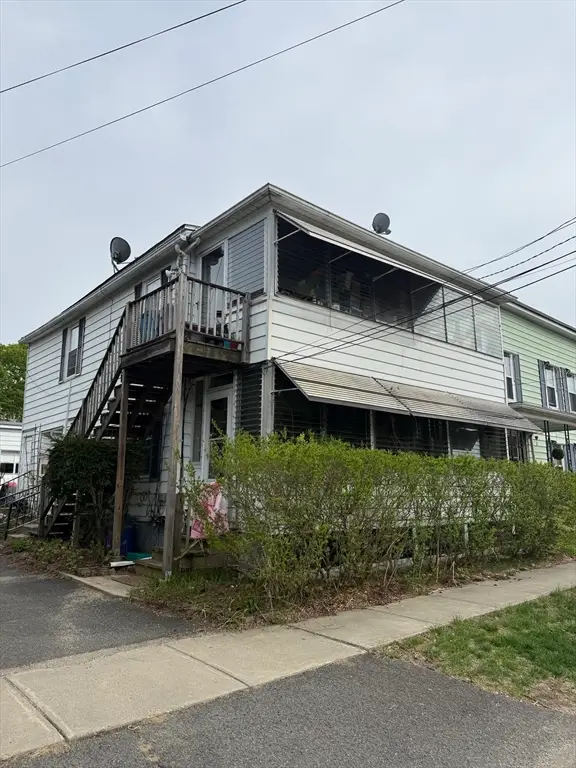 $279,900Active4 beds 2 baths1,488 sq. ft.
7 I St, Montague, MA 01376
MLS# 73519253Listed by: Coldwell Banker Community REALTORS® $1,820,000Active373 Acres
0 Dry Hill Road, Montague, MA 01351
MLS# 73515700Listed by: LandVest, Inc.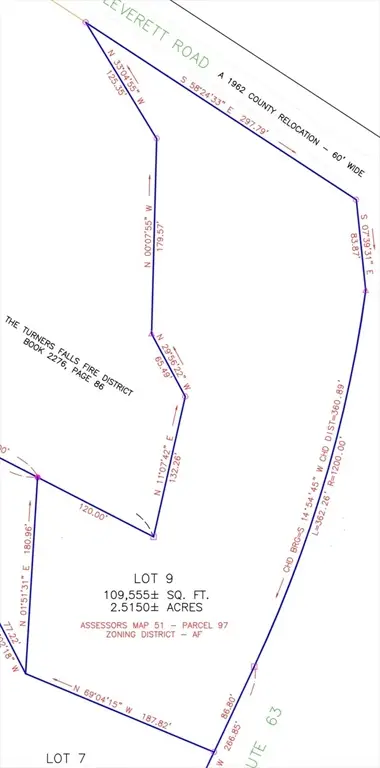 $180,000Active2.52 Acres
0 North Leverett, Montague, MA 01351
MLS# 73499764Listed by: Santerre Capital


Protect your home and budget from life's surprises with an Assurant Home Warranty, backed by a partner that supports you through every step of homeownership. Explore Plans.
© 2026 Better Homes and Gardens Real Estate LLC. An Anywhere Real Estate company. All rights reserved. Better Homes and Gardens® Real Estate is a registered trademark owned by Meredith Operations Corporation, licensed to Better Homes and Gardens Real Estate LLC and used with permission. Better Homes and Gardens Real Estate LLC fully supports the principles of the Fair Housing Act and the Equal Opportunity Act. Listing information is deemed reliable but is not guaranteed accurate.
Each office is independently owned and operated.
Any services or products provided by third parties are not provided by, affiliated with or related to Better Homes and Gardens Real Estate LLC, or its affiliated companies.