
10 Walnut St #10, Montague, MA 01376
Local realty services provided by:Better Homes and Gardens Real Estate The Shanahan Group
Upcoming open houses
- Sat, Oct 1012:00 pm - 02:00 pm
Listed by: donald mailloux
Office: coldwell banker community realtors®
MLS#:73521269
Source:MLSPIN
Price summary
- Price:$249,000
- Price per sq. ft.:$181.75
- Monthly HOA dues:$404
About this home
Rare 3-bedroom, 1.5-bath end unit condo offering a hard-to-find combination of space, privacy, and low-maintenance living. Set within a small 10-unit association, this condo enjoys a peaceful, wooded setting while still being close to everyday conveniences. The main level offers an open, functional layout with a spacious living area, dining space, kitchen with ample cabinetry, half bath, and sliders leading to a private patio overlooking the woods. Upstairs you’ll find three bedrooms including a large primary bedroom with generous closet space and a full bath. The finished lower level adds valuable flexibility for a home office, family room, hobby area, or workout space. Mini splits provide efficient cooling and supplemental heat, while the end unit location offers added natural light and privacy. Conveniently located near shopping, golf, bike trails, and Route 2. . SELLERS WILL LISTEN TO REASONABLE OFFER`S OPEN HOUSE SATURDAY 10/10/26 12-2 PM
Contact an agent
Home facts
- Year built:1975
- Listing ID #:73521269
- Updated:October 10, 2026 at 11:53 AM
Rooms and interior
- Bedrooms:3
- Total bathrooms:2
- Full bathrooms:1
- Half bathrooms:1
- Rooms Total:7
- Flooring:Carpet, Hardwood, Vinyl
- Dining Description:Vinyl
- Kitchen Description:Dishwasher, Flooring - Vinyl, Range, Refrigerator
- Living area:1,370 sq. ft.
Heating and cooling
- Cooling:3 Cooling Zones, 3 or More, Ductless, Whole House Fan
- Heating:Ductless, Electric, Electric Baseboard
Structure and exterior
- Roof:Shingle
- Year built:1975
- Building area:1,370 sq. ft.
- Construction Materials:Frame
- Exterior Features:Patio
Schools
- High school:Tfhs
- Middle school:Great Falls Middle School
- Elementary school:Gill-Montague
Utilities
- Water:Public
- Sewer:Public Sewer
Finances and disclosures
- Price:$249,000
- Price per sq. ft.:$181.75
- Tax amount:$4,044 (2025)
Features and amenities
- Appliances:Dishwasher, Dryer, Range, Refrigerator, Washer
- Laundry features:Dryer, Electric Dryer Hookup, In Basement, Washer, Washer Hookup
Parking
- Total parking spaces:2
- Parking description:Assigned, Guest, Off Street, Paved
New listings near 10 Walnut St #10
- New
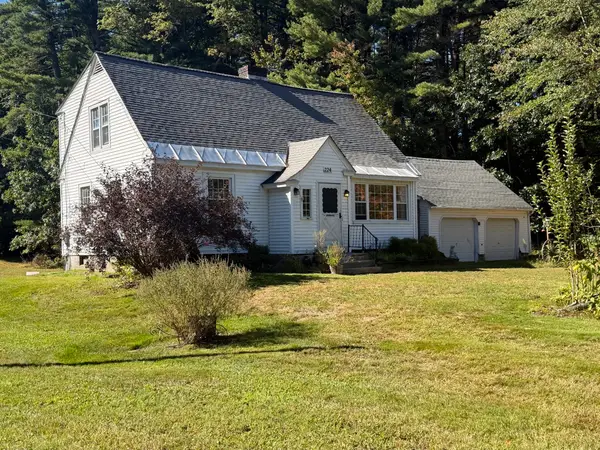 $300,000Active3 beds 1 baths1,713 sq. ft.
224 Greenfield Rd, Montague, MA 01351
MLS# 73583983Listed by: Ruggeri Real Estate  $300,000Active3 beds 1 baths1,278 sq. ft.
54 Dell Street, Montague, MA 01376
MLS# 73583083Listed by: Fitzgerald Real Estate $414,900Active3 beds 1 baths1,632 sq. ft.
23 Sunset Dr, Montague, MA 01376
MLS# 73582040Listed by: Coldwell Banker Community REALTORS®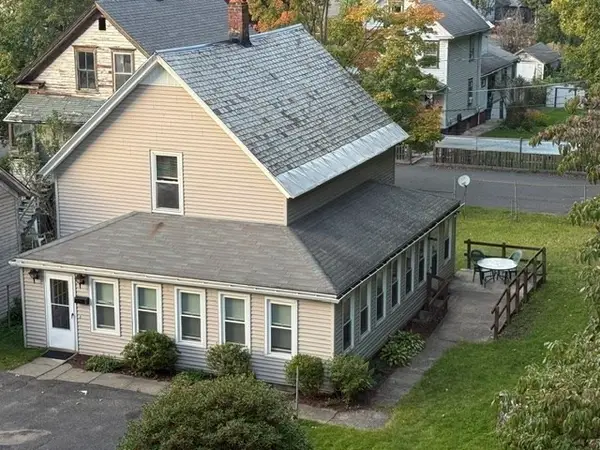 $299,000Active3 beds 1 baths1,078 sq. ft.
9 Spring St, Montague, MA 01376
MLS# 73579751Listed by: Cohn & Company $425,000Active3 beds 1 baths2,310 sq. ft.
266 Turners Falls Rd, Montague, MA 01351
MLS# 73574057Listed by: Keller Williams Realty $269,900Active2 beds 1 baths1,305 sq. ft.
126 Federal St #126, Montague, MA 01349
MLS# 73574971Listed by: Keller Williams Realty North Central $339,000Active3 beds 1 baths1,095 sq. ft.
23 Coolidge Ave, Montague, MA 01376
MLS# 73574989Listed by: Winder Realty, LLC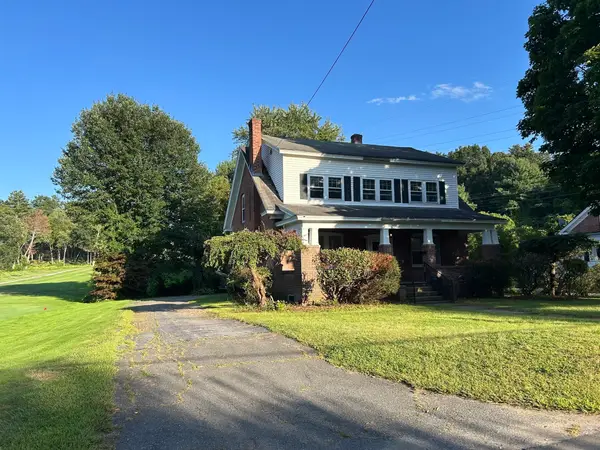 $439,000Active4 beds 2 baths2,416 sq. ft.
46 Walnut Street, Montague, MA 01376
MLS# 73563582Listed by: Coldwell Banker Realty - Westwood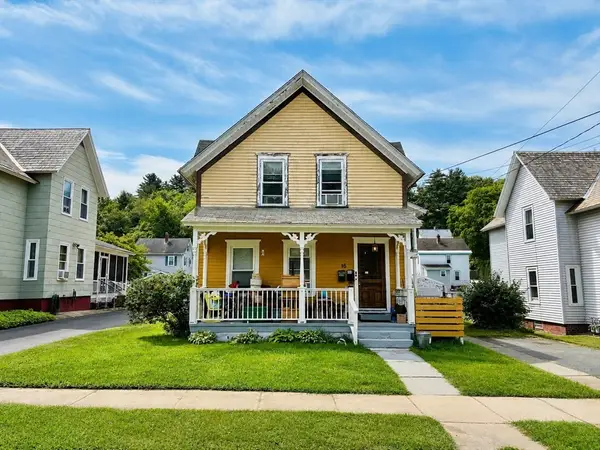 $339,000Active4 beds 2 baths2,468 sq. ft.
16 Chestnut St, Montague, MA 01376
MLS# 73566393Listed by: Cohn & Company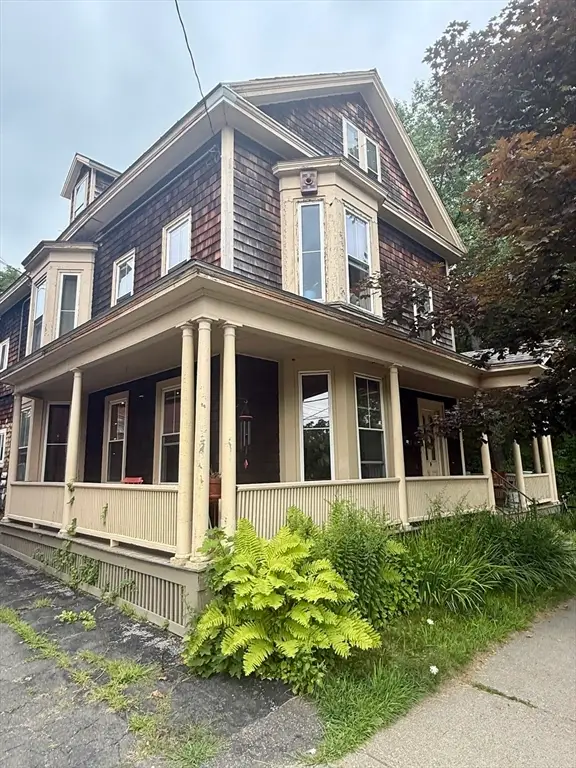 $774,900Active4 beds 2 baths2,334 sq. ft.
24 Second St, Montague, MA 01376
MLS# 73557503Listed by: Coldwell Banker Community REALTORS®


Protect your home and budget from life's surprises with an Assurant Home Warranty, backed by a partner that supports you through every step of homeownership. Explore Plans.
© 2026 Better Homes and Gardens Real Estate LLC. An Anywhere Real Estate company. All rights reserved. Better Homes and Gardens® Real Estate is a registered trademark owned by Meredith Operations Corporation, licensed to Better Homes and Gardens Real Estate LLC and used with permission. Better Homes and Gardens Real Estate LLC fully supports the principles of the Fair Housing Act and the Equal Opportunity Act. Listing information is deemed reliable but is not guaranteed accurate.
Each office is independently owned and operated.
Any services or products provided by third parties are not provided by, affiliated with or related to Better Homes and Gardens Real Estate LLC, or its affiliated companies.