
70 Old Sunderland Road, Montague, MA 01351
Local realty services provided by:Better Homes and Gardens Real Estate The Shanahan Group
70 Old Sunderland Road,Montague, MA 01351
$499,000
- 3 Beds
- 2 Baths
- 1,488 sq. ft.
- Single family
- Active
Upcoming open houses
- Sat, Jul 2512:00 pm - 02:00 pm
Listed by: mark carmien
Office: brick & mortar northampton
MLS#:73552575
Source:MLSPIN
Price summary
- Price:$499,000
- Price per sq. ft.:$335.35
About this home
Discover this charming 1986 contemporary Cape nestled in the meadows near Montague Center! The bright and airy open floor plan joins kitchen, dining, and living spaces making an ideal home for entertaining and family gatherings. Enjoy the vaulted ceilings in the living areas, 4 skylights, and expansive windows that fill the home with natural light. A handsome wood stove adds cozy charm in cooler months and a mini split offers year-round comfort. First-floor bedroom with ensuite half bath, spacious kitchen island with new range, and a screened porch for outdoor dining add to the appeal. Upstairs you'll find a full bath with skylight, two large bedrooms—one with a large private balcony overlooking the lush yard. Several varieties of berry bushes, flowering trees and bushes, and a 35'x60' fenced garden create a mini-farm oasis! Just 20 minutes to Amherst and Greenfield centers. Don't miss this rare find! Showings begin at the Open House on Sat 7/25, 12-2pm.
Contact an agent
Home facts
- Year built:1986
- Listing ID #:73552575
- Updated:July 25, 2026 at 12:39 PM
Rooms and interior
- Bedrooms:3
- Total bathrooms:2
- Full bathrooms:1
- Half bathrooms:1
- Rooms Total:5
- Flooring:Flooring - Vinyl
- Dining Description:Exterior Access, Open Floorplan, Skylight, Vaulted Ceiling(s)
- Kitchen Description:Countertops - Stone/Granite/Solid, Dining Area, Dishwasher, Exterior Access, Kitchen Island, Open Floorplan, Pantry, Range, Refrigerator
- Living area:1,488 sq. ft.
Heating and cooling
- Cooling:Ductless
- Heating:Ductless, Electric Baseboard, Wood
Structure and exterior
- Roof:Shingle
- Year built:1986
- Building area:1,488 sq. ft.
- Lot area:0.83 Acres
- Lot Features:Corner Lot, Level
- Architectural Style:Cape
- Construction Materials:Frame
- Exterior Features:Deck, Fruit Trees, Garden, Porch, Rain Gutters, Screened, Storage
- Foundation Description:Slab
Schools
- High school:Tfhs
- Middle school:Great Falls
- Elementary school:Montague
Utilities
- Water:Private
- Sewer:Private Sewer
Finances and disclosures
- Price:$499,000
- Price per sq. ft.:$335.35
- Tax amount:$5,366 (2025)
Features and amenities
- Appliances:Dishwasher, Range, Refrigerator, Washer/Dryer
- Laundry features:Electric Dryer Hookup, First Floor, Flooring - Vinyl, Washer/Dryer
- Amenities:Entrance Foyer
Parking
- Total parking spaces:4
- Parking description:Off Street, Paved
New listings near 70 Old Sunderland Road
- Open Sat, 11am to 1pmNew
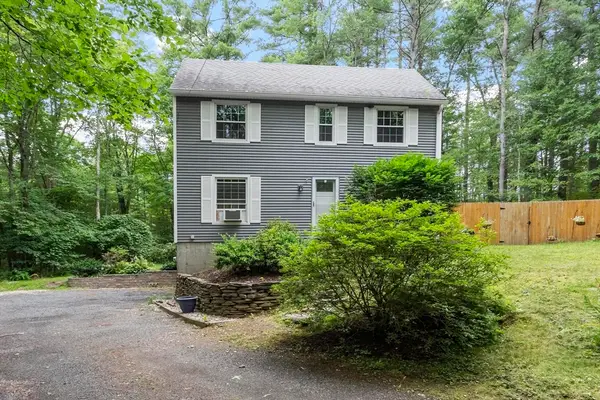 $425,000Active3 beds 3 baths1,650 sq. ft.
37 Swamp, Montague, MA 01351
MLS# 73553666Listed by: LPT Realty, LLC - New
 $220,000Active3 beds 1 baths910 sq. ft.
138 4th St, Montague, MA 01376
MLS# 73553715Listed by: Coldwell Banker Realty - Western MA - Open Sun, 11am to 1pmNew
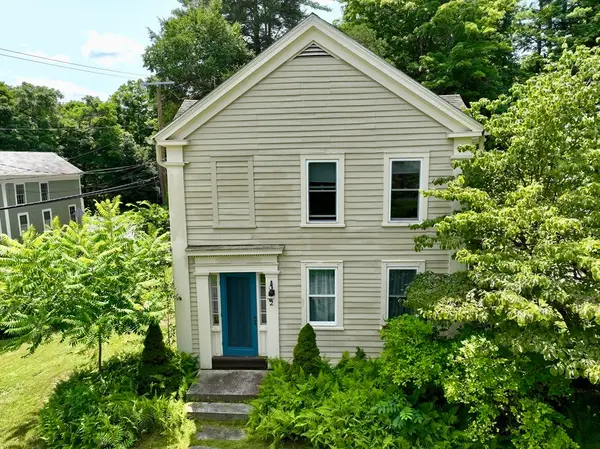 $449,000Active4 beds 2 baths1,992 sq. ft.
2 Old Sunderland, Montague, MA 01351
MLS# 73551188Listed by: Coldwell Banker Community REALTORS® - Open Sun, 2 to 4pmNew
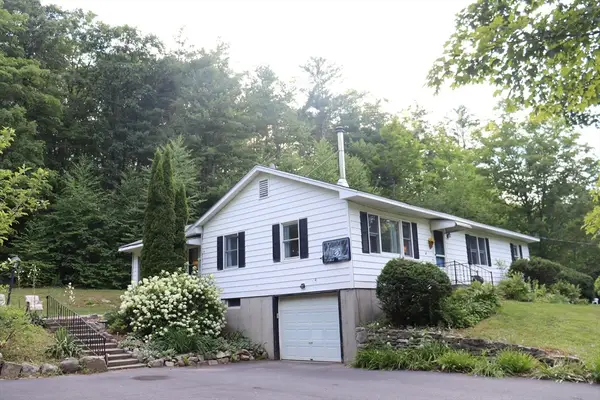 $385,000Active3 beds 2 baths1,528 sq. ft.
316 Wendell Road, Montague, MA 01349
MLS# 73553107Listed by: Cohn & Company - New
 $415,000Active4 beds 2 baths1,645 sq. ft.
25 Montague St, Montague, MA 01376
MLS# 73550475Listed by: Coldwell Banker Community REALTORS® - New
 $450,000Active3 beds 3 baths2,365 sq. ft.
8 Davis Street, Montague, MA 01376
MLS# 73549875Listed by: Fitzgerald Real Estate 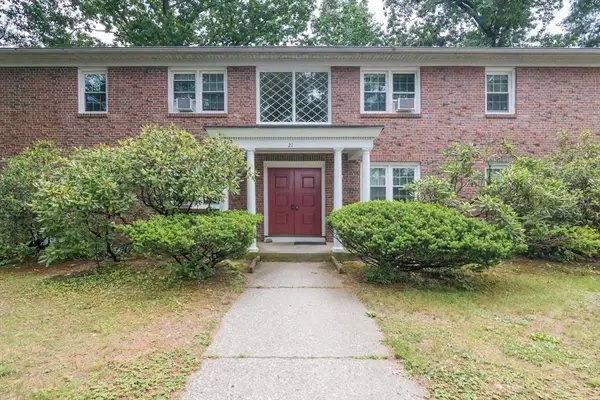 $1,060,000Active8 beds 8 baths6,232 sq. ft.
21 Turners Falls Rd, Montague, MA 01376
MLS# 73542925Listed by: 5 College REALTORS® Northampton $305,000Active3 beds 1 baths1,078 sq. ft.
9 Spring St, Montague, MA 01376
MLS# 73531273Listed by: Keller Williams Realty $468,000Active4 beds 2 baths1,728 sq. ft.
27 Highland Street, Montague, MA 01349
MLS# 73532904Listed by: Coldwell Banker Realty - Western MA


Protect your home and budget from life's surprises with an Assurant Home Warranty, backed by a partner that supports you through every step of homeownership. Explore Plans.
© 2026 Better Homes and Gardens Real Estate LLC. An Anywhere Real Estate company. All rights reserved. Better Homes and Gardens® Real Estate is a registered trademark owned by Meredith Operations Corporation, licensed to Better Homes and Gardens Real Estate LLC and used with permission. Better Homes and Gardens Real Estate LLC fully supports the principles of the Fair Housing Act and the Equal Opportunity Act. Listing information is deemed reliable but is not guaranteed accurate.
Each office is independently owned and operated.
Any services or products provided by third parties are not provided by, affiliated with or related to Better Homes and Gardens Real Estate LLC, or its affiliated companies.