
17 Lanes End #17, Natick, MA 01760
Local realty services provided by:Better Homes and Gardens Real Estate The Shanahan Group
17 Lanes End #17,Natick, MA 01760
$679,900
- 3 Beds
- 2 Baths
- 1,543 sq. ft.
- Condominium
- Active
Upcoming open houses
- Sat, Jul 2512:00 pm - 02:00 pm
Listed by: diane b. sullivan, katelyn e. sullivan
Office: coldwell banker realty - framingham
MLS#:73552928
Source:MLSPIN
Price summary
- Price:$679,900
- Price per sq. ft.:$440.64
About this home
Skip the condo fees without giving up the convenience! This attached single-family home offers the best of both worlds w/no condo association or monthly fee to worry about. The updated granite kitchen overlooks the private backyard & dining area, creating an inviting space for everything from casual mornings to entertaining friends. The dramatic living room is highlighted by a soaring vaulted ceiling, skylight, cozy fireplace & sliding glass doors that fill the home with natural light. A flexible 1st floor w/ full bath (2022) plus home office or 3rd bedroom to suit your lifestyle. Upstairs, a generous size primary bedroom w/ vaulted ceiling, is filled w/ sunlight, a spacious 2nd bedroom and an updated full bath 2022. The LL offers excellent storage w/ the opportunity to finish living space for a playroom or gym. Ideally located w/ easy access to shopping, restaurants & commuter routes, this home is an outstanding opportunity for buyers seeking comfort, flexibility, and low-maintenance living. A must see!!...
Contact an agent
Home facts
- Year built:1987
- Listing ID #:73552928
- Updated:July 25, 2026 at 11:56 AM
Rooms and interior
- Bedrooms:3
- Total bathrooms:2
- Full bathrooms:2
- Rooms Total:7
- Flooring:Carpet, Flooring - Stone/Ceramic Tile, Flooring - Wall to Wall Carpet, Hardwood, Tile
- Dining Description:Hardwood
- Kitchen Description:Cabinets - Upgraded, Countertops - Stone/Granite/Solid, Countertops - Upgraded, Dining Area, Dishwasher, Disposal, Flooring - Hardwood, Lighting - Overhead, Microwave, Open Floorplan, Pantry, Range, Recessed Lighting, Refrigerator, Remodeled, Storage, Window(s) - Picture
- Living area:1,543 sq. ft.
Heating and cooling
- Cooling:2 Cooling Zones, Central Air
- Heating:Forced Air, Natural Gas
- Central air:Yes
Structure and exterior
- Roof:Shingle
- Year built:1987
- Building area:1,543 sq. ft.
- Construction Materials:Frame
- Exterior Features:Deck, Patio, Professional Landscaping, Rain Gutters
Utilities
- Water:Public
- Sewer:Public Sewer
Finances and disclosures
- Price:$679,900
- Price per sq. ft.:$440.64
- Tax amount:$7,702 (2026)
Features and amenities
- Appliances:Dishwasher, Disposal, Dryer, Microwave, Range, Refrigerator, Washer
- Laundry features:Dryer, Electric Dryer Hookup, In Basement, In Unit, Lighting - Overhead, Washer, Washer Hookup
- Amenities:Closet, Entrance Foyer
Parking
- Total parking spaces:2
- Parking description:Off Street
New listings near 17 Lanes End #17
- Open Sun, 12 to 2pmNew
 $299,900Active1 beds 1 baths778 sq. ft.
2 Village Hill Lane #7, Natick, MA 01760
MLS# 73554578Listed by: SkyBridge Realty, LLC - Open Sun, 11am to 1pmNew
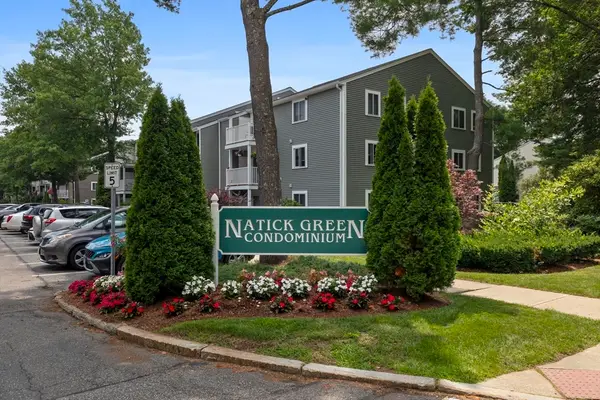 $399,900Active2 beds 2 baths925 sq. ft.
9 Post Oak Ln #16, Natick, MA 01760
MLS# 73554264Listed by: Red Post Realty, LLC - New
 $699,000Active4 beds 2 baths2,104 sq. ft.
292 N Main St, Natick, MA 01760
MLS# 73553410Listed by: Gibson Sotheby's International Realty - New
 $329,900Active1 beds 1 baths759 sq. ft.
34 Silver Hill #12, Natick, MA 01760
MLS# 73552160Listed by: Berkshire Hathaway HomeServices Commonwealth Real Estate - New
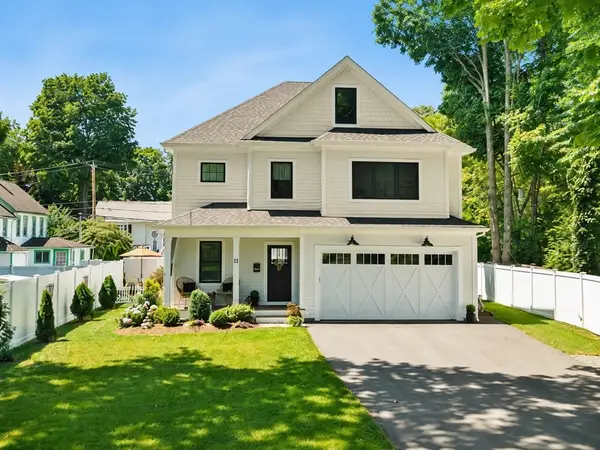 $1,650,000Active4 beds 4 baths4,079 sq. ft.
11 River St #11, Natick, MA 01760
MLS# 73552076Listed by: Milestone Realty, Inc. - Open Sat, 12 to 1pmNew
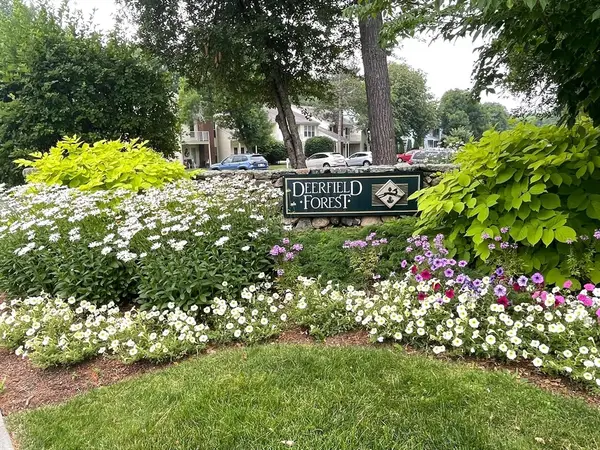 $425,000Active2 beds 2 baths936 sq. ft.
13 Walden Dr #5, Natick, MA 01760
MLS# 73551305Listed by: Zemack Real Estate - Open Sun, 12 to 1:30pmNew
 $1,795,000Active5 beds 5 baths3,996 sq. ft.
98 W Central St, Natick, MA 01760
MLS# 73550206Listed by: William Raveis R.E. & Home Services - New
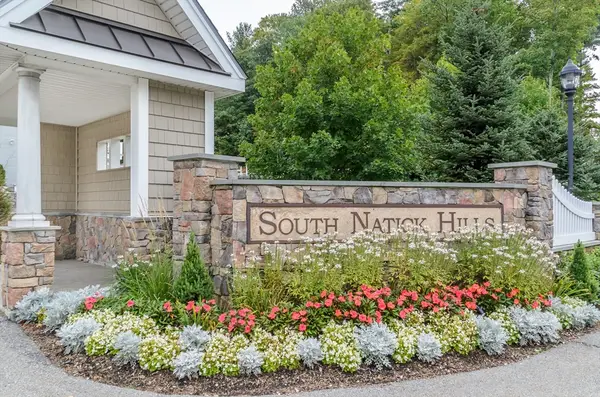 $539,000Active1 beds 1 baths920 sq. ft.
13 Morgan Dr #307, Natick, MA 01760
MLS# 73549984Listed by: Compass  $339,000Active1 beds 1 baths600 sq. ft.
14 Walden Dr #4, Natick, MA 01760
MLS# 73548357Listed by: Cali Realty Group, Inc.


Protect your home and budget from life's surprises with an Assurant Home Warranty, backed by a partner that supports you through every step of homeownership. Explore Plans.
© 2026 Better Homes and Gardens Real Estate LLC. An Anywhere Real Estate company. All rights reserved. Better Homes and Gardens® Real Estate is a registered trademark owned by Meredith Operations Corporation, licensed to Better Homes and Gardens Real Estate LLC and used with permission. Better Homes and Gardens Real Estate LLC fully supports the principles of the Fair Housing Act and the Equal Opportunity Act. Listing information is deemed reliable but is not guaranteed accurate.
Each office is independently owned and operated.
Any services or products provided by third parties are not provided by, affiliated with or related to Better Homes and Gardens Real Estate LLC, or its affiliated companies.