
9 Post Oak Ln #16, Natick, MA 01760
Local realty services provided by:Better Homes and Gardens Real Estate The Masiello Group
9 Post Oak Ln #16,Natick, MA 01760
$399,900
- 2 Beds
- 2 Baths
- 925 sq. ft.
- Condominium
- Active
Upcoming open houses
- Sun, Jul 2611:00 am - 01:00 pm
Listed by: michael domingues
Office: red post realty, llc
MLS#:73554264
Source:MLSPIN
Price summary
- Price:$399,900
- Price per sq. ft.:$432.32
- Monthly HOA dues:$572
About this home
Completely renovated 2-bedroom condo in desirable Natick Green offering modern updates and exceptional convenience. This move-in ready home features new flooring throughout, all-new recessed lighting, and a stylish dining room fixture. The kitchen is fully updated with brand new refrigerator, stove, microwave, and dishwasher, complemented by a new washer and dryer for added convenience.The unit includes two fully updated full bathrooms with modern finishes, providing comfort and functionality for everyday living. Major systems have been thoughtfully updated, including a 3-year-old hot water tank and a 4-year-old HVAC system with central air.The spacious layout includes a slider leading to a peaceful green space with beautiful landscaping views and a private storage shed. Enjoy resort-style living with amenities that include a swimming pool, tennis courts, clubhouse, and community grill area. Two parking spaces are included, along with ample visitor parking.Perfectly situated for commuters, just steps to the West Natick commuter rail with direct access to Boston, including Fenway and downtown. Convenient to Route 9, the Mass Pike, Natick Mall, and a wide variety of shopping and dining options in Natick and Framingham.Affordable luxury in a prime location—this is a must-see opportunity that won’t last!...
Contact an agent
Home facts
- Year built:1989
- Listing ID #:73554264
- Updated:July 25, 2026 at 10:45 AM
Rooms and interior
- Bedrooms:2
- Total bathrooms:2
- Full bathrooms:2
- Rooms Total:5
- Flooring:Tile
- Kitchen Description:Dishwasher, Disposal, Microwave, Range, Refrigerator
- Living area:925 sq. ft.
Heating and cooling
- Cooling:Central Air, Individual
- Heating:Electric, Forced Air, Individual
- Central air:Yes
Structure and exterior
- Roof:Shingle
- Year built:1989
- Building area:925 sq. ft.
Utilities
- Water:Public
- Sewer:Public Sewer
Finances and disclosures
- Price:$399,900
- Price per sq. ft.:$432.32
- Tax amount:$4,449 (2025)
Features and amenities
- Appliances:Dishwasher, Disposal, Dryer, Microwave, Range, Refrigerator, Washer
- Laundry features:Dryer, Electric Dryer Hookup, First Floor, Washer, Washer Hookup
Parking
- Total parking spaces:2
- Parking description:Common, Deeded, Guest
New listings near 9 Post Oak Ln #16
- Open Sun, 12 to 2pmNew
 $299,900Active1 beds 1 baths778 sq. ft.
2 Village Hill Lane #7, Natick, MA 01760
MLS# 73554578Listed by: SkyBridge Realty, LLC - New
 $699,000Active4 beds 2 baths2,104 sq. ft.
292 N Main St, Natick, MA 01760
MLS# 73553410Listed by: Gibson Sotheby's International Realty - Open Sat, 12 to 2pmNew
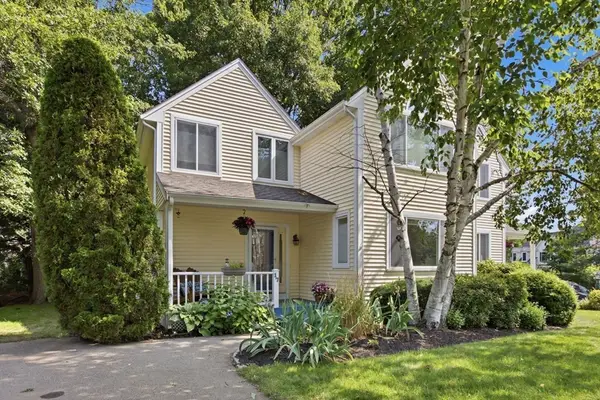 $679,900Active3 beds 2 baths1,543 sq. ft.
17 Lanes End #17, Natick, MA 01760
MLS# 73552928Listed by: Coldwell Banker Realty - Framingham - New
 $329,900Active1 beds 1 baths759 sq. ft.
34 Silver Hill #12, Natick, MA 01760
MLS# 73552160Listed by: Berkshire Hathaway HomeServices Commonwealth Real Estate - New
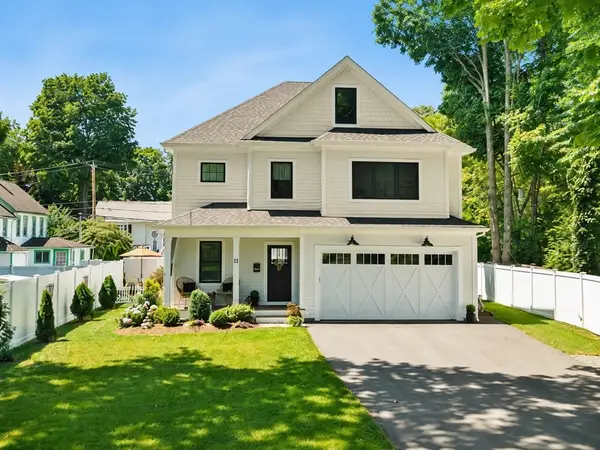 $1,650,000Active4 beds 4 baths4,079 sq. ft.
11 River St #11, Natick, MA 01760
MLS# 73552076Listed by: Milestone Realty, Inc. - Open Sat, 12 to 1pmNew
 $425,000Active2 beds 2 baths936 sq. ft.
13 Walden Dr #5, Natick, MA 01760
MLS# 73551305Listed by: Zemack Real Estate - Open Sun, 12 to 1:30pmNew
 $1,795,000Active5 beds 5 baths3,996 sq. ft.
98 W Central St, Natick, MA 01760
MLS# 73550206Listed by: William Raveis R.E. & Home Services - New
 $539,000Active1 beds 1 baths920 sq. ft.
13 Morgan Dr #307, Natick, MA 01760
MLS# 73549984Listed by: Compass 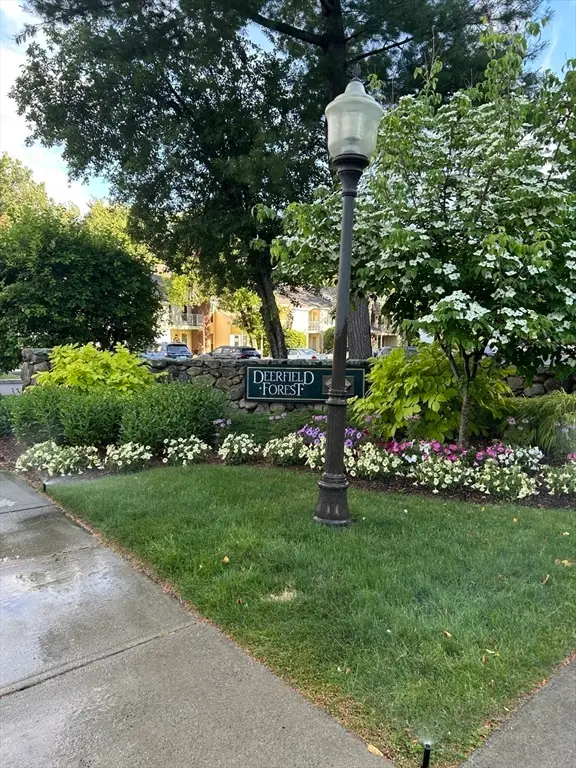 $339,000Active1 beds 1 baths600 sq. ft.
14 Walden Dr #4, Natick, MA 01760
MLS# 73548357Listed by: Cali Realty Group, Inc.


Protect your home and budget from life's surprises with an Assurant Home Warranty, backed by a partner that supports you through every step of homeownership. Explore Plans.
© 2026 Better Homes and Gardens Real Estate LLC. An Anywhere Real Estate company. All rights reserved. Better Homes and Gardens® Real Estate is a registered trademark owned by Meredith Operations Corporation, licensed to Better Homes and Gardens Real Estate LLC and used with permission. Better Homes and Gardens Real Estate LLC fully supports the principles of the Fair Housing Act and the Equal Opportunity Act. Listing information is deemed reliable but is not guaranteed accurate.
Each office is independently owned and operated.
Any services or products provided by third parties are not provided by, affiliated with or related to Better Homes and Gardens Real Estate LLC, or its affiliated companies.