
18 Centre Street, Natick, MA 01760
Local realty services provided by:Better Homes and Gardens Real Estate The Masiello Group
18 Centre Street,Natick, MA 01760
$1,289,000
- 3 Beds
- 4 Baths
- 2,270 sq. ft.
- Single family
- Active
Upcoming open houses
- Fri, Jul 1704:00 pm - 06:00 pm
- Sat, Jul 1812:00 pm - 02:00 pm
- Sun, Jul 1912:00 pm - 02:00 pm
Listed by: lindsey bazigian
Office: lamacchia realty, inc.
MLS#:73549865
Source:MLSPIN
Price summary
- Price:$1,289,000
- Price per sq. ft.:$567.84
About this home
Fully renovated in 2023, this beautiful Colonial offers the perfect blend of style, comfort, and location in the heart of Natick. Filled with natural light, this 3 bedroom, 3.5 bath home features hardwood flooring, a fireplaced living room, and an impressive kitchen with cathedral ceiling, oversized island, stone countertops, and dining area designed for everyday living and entertaining. The spacious primary suite includes a walk-in closet and beautifully appointed bath with double vanity, soaking tub, and tiled shower. Generous secondary bedrooms, a finished lower level, central air, tankless hot water, and attached garage provide flexibility and convenience. Enjoy outdoor gatherings on the composite deck overlooking the private backyard. Ideally located near Natick Center, Natick Common, the MBTA Commuter Rail, Natick Mall, Route 9, and the Mass Pike.
Contact an agent
Home facts
- Year built:1950
- Listing ID #:73549865
- Updated:July 16, 2026 at 11:11 AM
Rooms and interior
- Bedrooms:3
- Total bathrooms:4
- Full bathrooms:3
- Half bathrooms:1
- Rooms Total:7
- Flooring:Flooring - Hardwood, Flooring - Stone/Ceramic Tile, Hardwood, Tile, Vinyl
- Bathrooms Description:Bathroom, Bathroom - Full, Bathroom - Tiled With Tub
- Kitchen Description:Cathedral Ceiling(s), Countertops - Stone/Granite/Solid, Deck - Exterior, Dining Area, Dishwasher, Flooring - Hardwood, Freezer, Gas Stove, Kitchen Island, Microwave, Recessed Lighting, Refrigerator, Slider, Stainless Steel Appliances, Water Softner, Water Treatment
- Basement Description:Bulkhead, Finished, Full, Garage Access, Interior Entry
- Living area:2,270 sq. ft.
Heating and cooling
- Cooling:3 Cooling Zones, Central Air
- Heating:Central, Natural Gas
- Central air:Yes
Structure and exterior
- Roof:Shingle
- Year built:1950
- Building area:2,270 sq. ft.
- Lot area:0.31 Acres
- Architectural Style:Colonial
- Construction Materials:Conventional (2x4-2x6)
- Exterior Features:Deck, Deck - Composite, Rain Gutters
- Foundation Description:Concrete Perimeter
Utilities
- Water:Public
- Sewer:Public Sewer
Finances and disclosures
- Price:$1,289,000
- Price per sq. ft.:$567.84
- Tax amount:$14,401 (2025)
Features and amenities
- Appliances:Dishwasher, Dryer, Freezer, Microwave, Refrigerator, Washer, Water Treatment
- Laundry features:Dryer, Electric Dryer Hookup, Flooring - Hardwood, Recessed Lighting, Second Floor, Washer, Washer Hookup
- Amenities:Cable Hookup, Closet/Cabinets - Custom Built, Gas Water Heater, Recessed Lighting
Parking
- Total parking spaces:2
- Parking description:Attached, Garage Door Opener, Paved, Paved Drive
- Garage:Yes
- Garage spaces:1
New listings near 18 Centre Street
- Open Sat, 12 to 1:30pmNew
 $1,795,000Active5 beds 5 baths3,996 sq. ft.
98 W Central St, Natick, MA 01760
MLS# 73550206Listed by: William Raveis R.E. & Home Services - New
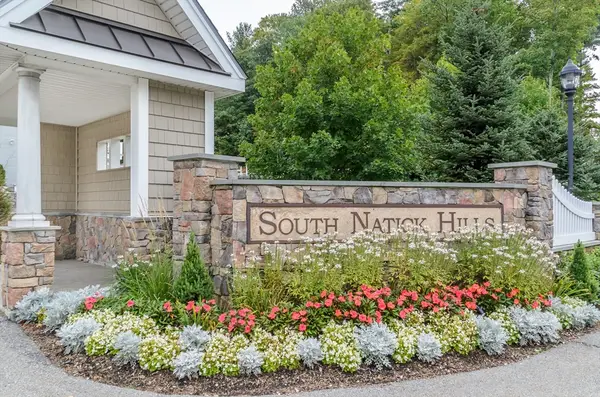 $539,000Active1 beds 1 baths920 sq. ft.
13 Morgan Dr #307, Natick, MA 01760
MLS# 73549984Listed by: Compass - New
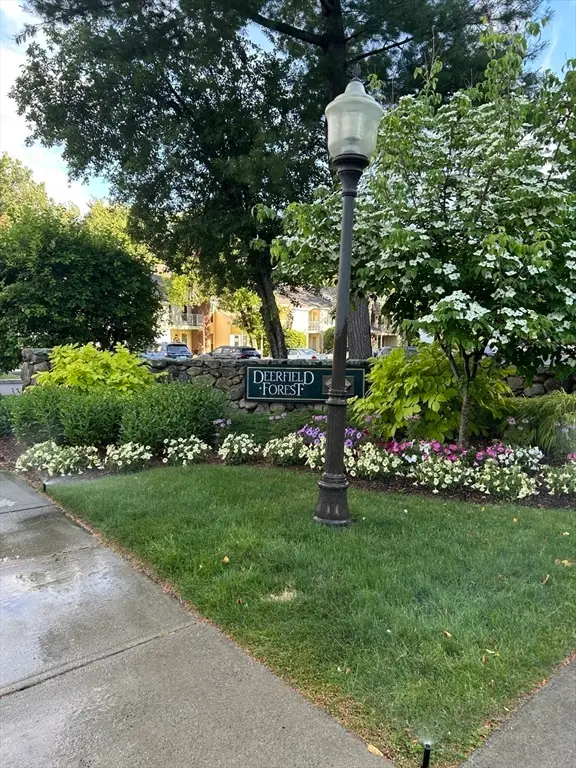 $339,000Active1 beds 1 baths600 sq. ft.
14 Walden Dr #4, Natick, MA 01760
MLS# 73548357Listed by: Cali Realty Group, Inc. - New
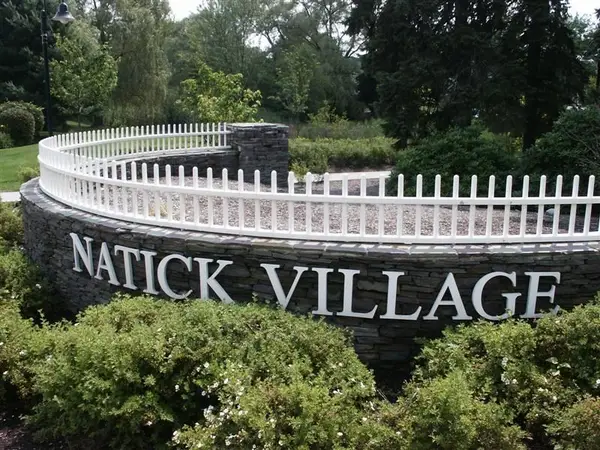 $307,900Active1 beds 1 baths778 sq. ft.
27 Village Rock Lane #20, Natick, MA 01760
MLS# 73548211Listed by: SkyBridge Realty, LLC - New
 $285,900Active1 beds 1 baths778 sq. ft.
15 Village Rock Lane #10, Natick, MA 01760
MLS# 73547434Listed by: Coldwell Banker Realty - Framingham - New
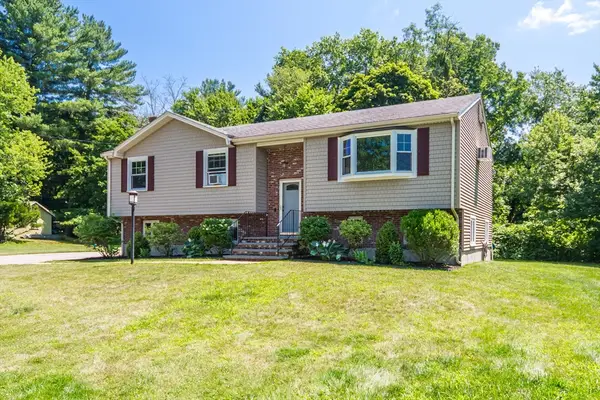 $1,050,000Active4 beds 3 baths2,706 sq. ft.
4 Colburn Street, Natick, MA 01760
MLS# 73546876Listed by: Gibson Sotheby's International Realty - Open Sat, 12 to 2pmNew
 $1,699,000Active4 beds 4 baths4,700 sq. ft.
21 Manchester Pl, Natick, MA 01760
MLS# 73546467Listed by: Lamacchia Realty, Inc. - Open Sun, 11am to 1pmNew
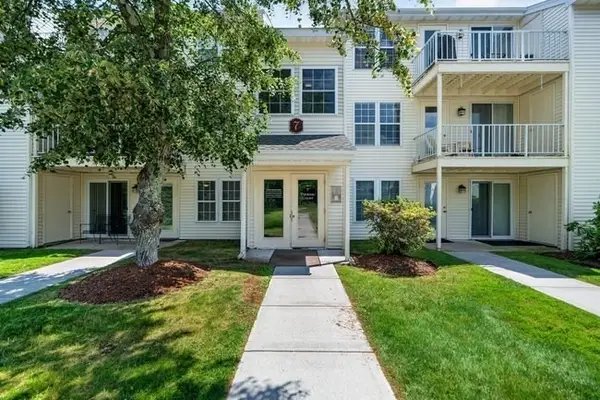 $450,000Active2 beds 1 baths800 sq. ft.
7 Thoreau Ct #8, Natick, MA 01760
MLS# 73545814Listed by: Keller Williams Realty - Open Sat, 11:30am to 1pmNew
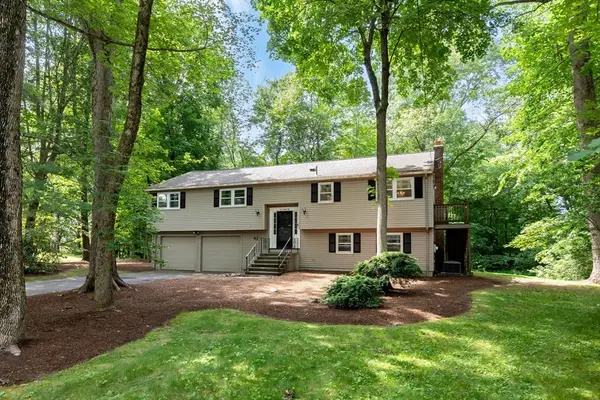 $929,900Active3 beds 2 baths1,583 sq. ft.
14 Oxbow Rd, Natick, MA 01760
MLS# 73545586Listed by: Century 21 Tassinari & Assoc.


Protect your home and budget from life's surprises with an Assurant Home Warranty, backed by a partner that supports you through every step of homeownership. Explore Plans.
© 2026 Better Homes and Gardens Real Estate LLC. An Anywhere Real Estate company. All rights reserved. Better Homes and Gardens® Real Estate is a registered trademark owned by Meredith Operations Corporation, licensed to Better Homes and Gardens Real Estate LLC and used with permission. Better Homes and Gardens Real Estate LLC fully supports the principles of the Fair Housing Act and the Equal Opportunity Act. Listing information is deemed reliable but is not guaranteed accurate.
Each office is independently owned and operated.
Any services or products provided by third parties are not provided by, affiliated with or related to Better Homes and Gardens Real Estate LLC, or its affiliated companies.