
4 Colburn Street, Natick, MA 01760
Local realty services provided by:Better Homes and Gardens Real Estate The Masiello Group
4 Colburn Street,Natick, MA 01760
$1,050,000
- 4 Beds
- 3 Baths
- 2,706 sq. ft.
- Single family
- Active
Listed by: rose mcdermott
Office: gibson sotheby's international realty
MLS#:73546876
Source:MLSPIN
Price summary
- Price:$1,050,000
- Price per sq. ft.:$388.03
About this home
Turn-key perfection in a highly desirable Natick location! This beautifully renovated four bed and 2F 1H bath home boasts excellent curb appeal and modern updates throughout. The stunning kitchen features stylish blue cabinetry and marble countertops, while all bathrooms are completely modernized. Enjoy the sunroom or step onto the expansive, maintenance-free composite deck overlooking the yard. The lower level offers a bedroom, half bath, family room, fitness room, mudroom, and an unfinished workshop with ample storage, plus an attached garden tool area. Location is everything! Just 0.8 miles from Natick Center shopping, dining, and the commuter rail for an easy Boston commute. Premier retail hubs in Natick/Framingham are a short 10-minute drive. Minutes to Sassamon Trace Golf Course. A fantastic opportunity in an ultra-convenient neighborhood!
Contact an agent
Home facts
- Year built:1972
- Listing ID #:73546876
- Updated:July 16, 2026 at 11:11 AM
Rooms and interior
- Bedrooms:4
- Total bathrooms:3
- Full bathrooms:2
- Half bathrooms:1
- Rooms Total:8
- Flooring:Carpet, Flooring - Stone/Ceramic Tile, Flooring - Wall to Wall Carpet, Hardwood, Tile
- Dining Description:Hardwood, Pendant
- Kitchen Description:Countertops - Stone/Granite/Solid, Dining Area, Dishwasher, Disposal, Flooring - Hardwood, Lighting - Pendant, Microwave, Range, Recessed Lighting, Refrigerator
- Basement Description:Finished, Full, Walk-Out Access
- Living area:2,706 sq. ft.
Heating and cooling
- Cooling:Wall Unit(s)
- Heating:Baseboard, Oil
Structure and exterior
- Roof:Shingle
- Year built:1972
- Building area:2,706 sq. ft.
- Lot area:0.25 Acres
- Lot Features:Easements, Level
- Architectural Style:Raised Ranch
- Construction Materials:Frame
- Exterior Features:Covered, Deck - Composite, Rain Gutters, Storage
- Foundation Description:Concrete Perimeter
Schools
- High school:Natick High
- Middle school:Kennedy
- Elementary school:Memorial
Utilities
- Water:Public
- Sewer:Public Sewer
Finances and disclosures
- Price:$1,050,000
- Price per sq. ft.:$388.03
- Tax amount:$9,894 (2026)
Features and amenities
- Appliances:Dishwasher, Disposal, Microwave, Range, Refrigerator
- Laundry features:Bathroom - Half, Electric Dryer Hookup, In Basement, Recessed Lighting, Washer Hookup
- Amenities:Internet Available - Broadband, Recessed Lighting
Parking
- Total parking spaces:4
- Parking description:Off Street, Paved Drive
New listings near 4 Colburn Street
- Open Sat, 12 to 1:30pmNew
 $1,795,000Active5 beds 5 baths3,996 sq. ft.
98 W Central St, Natick, MA 01760
MLS# 73550206Listed by: William Raveis R.E. & Home Services - New
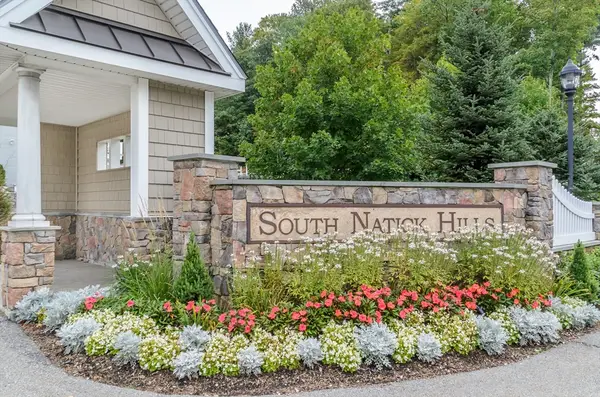 $539,000Active1 beds 1 baths920 sq. ft.
13 Morgan Dr #307, Natick, MA 01760
MLS# 73549984Listed by: Compass - Open Fri, 4 to 6pmNew
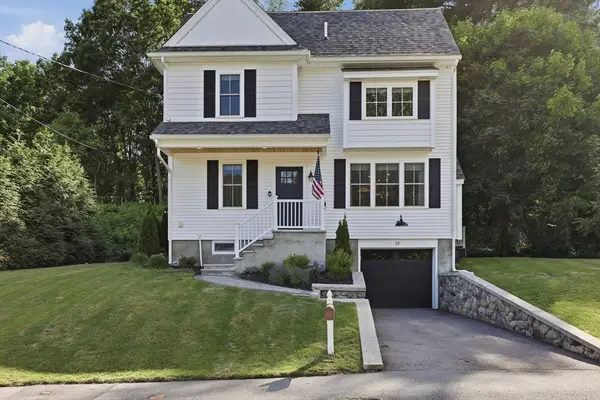 $1,289,000Active3 beds 4 baths2,270 sq. ft.
18 Centre Street, Natick, MA 01760
MLS# 73549865Listed by: Lamacchia Realty, Inc. - New
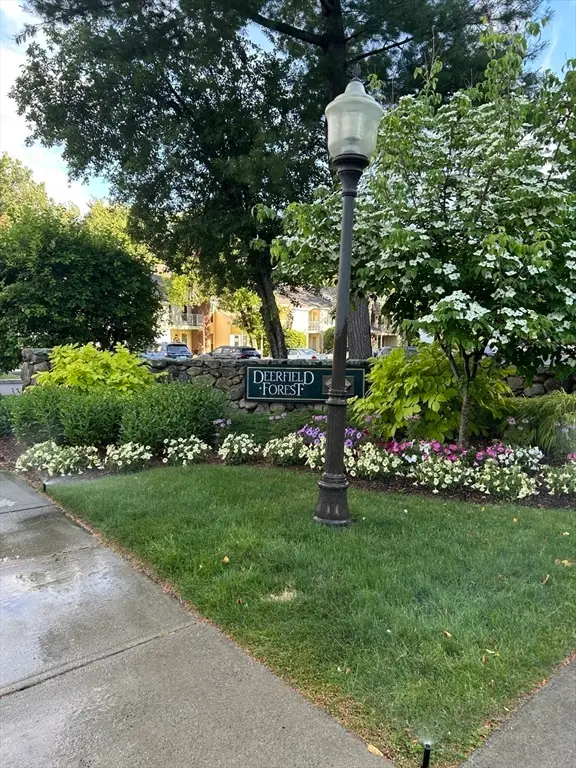 $339,000Active1 beds 1 baths600 sq. ft.
14 Walden Dr #4, Natick, MA 01760
MLS# 73548357Listed by: Cali Realty Group, Inc. - New
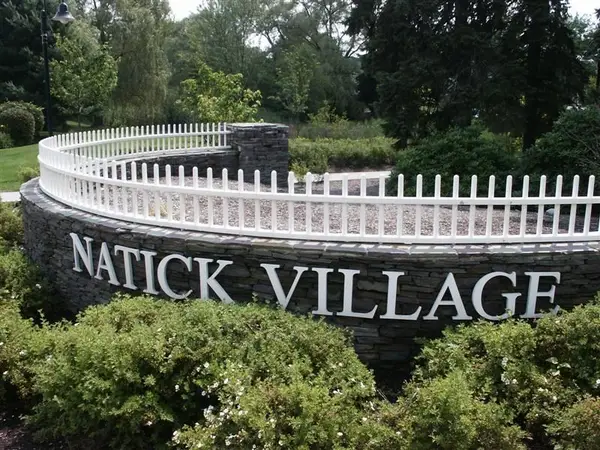 $307,900Active1 beds 1 baths778 sq. ft.
27 Village Rock Lane #20, Natick, MA 01760
MLS# 73548211Listed by: SkyBridge Realty, LLC - New
 $285,900Active1 beds 1 baths778 sq. ft.
15 Village Rock Lane #10, Natick, MA 01760
MLS# 73547434Listed by: Coldwell Banker Realty - Framingham - Open Sat, 12 to 2pmNew
 $1,699,000Active4 beds 4 baths4,700 sq. ft.
21 Manchester Pl, Natick, MA 01760
MLS# 73546467Listed by: Lamacchia Realty, Inc. - Open Sun, 11am to 1pmNew
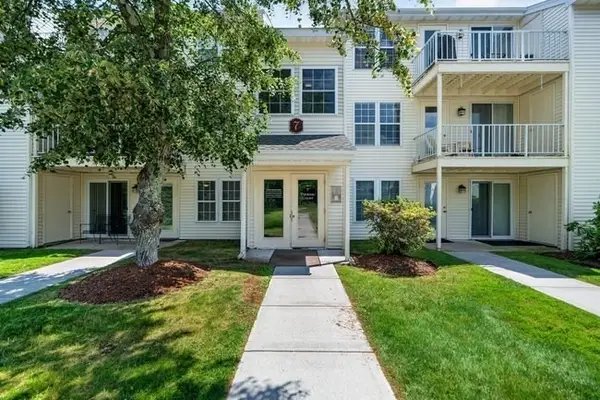 $450,000Active2 beds 1 baths800 sq. ft.
7 Thoreau Ct #8, Natick, MA 01760
MLS# 73545814Listed by: Keller Williams Realty - Open Sat, 11:30am to 1pmNew
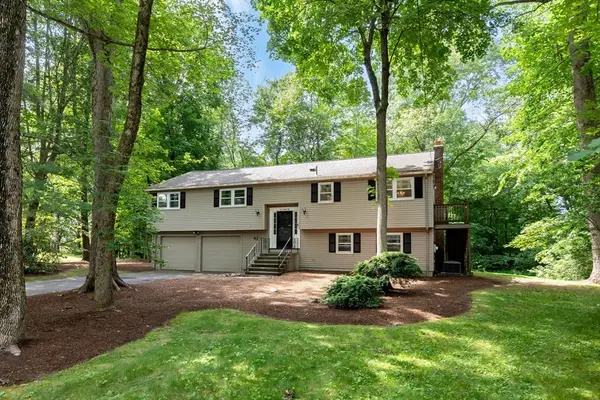 $929,900Active3 beds 2 baths1,583 sq. ft.
14 Oxbow Rd, Natick, MA 01760
MLS# 73545586Listed by: Century 21 Tassinari & Assoc.


Protect your home and budget from life's surprises with an Assurant Home Warranty, backed by a partner that supports you through every step of homeownership. Explore Plans.
© 2026 Better Homes and Gardens Real Estate LLC. An Anywhere Real Estate company. All rights reserved. Better Homes and Gardens® Real Estate is a registered trademark owned by Meredith Operations Corporation, licensed to Better Homes and Gardens Real Estate LLC and used with permission. Better Homes and Gardens Real Estate LLC fully supports the principles of the Fair Housing Act and the Equal Opportunity Act. Listing information is deemed reliable but is not guaranteed accurate.
Each office is independently owned and operated.
Any services or products provided by third parties are not provided by, affiliated with or related to Better Homes and Gardens Real Estate LLC, or its affiliated companies.