
22 Fern St, Natick, MA 01760
Local realty services provided by:Better Homes and Gardens Real Estate The Masiello Group
Listed by: barber real estate group, anna borelli
Office: william raveis r.e. & home services
MLS#:73581347
Source:MLSPIN
Price summary
- Price:$2,125,000
- Price per sq. ft.:$480.33
About this home
PRE-CONSTRUCTION OPPORTUNITY! Bring your vision to life with this exceptional new construction Farmhouse Colonial, thoughtfully designed to blend timeless elegance with modern luxury and everyday comfort. Set in a desirable Natick neighborhood, this stunning residence will offer expansive living across multiple levels, with high-end finishes and exceptional attention to detail throughout. The main level is designed for effortless entertaining, featuring a spectacular chef’s kitchen with quartz counters, oversized island, walk-in storage through the butler's pantry, seamlessly flowing into the formal dining room as well as the breakfast nook and fireplaced family room. A first-floor bedroom suite with private bath offers exceptional flexibility for multigenerational living, extended family or guests. Mudroom with custom built-ins, powder room and access to the attached two-car garage complete this level. Upstairs, the luxurious primary suite features two generous walk-in closets and a spa-inspired private bath. Three additional bedrooms, a family bath and convenient second-floor laundry provide plenty of flexibility. A convenient loft for study and a fun and unexpected hidden children’s cave; a secret little hideaway designed for reading, playing and letting imaginations run wild. An optional finished third floor offers additional possibilities for living, recreation or a private retreat. Full basement offers plenty of storage space and can be finished as well. Ideally located less than a mile from Natick High School and Memorial Beach and just over a mile from Natick Center and both commuter rail stations. A rare opportunity to customize and create a truly exceptional new home in a prime Natick location....
Contact an agent
Home facts
- Year built:2027
- Listing ID #:73581347
- Updated:September 26, 2026 at 02:53 AM
Rooms and interior
- Bedrooms:5
- Total bathrooms:4
- Full bathrooms:3
- Half bathrooms:1
- Rooms Total:11
- Flooring:Flooring - Hardwood, Flooring - Stone/Ceramic Tile, Hardwood, Tile
- Dining Description:Hardwood, Recessed Lighting
- Bathrooms Description:Bathroom, Bathroom - Half
- Kitchen Description:Countertops - Stone/Granite/Solid, Dining Area, Dishwasher, Disposal, Flooring - Hardwood, Kitchen Island, Microwave, Pantry, Range, Range Hood, Recessed Lighting, Refrigerator
- Basement Description:Full, Interior Entry
- Living area:4,424 sq. ft.
Heating and cooling
- Cooling:3 Cooling Zones, Central Air
- Heating:Forced Air, Natural Gas
- Central air:Yes
Structure and exterior
- Roof:Metal, Shingle
- Year built:2027
- Building area:4,424 sq. ft.
- Lot area:0.27 Acres
- Architectural Style:Colonial
- Construction Materials:Frame
- Exterior Features:Covered, Patio, Porch, Rain Gutters, Sprinkler System
- Foundation Description:Concrete Perimeter
Schools
- High school:Nhs
- Middle school:Kennedy
- Elementary school:Memorial
Utilities
- Water:Public
- Sewer:Public Sewer
Finances and disclosures
- Price:$2,125,000
- Price per sq. ft.:$480.33
- Tax amount:$7,162 (2025)
Features and amenities
- Appliances:Dishwasher, Disposal, Microwave, Range, Range Hood, Refrigerator
- Laundry features:Flooring - Stone/Ceramic Tile, Second Floor
- Amenities:Foyer, Gas Water Heater, Loft
Parking
- Total parking spaces:6
- Parking description:Attached, Off Street, Paved Drive
- Garage:Yes
- Garage spaces:2
New listings near 22 Fern St
- Open Sun, 12 to 1:30pmNew
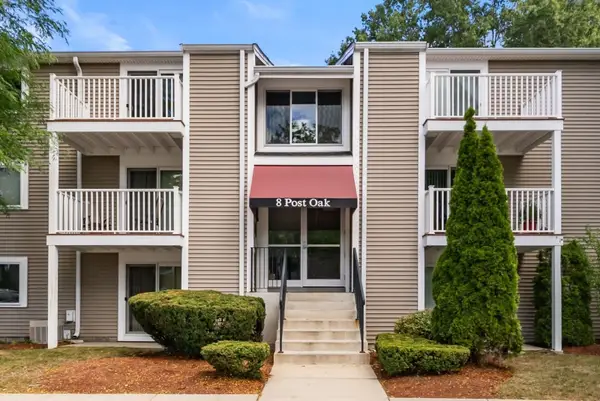 $319,500Active1 beds 1 baths698 sq. ft.
8 Post Oak Ln #21, Natick, MA 01760
MLS# 73582429Listed by: HMW Real Estate, LLC - New
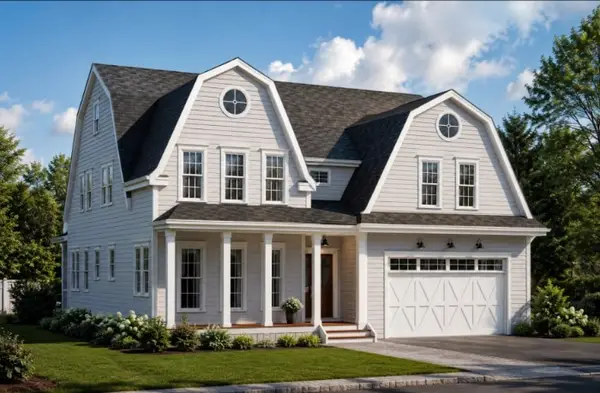 $2,150,000Active5 beds 5 baths4,393 sq. ft.
32 Longfellow, Natick, MA 01760
MLS# 73581621Listed by: Barber Real Estate - New
 $2,199,000Active5 beds 4 baths3,800 sq. ft.
10 Nimitz Circle, Natick, MA 01760
MLS# 73580747Listed by: Berkshire Hathaway HomeServices Commonwealth Real Estate - New
 $675,000Active4 beds 2 baths1,812 sq. ft.
2 Border Rd, Natick, MA 01760
MLS# 73580618Listed by: Castinetti Realty Group - Open Sun, 11am to 12:30pmNew
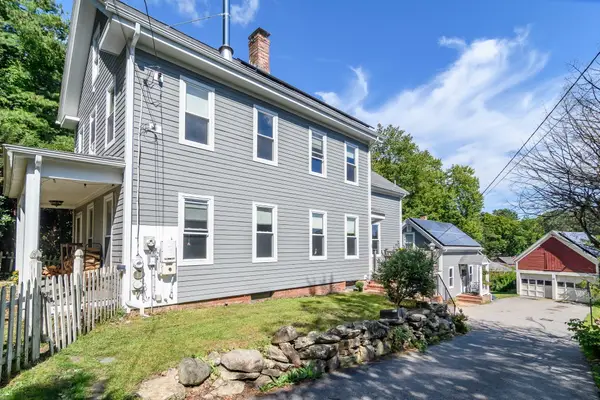 $989,000Active4 beds 3 baths2,300 sq. ft.
164 Union St, Natick, MA 01760
MLS# 73579548Listed by: Compass - Open Sun, 11:30am to 1pmNew
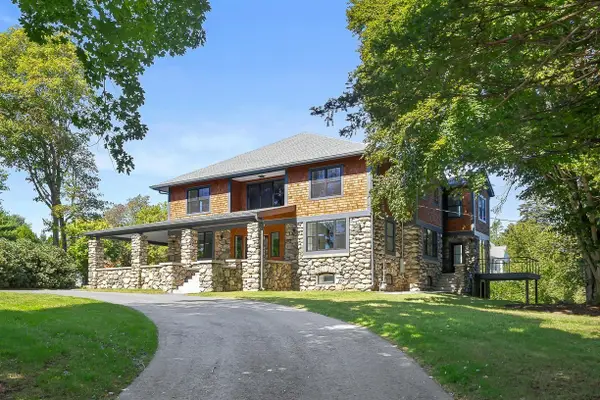 $3,250,000Active5 beds 6 baths6,280 sq. ft.
20 Wheeler Ln, Natick, MA 01760
MLS# 73579454Listed by: Compass - New
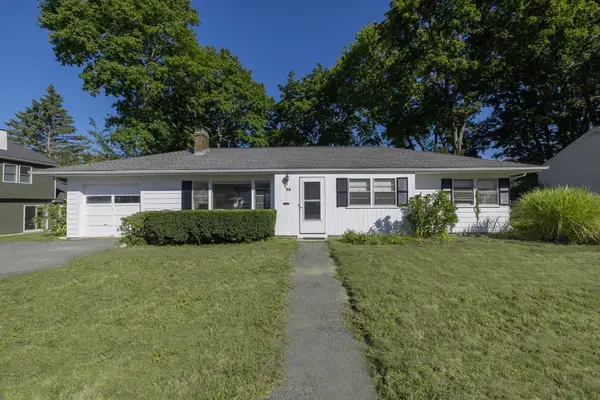 $750,000Active3 beds 1 baths1,042 sq. ft.
23 Spring Valley Rd, Natick, MA 01760
MLS# 73579447Listed by: Berkshire Hathaway HomeServices Commonwealth Real Estate - Open Sun, 12 to 1:30pmNew
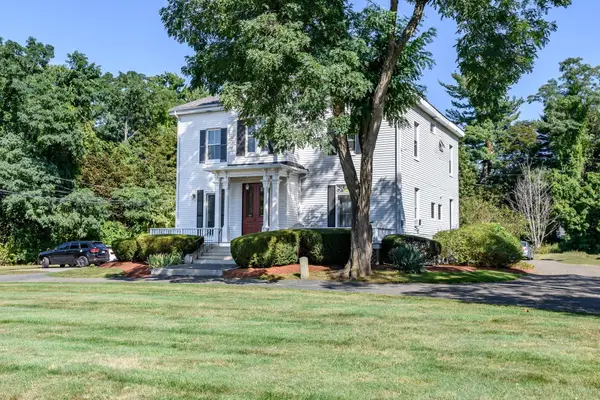 $389,000Active1 beds 1 baths571 sq. ft.
219 Pond St #1, Natick, MA 01760
MLS# 73579067Listed by: Compass - New
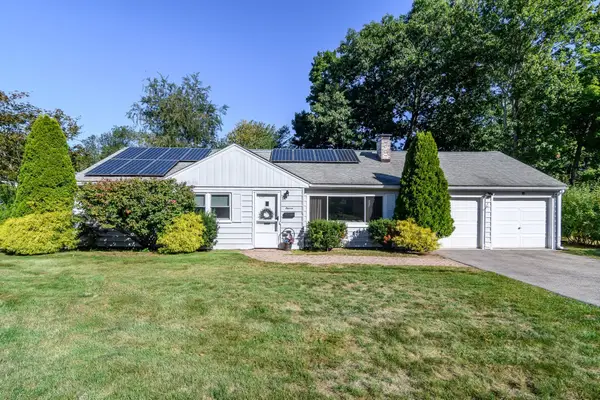 $744,900Active3 beds 1 baths1,084 sq. ft.
11 Spring Valley Rd, Natick, MA 01760
MLS# 73578969Listed by: Compass


Protect your home and budget from life's surprises with an Assurant Home Warranty, backed by a partner that supports you through every step of homeownership. Explore Plans.
© 2026 Better Homes and Gardens Real Estate LLC. An Anywhere Real Estate company. All rights reserved. Better Homes and Gardens® Real Estate is a registered trademark owned by Meredith Operations Corporation, licensed to Better Homes and Gardens Real Estate LLC and used with permission. Better Homes and Gardens Real Estate LLC fully supports the principles of the Fair Housing Act and the Equal Opportunity Act. Listing information is deemed reliable but is not guaranteed accurate.
Each office is independently owned and operated.
Any services or products provided by third parties are not provided by, affiliated with or related to Better Homes and Gardens Real Estate LLC, or its affiliated companies.