
3 Fairview Ave, Natick, MA 01760
Local realty services provided by:Better Homes and Gardens Real Estate The Shanahan Group
3 Fairview Ave,Natick, MA 01760
$825,000
- 2 Beds
- 2 Baths
- 1,595 sq. ft.
- Single family
- Active
Listed by: christine reilly, thomas lydon
Office: era key realty services - worcester
MLS#:73560018
Source:MLSPIN
Price summary
- Price:$825,000
- Price per sq. ft.:$517.24
About this home
Price Improvement!! Welcome home to this beautifully remodeled property offering the perfect blend of comfort, convenience, and location. Ideally situated with easy access to the Mass Pike, Route 9, and the Commuter Rail, this home is a train traveler's dream. The Natick Center Commuter Rail station is approximately 1.5 miles away, providing service to Boston's Back Bay in under an hour—without the hassle or expense of city parking. Remodeled in 2009, the home offers approximately 1,600 square feet of finished living space, including a partially finished lower level with a half bath that provides flexible space for a family room, home office, guest area, or potential in-law-style setup (buyer to perform due diligence). The main level features a desirable first-floor primary bedroom, second bedroom, full bath, and convenient first-floor laundry for easy one-level living. Gleaming hardwood floors, Central Air, and Porcelain Tile complement the inviting interior, while the kitchen showcases quartz countertops and a center island with seating—perfect for everyday living and entertaining. A custom spiral staircase leads to the finished lower level, with additional unfinished space providing abundant storage. Enjoy everything downtown Natick has to offer, including Natick Common, local restaurants, shops, boutiques, the public library, farmers markets, and year-round community events. Experience the charm of a true neighborhood setting with all the conveniences and amenities of city living just moments away. Schedule your own private showing with day before notice....
Contact an agent
Home facts
- Year built:1952
- Listing ID #:73560018
- Updated:October 07, 2026 at 11:27 AM
Rooms and interior
- Bedrooms:2
- Total bathrooms:2
- Full bathrooms:1
- Half bathrooms:1
- Rooms Total:5
- Flooring:Carpet, Hardwood, Tile
- Kitchen Description:Countertops - Stone/Granite/Solid, Dining Area, Dishwasher, Exterior Access, Flooring - Stone/Ceramic Tile, Kitchen Island, Range, Recessed Lighting, Refrigerator, Remodeled
- Basement Description:Full, Interior Entry, Partially Finished
- Living area:1,595 sq. ft.
Heating and cooling
- Cooling:Central Air
- Heating:Baseboard, Oil
- Central air:Yes
Structure and exterior
- Roof:Shingle
- Year built:1952
- Building area:1,595 sq. ft.
- Lot area:0.12 Acres
- Lot Features:Level
- Architectural Style:Bungalow
- Construction Materials:Frame
- Exterior Features:Rain Gutters, Storage
- Foundation Description:Concrete Perimeter
Schools
- High school:Natick High School
- Middle school:Jfkennedy Middle
- Elementary school:Memorial Elementary
Utilities
- Water:Public
- Sewer:Public Sewer
Finances and disclosures
- Price:$825,000
- Price per sq. ft.:$517.24
- Tax amount:$6,785 (2025)
Features and amenities
- Appliances:Dishwasher, Dryer, Range, Refrigerator, Washer
- Laundry features:Dryer, Electric Dryer Hookup, First Floor, Flooring - Stone/Ceramic Tile, Washer, Washer Hookup
Parking
- Total parking spaces:4
- Parking description:Off Street, Paved, Paved Drive
New listings near 3 Fairview Ave
- Open Sat, 12:30 to 2:30pmNew
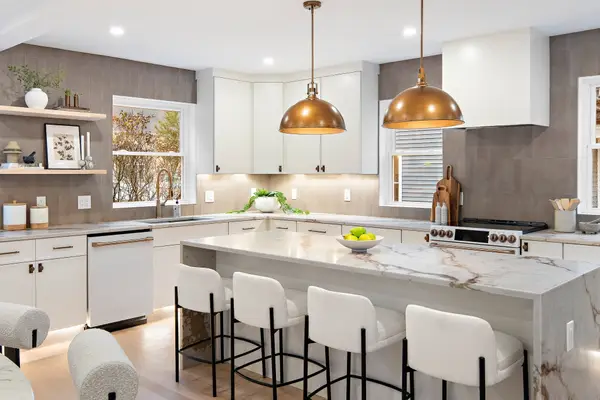 $1,149,900Active3 beds 3 baths2,193 sq. ft.
18 Second Street, Natick, MA 01760
MLS# 73587338Listed by: Darwin Associates - New
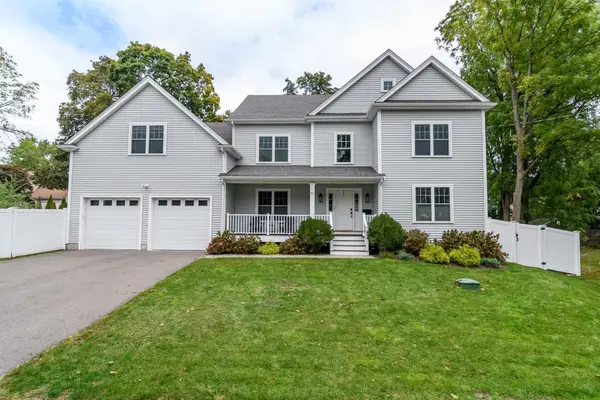 $1,619,000Active4 beds 4 baths3,204 sq. ft.
53 Beacon St, Natick, MA 01760
MLS# 73586051Listed by: Compass - New
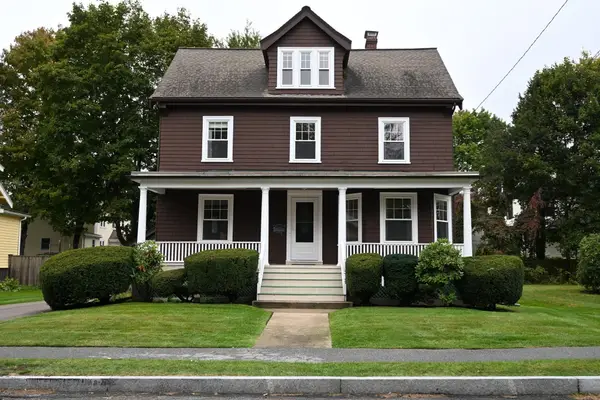 $925,000Active4 beds 2 baths1,896 sq. ft.
72 Washington St, Natick, MA 01760
MLS# 73585692Listed by: Compass - New
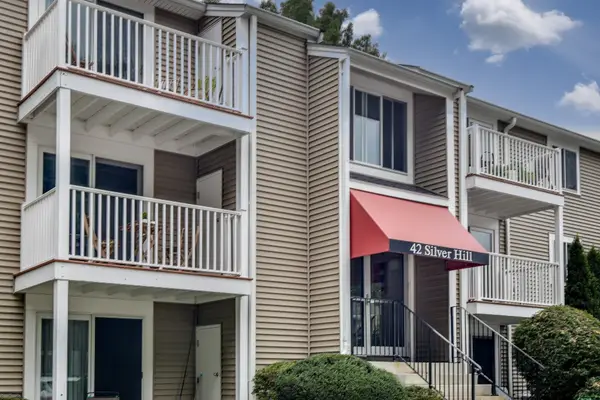 $389,900Active2 beds 1 baths792 sq. ft.
42 Silver Hill Lane #5, Natick, MA 01760
MLS# 73585211Listed by: Coldwell Banker Realty - Framingham - New
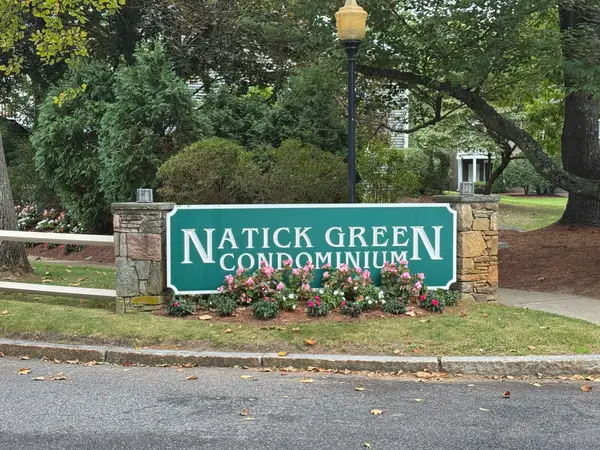 $399,900Active2 beds 1 baths792 sq. ft.
44 Silver Hill Road #16, Natick, MA 01670
MLS# 73585115Listed by: Berkshire Hathaway HomeServices Commonwealth Real Estate - New
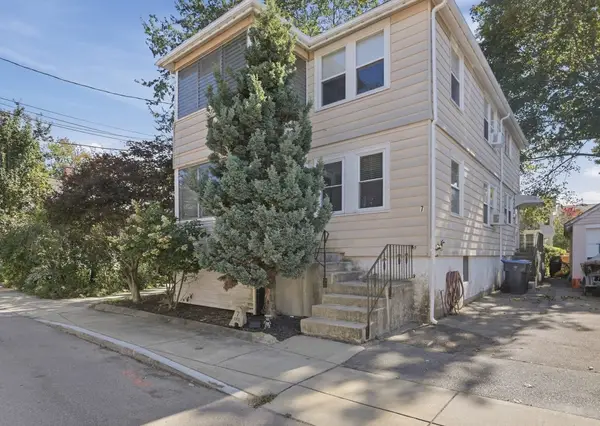 $349,999Active2 beds 1 baths790 sq. ft.
7 Bee Street #B, Natick, MA 01760
MLS# 73584693Listed by: Lamacchia Realty, Inc. - New
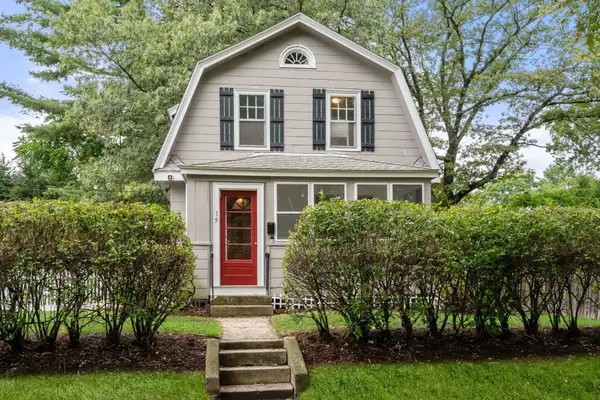 $599,900Active3 beds 1 baths1,110 sq. ft.
19 New Hampshire Avenue, Natick, MA 01760
MLS# 73584442Listed by: Hammond Residential Real Estate - New
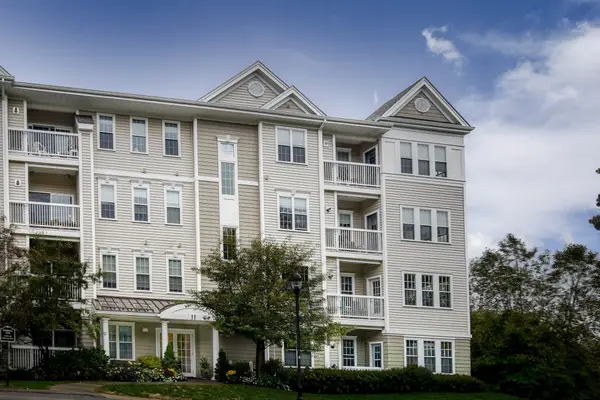 $719,900Active2 beds 2 baths1,310 sq. ft.
11 Morgan Drive #408, Natick, MA 01760
MLS# 73584370Listed by: William Raveis R.E. & Home Services - New
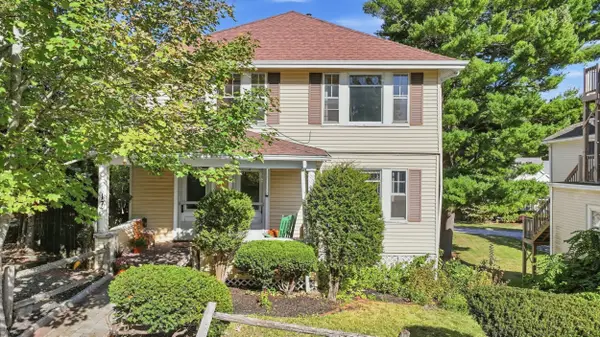 $850,000Active5 beds 2 baths2,376 sq. ft.
17 Sawin St, Natick, MA 01760
MLS# 73584145Listed by: Media Realty Group Inc. - Open Sun, 12 to 1pmNew
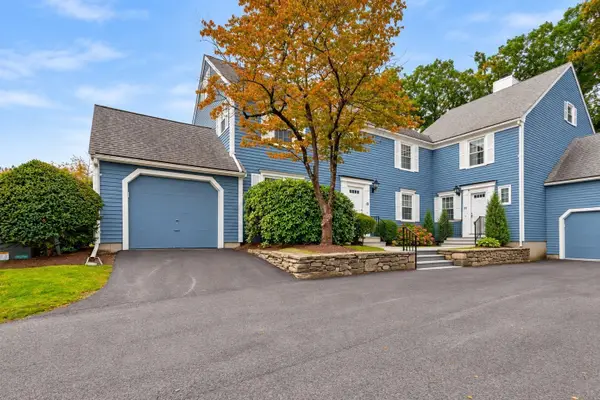 $785,000Active3 beds 3 baths2,124 sq. ft.
18 Fairway Cir #18, Natick, MA 01760
MLS# 73584091Listed by: Proactive Realty


Protect your home and budget from life's surprises with an Assurant Home Warranty, backed by a partner that supports you through every step of homeownership. Explore Plans.
© 2026 Better Homes and Gardens Real Estate LLC. An Anywhere Real Estate company. All rights reserved. Better Homes and Gardens® Real Estate is a registered trademark owned by Meredith Operations Corporation, licensed to Better Homes and Gardens Real Estate LLC and used with permission. Better Homes and Gardens Real Estate LLC fully supports the principles of the Fair Housing Act and the Equal Opportunity Act. Listing information is deemed reliable but is not guaranteed accurate.
Each office is independently owned and operated.
Any services or products provided by third parties are not provided by, affiliated with or related to Better Homes and Gardens Real Estate LLC, or its affiliated companies.