
32 Longfellow, Natick, MA 01760
Local realty services provided by:Better Homes and Gardens Real Estate The Shanahan Group
32 Longfellow,Natick, MA 01760
$2,150,000
- 5 Beds
- 5 Baths
- 4,393 sq. ft.
- Single family
- Active
Listed by: laurie henighan
Office: barber real estate
MLS#:73581621
Source:MLSPIN
Price summary
- Price:$2,150,000
- Price per sq. ft.:$489.41
About this home
Introducing 32 Longfellow Road, your opportunity to customize a NEW-CONSTRUCTION home ideally located for easy access to Rte 9, the Mass Pike, Rte 30, shopping and dining. This is your chance to personalize select finishes to reflect your style! At the heart of the main level is an open kitchen and fireplaced living room flowing into a screened porch—a welcoming gathering space for everyday living and entertaining. The kitchen features quartz countertops, a full-height backsplash, Thermador appliances and a walk-in pantry. A dining room welcomes gatherings, while mudroom built-ins keep daily life organized. A first-floor guest room or study with adjacent full bath adds flexibility. Upstairs offers a luxurious private primary suite with soaking tub and oversized shower. Three additional bedrooms, two full baths, and dedicated laundry area offer comfort and flexibility for family and guests. The optional finished third-floor provides future space to work, exercise, relax or play. Select finishes may be personalized depending on construction progress, builder allowances and deadlines....
Contact an agent
Home facts
- Year built:2026
- Listing ID #:73581621
- Updated:September 26, 2026 at 01:59 AM
Rooms and interior
- Bedrooms:5
- Total bathrooms:5
- Full bathrooms:4
- Half bathrooms:1
- Rooms Total:10
- Flooring:Flooring - Wall to Wall Carpet, Wood
- Dining Description:Hardwood, Open Floorplan, Recessed Lighting
- Bathrooms Description:Bathroom, Bathroom - Full, Bathroom - Half
- Kitchen Description:Cabinets - Upgraded, Countertops - Stone/Granite/Solid, Dishwasher, Disposal, Flooring - Hardwood, Gas Stove, Kitchen Island, Microwave, Open Floorplan, Range, Recessed Lighting, Refrigerator
- Basement Description:Full, Interior Entry
- Living area:4,393 sq. ft.
Heating and cooling
- Cooling:3 Cooling Zones, Central Air
- Heating:Forced Air
- Central air:Yes
Structure and exterior
- Roof:Shingle
- Year built:2026
- Building area:4,393 sq. ft.
- Lot area:0.25 Acres
- Architectural Style:Colonial
- Construction Materials:Frame
- Exterior Features:Screened
- Foundation Description:Concrete Perimeter
Schools
- High school:Natick
- Middle school:Wilson
- Elementary school:Lilja
Utilities
- Water:Public
- Sewer:Public Sewer
Finances and disclosures
- Price:$2,150,000
- Price per sq. ft.:$489.41
- Tax amount:$8,104 (2025)
Features and amenities
- Appliances:Dishwasher, Disposal, Microwave, Range, Refrigerator
- Laundry features:Electric Dryer Hookup, Second Floor, Washer Hookup
- Amenities:Gas Water Heater
Parking
- Total parking spaces:8
- Parking description:Attached, Off Street, Paved Drive
- Garage:Yes
- Garage spaces:2
New listings near 32 Longfellow
- Open Sun, 12 to 1:30pmNew
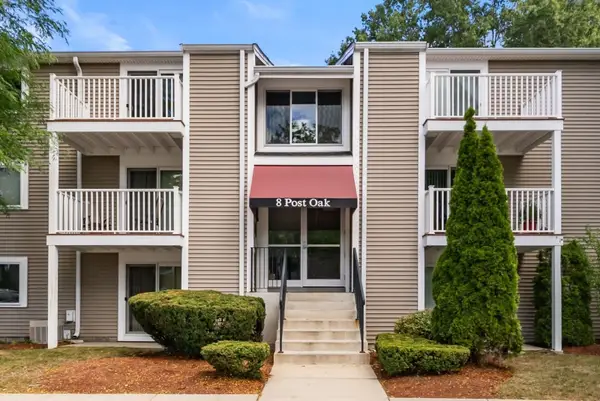 $319,500Active1 beds 1 baths698 sq. ft.
8 Post Oak Ln #21, Natick, MA 01760
MLS# 73582429Listed by: HMW Real Estate, LLC - New
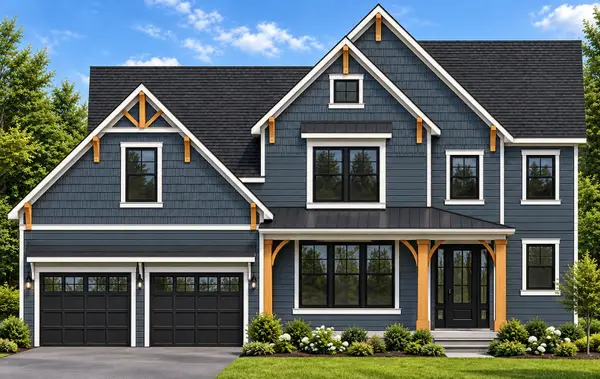 $2,125,000Active5 beds 4 baths4,424 sq. ft.
22 Fern St, Natick, MA 01760
MLS# 73581347Listed by: William Raveis R.E. & Home Services - New
 $2,199,000Active5 beds 4 baths3,800 sq. ft.
10 Nimitz Circle, Natick, MA 01760
MLS# 73580747Listed by: Berkshire Hathaway HomeServices Commonwealth Real Estate - New
 $675,000Active4 beds 2 baths1,812 sq. ft.
2 Border Rd, Natick, MA 01760
MLS# 73580618Listed by: Castinetti Realty Group - Open Sun, 11am to 12:30pmNew
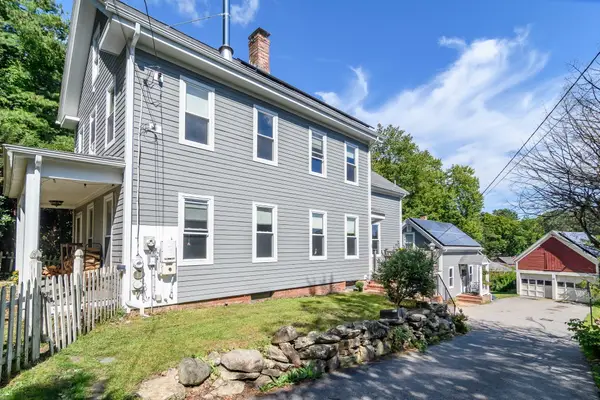 $989,000Active4 beds 3 baths2,300 sq. ft.
164 Union St, Natick, MA 01760
MLS# 73579548Listed by: Compass - Open Sun, 11:30am to 1pmNew
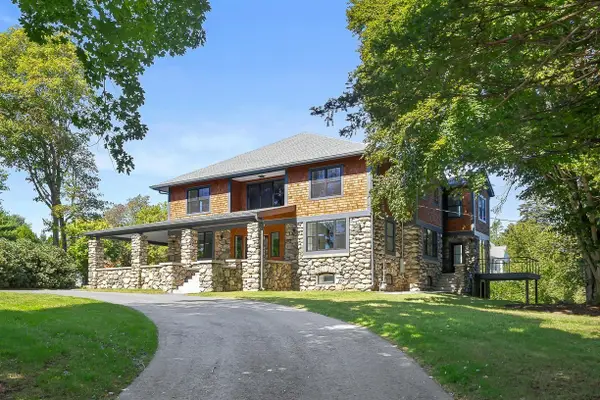 $3,250,000Active5 beds 6 baths6,280 sq. ft.
20 Wheeler Ln, Natick, MA 01760
MLS# 73579454Listed by: Compass - New
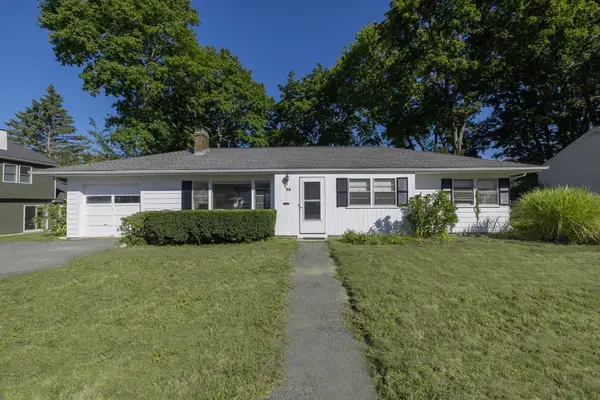 $750,000Active3 beds 1 baths1,042 sq. ft.
23 Spring Valley Rd, Natick, MA 01760
MLS# 73579447Listed by: Berkshire Hathaway HomeServices Commonwealth Real Estate - Open Sun, 12 to 1:30pmNew
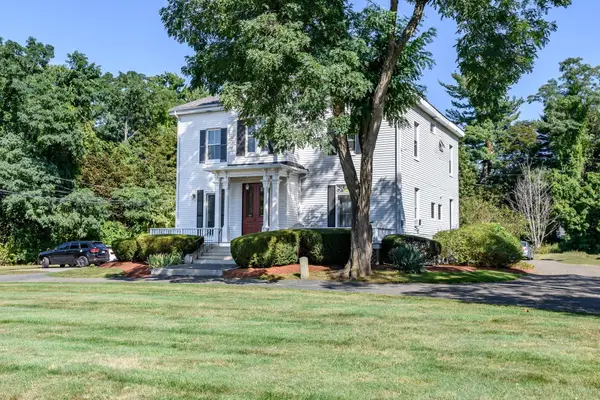 $389,000Active1 beds 1 baths571 sq. ft.
219 Pond St #1, Natick, MA 01760
MLS# 73579067Listed by: Compass - New
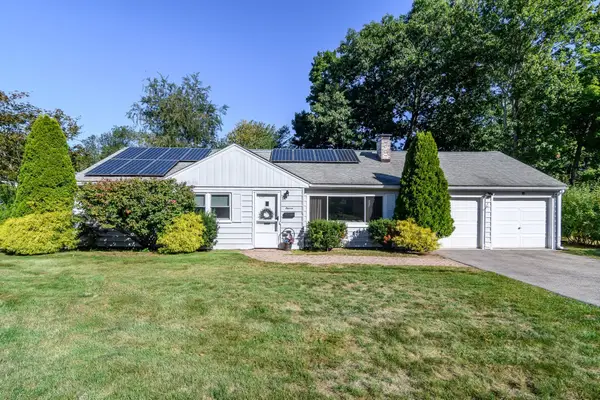 $744,900Active3 beds 1 baths1,084 sq. ft.
11 Spring Valley Rd, Natick, MA 01760
MLS# 73578969Listed by: Compass


Protect your home and budget from life's surprises with an Assurant Home Warranty, backed by a partner that supports you through every step of homeownership. Explore Plans.
© 2026 Better Homes and Gardens Real Estate LLC. An Anywhere Real Estate company. All rights reserved. Better Homes and Gardens® Real Estate is a registered trademark owned by Meredith Operations Corporation, licensed to Better Homes and Gardens Real Estate LLC and used with permission. Better Homes and Gardens Real Estate LLC fully supports the principles of the Fair Housing Act and the Equal Opportunity Act. Listing information is deemed reliable but is not guaranteed accurate.
Each office is independently owned and operated.
Any services or products provided by third parties are not provided by, affiliated with or related to Better Homes and Gardens Real Estate LLC, or its affiliated companies.