
36 Walden Dr #16, Natick, MA 01760
Local realty services provided by:Better Homes and Gardens Real Estate The Shanahan Group
36 Walden Dr #16,Natick, MA 01760
$339,500
- 1 Beds
- 1 Baths
- 600 sq. ft.
- Condominium
- Active
Upcoming open houses
- Sun, Nov 2201:00 pm - 02:30 pm
Listed by: alex zhang
Office: hmw real estate, llc
MLS#:73604050
Source:MLSPIN
Price summary
- Price:$339,500
- Price per sq. ft.:$565.83
- Monthly HOA dues:$384
About this home
Located at 36 Walden Dr, Unit 16, in Natick, Massachusetts, this condominium offers an efficient and sophisticated living experience. Constructed in 1983, this 600-square-foot residence represents a thoughtful approach to residential design, providing a seamless blend of comfort and utility within a well-established building. The residence features a private bedroom designed to serve as a quiet retreat, offering a balanced layout that maximizes the interior footprint. The accompanying full bathroom is configured for optimal functionality, providing essential convenience that complements the efficient design of the home. Situated on the third floor of this single-story unit, the property benefits from an elevated position within the building, ensuring a quiet living environment that remains connected to the broader community of Natick. We invite you to schedule a private tour today to experience firsthand the refined lifestyle offered by this exceptional Natick condominium.
Contact an agent
Home facts
- Year built:1983
- Listing ID #:73604050
- Updated:November 22, 2026 at 12:32 PM
Rooms and interior
- Bedrooms:1
- Total bathrooms:1
- Full bathrooms:1
- Rooms Total:4
- Kitchen Description:Dishwasher, Disposal, Freezer, Range, Refrigerator
- Living area:600 sq. ft.
Heating and cooling
- Cooling:1 Cooling Zone, Central Air
- Heating:Electric, Forced Air
- Central air:Yes
Structure and exterior
- Year built:1983
- Building area:600 sq. ft.
- Exterior Features:Balcony
Schools
- High school:Natick High
- Middle school:Kennedy
- Elementary school:Brown
Utilities
- Water:Public
- Sewer:Public Sewer
Finances and disclosures
- Price:$339,500
- Price per sq. ft.:$565.83
- Tax amount:$3,670 (2026)
Features and amenities
- Appliances:Dishwasher, Disposal, Freezer, Range, Refrigerator
- Laundry features:In Unit
- Amenities:Tennis Court(s)
- Pool features:Association, In Ground
Parking
- Total parking spaces:2
- Parking description:Common, Off Street
New listings near 36 Walden Dr #16
- New
 $2,195,000Active6 beds 6 baths4,634 sq. ft.
1 Preble Lane, Natick, MA 01760
MLS# 73604400Listed by: The Agency Boston - New
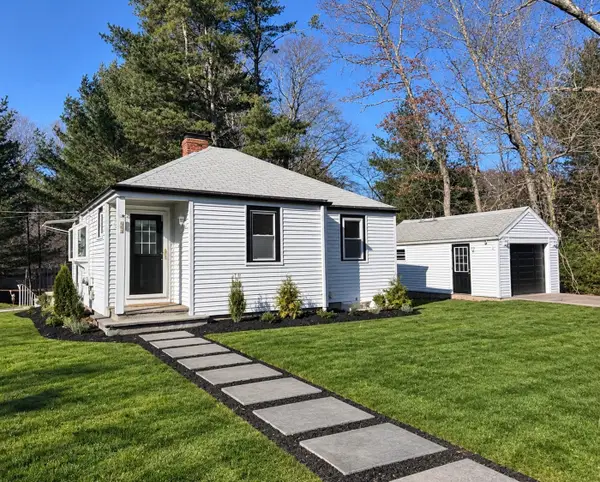 $659,000Active2 beds 2 baths784 sq. ft.
168 Speen Street, Natick, MA 01760
MLS# 73603802Listed by: Thompson Real Estate Advisors, LLC - New
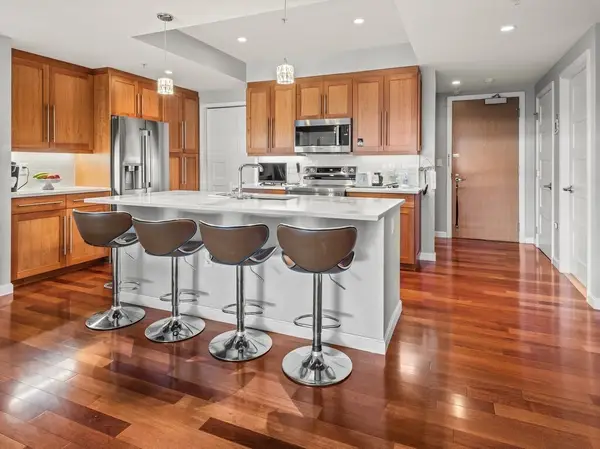 $860,000Active2 beds 2 baths1,382 sq. ft.
10 Nouvelle Way #S807, Natick, MA 01760
MLS# 73603364Listed by: Isos Realty, LLC - Open Sun, 12 to 2pmNew
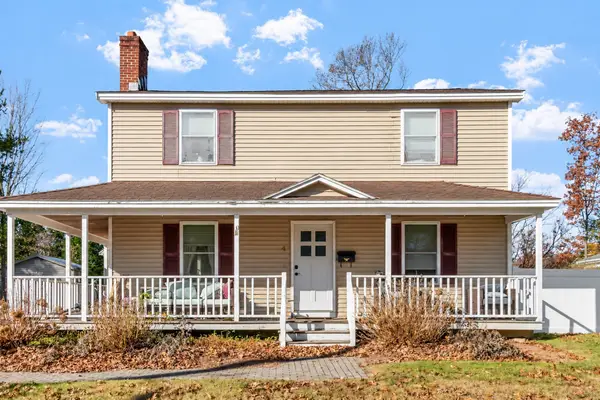 $949,000Active3 beds 3 baths2,256 sq. ft.
4 Craft Rd, Natick, MA 01760
MLS# 73603116Listed by: Colby Hunter Realty - New
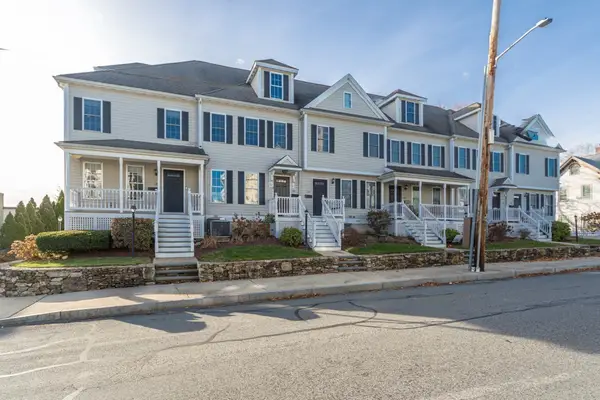 $799,000Active3 beds 3 baths1,730 sq. ft.
40 Washington St #40, Natick, MA 01760
MLS# 73601465Listed by: Gibson Sotheby's International Realty - New
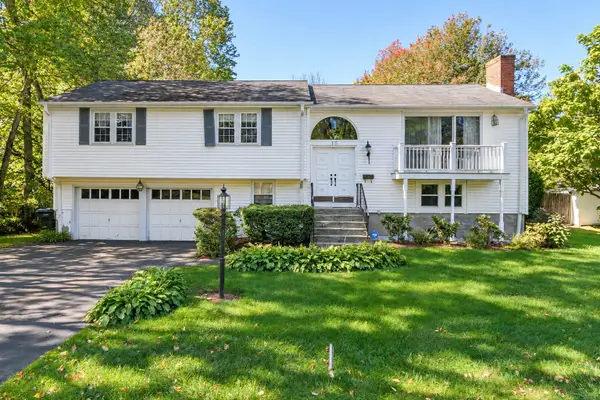 $699,000Active4 beds 3 baths1,918 sq. ft.
15 Madonna St, Natick, MA 01760
MLS# 73601147Listed by: Compass - Open Sun, 1:30 to 2:30pm
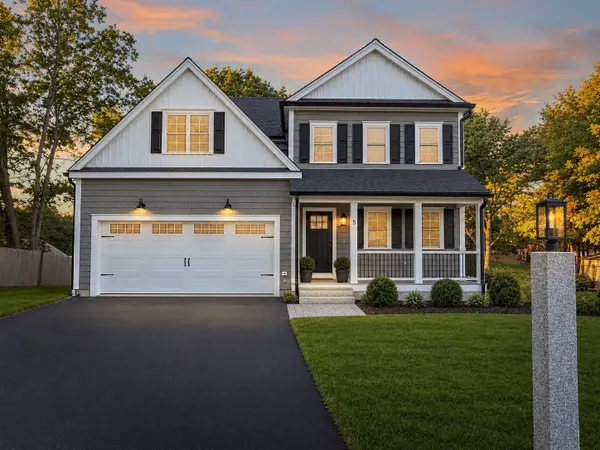 $1,939,000Active4 beds 6 baths4,000 sq. ft.
5 Hickory Rd, Natick, MA 01760
MLS# 73600447Listed by: Compass 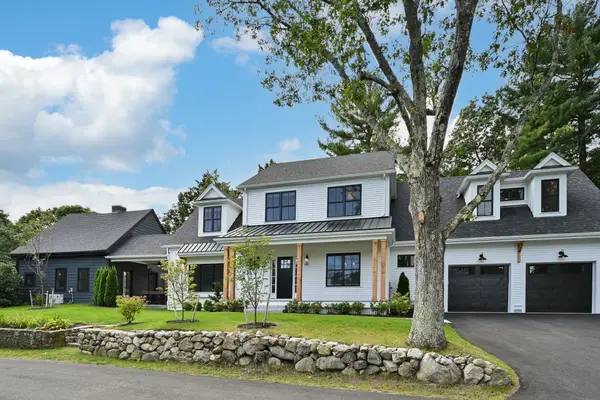 $2,195,000Active4 beds 5 baths4,092 sq. ft.
67 Cottage Street, Natick, MA 01760
MLS# 73599945Listed by: Compass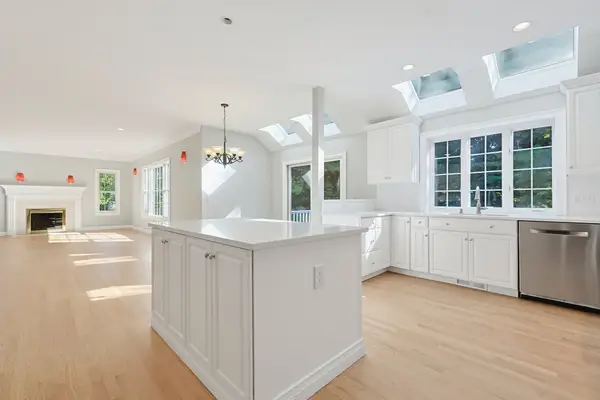 $1,899,999Active5 beds 4 baths5,100 sq. ft.
6 Samuel Path, Natick, MA 01760
MLS# 73599186Listed by: Keller Williams Boston MetroWest


Protect your home and budget from life's surprises with an Assurant Home Warranty, backed by a partner that supports you through every step of homeownership. Explore Plans.
© 2026 Better Homes and Gardens Real Estate LLC. An Anywhere Real Estate company. All rights reserved. Better Homes and Gardens® Real Estate is a registered trademark owned by Meredith Operations Corporation, licensed to Better Homes and Gardens Real Estate LLC and used with permission. Better Homes and Gardens Real Estate LLC fully supports the principles of the Fair Housing Act and the Equal Opportunity Act. Listing information is deemed reliable but is not guaranteed accurate.
Each office is independently owned and operated.
Any services or products provided by third parties are not provided by, affiliated with or related to Better Homes and Gardens Real Estate LLC, or its affiliated companies.