
4 Craft Rd, Natick, MA 01760
Local realty services provided by:Better Homes and Gardens Real Estate The Masiello Group
4 Craft Rd,Natick, MA 01760
$949,000
- 3 Beds
- 3 Baths
- 2,256 sq. ft.
- Single family
- Active
Upcoming open houses
- Sun, Nov 2212:00 pm - 02:00 pm
Listed by: jesse mason
Office: colby hunter realty
MLS#:73603116
Source:MLSPIN
Price summary
- Price:$949,000
- Price per sq. ft.:$420.66
About this home
Welcome to 4 Craft Rd in Natick, "Home of Champions". Location, location, location - This home presents a refined opportunity to own a distinguished single-family residence in the highly sought East Natick neighborhood. Constructed in 1950, this home offers 2,256 square feet of living area, reflecting a classic architectural heritage that provides a solid foundation for modern living. The property combines character with a sensible floor plan, establishing a residence that balances historical integrity with the functionality required for today’s lifestyles. The first floor offers a modern kitchen with open concept living room and patio access. The full bath on the first floor combined wth the 2 additional flex spaces make single floor living an option in this home. The 2 flex rooms on the first floor could also be utilized for home office, workout space/play space in addition to more bedrooms. The second story features three well-proportioned bedrooms, each designed to serve as a private retreat. Complementing these living quarters are two full bathrooms, providing convenience and utility for residents and guests alike. The thoughtful distribution of space ensures that both privacy and comfort are achieved within the home's 2,256 square feet of interior area. The partially finished basement offers you even more options to customize and grow with you and your family.. Set upon a 10,001-square-foot lot, the property maximizes its outdoor footprint to offer a harmonious transition between indoor and outdoor environments, with a fenced in portion perfect for the kids and pets to enjoy. The exterior includes a detached, heated two-car garage, providing secure parking and additional storage or workspace. This home offers unlimited potential and leaves you room to put your imprint on it! We invite you to schedule a private viewing to experience the value, potential and enduring appeal of this Natick residence firsthand. Showings begin at the first open house, Thursday Nov. 19th from 4pm to 6pm and both Saturday and Sunday November 21/22 from 12pm to 2pm....
Contact an agent
Home facts
- Year built:1950
- Listing ID #:73603116
- Updated:November 22, 2026 at 02:36 PM
Rooms and interior
- Bedrooms:3
- Total bathrooms:3
- Full bathrooms:3
- Rooms Total:8
- Flooring:Carpet, Hardwood, Tile
- Kitchen Description:Dishwasher, Disposal, Microwave, Oven, Plumbed For Ice Maker, Range, Refrigerator, Trash Compactor
- Basement Description:Bulkhead, Concrete, Full, Interior Entry, Partially Finished, Unfinished
- Living area:2,256 sq. ft.
Heating and cooling
- Cooling:3 Cooling Zones, Central Air
- Heating:Hydro Air, Oil
- Central air:Yes
Structure and exterior
- Roof:Shingle
- Year built:1950
- Building area:2,256 sq. ft.
- Lot area:0.23 Acres
- Architectural Style:Colonial
- Construction Materials:Frame
- Exterior Features:Patio, Porch
- Foundation Description:Block, Concrete Perimeter
Schools
- High school:Natick High School
- Middle school:Wilson Middle School
- Elementary school:Lilja Elementary
Utilities
- Water:Public
- Sewer:Public Sewer
Finances and disclosures
- Price:$949,000
- Price per sq. ft.:$420.66
- Tax amount:$11,552 (2026)
Features and amenities
- Appliances:Dishwasher, Disposal, Dryer, Microwave, Range, Refrigerator, Washer
- Laundry features:Dryer, Electric Dryer Hookup, Washer, Washer Hookup
Parking
- Total parking spaces:7
- Parking description:Detached, Garage Door Opener, Garage Faces Side, Heated Garage, Insulated, Off Street, Paved, Paved Drive, Storage, Workshop in Garage
- Garage:Yes
- Garage spaces:2
New listings near 4 Craft Rd
- New
 $2,195,000Active6 beds 6 baths4,634 sq. ft.
1 Preble Lane, Natick, MA 01760
MLS# 73604400Listed by: The Agency Boston - Open Sun, 1 to 2:30pmNew
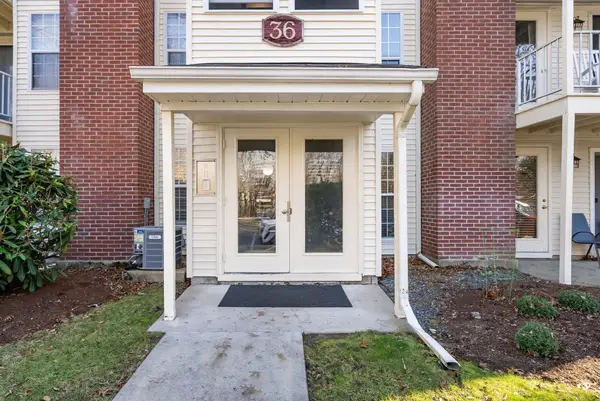 $339,500Active1 beds 1 baths600 sq. ft.
36 Walden Dr #16, Natick, MA 01760
MLS# 73604050Listed by: HMW Real Estate, LLC - New
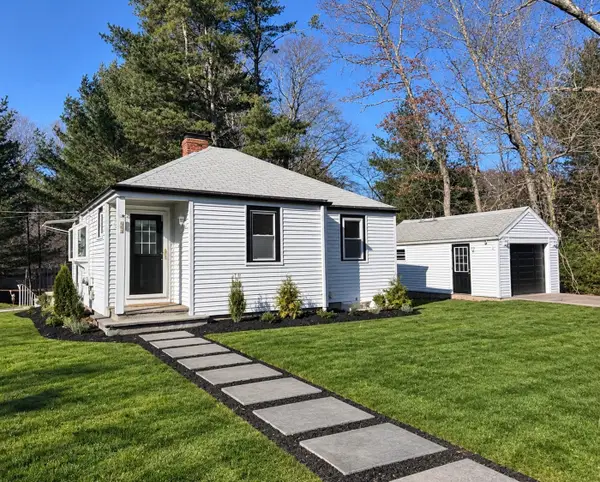 $659,000Active2 beds 2 baths784 sq. ft.
168 Speen Street, Natick, MA 01760
MLS# 73603802Listed by: Thompson Real Estate Advisors, LLC - New
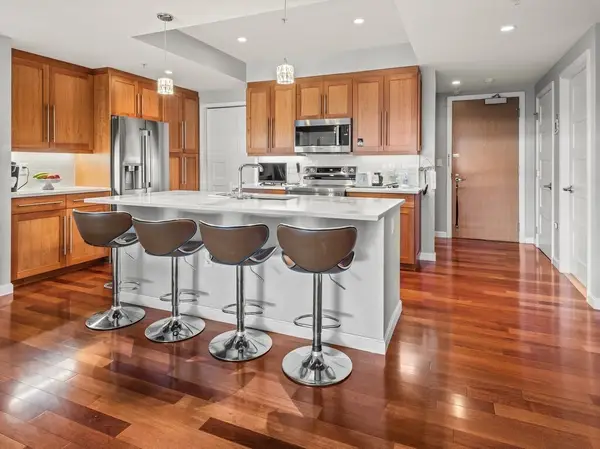 $860,000Active2 beds 2 baths1,382 sq. ft.
10 Nouvelle Way #S807, Natick, MA 01760
MLS# 73603364Listed by: Isos Realty, LLC - New
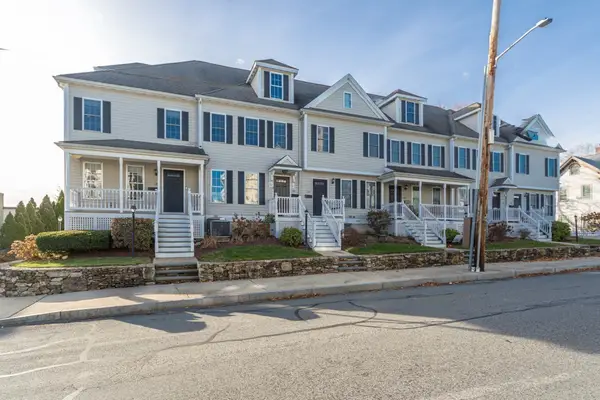 $799,000Active3 beds 3 baths1,730 sq. ft.
40 Washington St #40, Natick, MA 01760
MLS# 73601465Listed by: Gibson Sotheby's International Realty - New
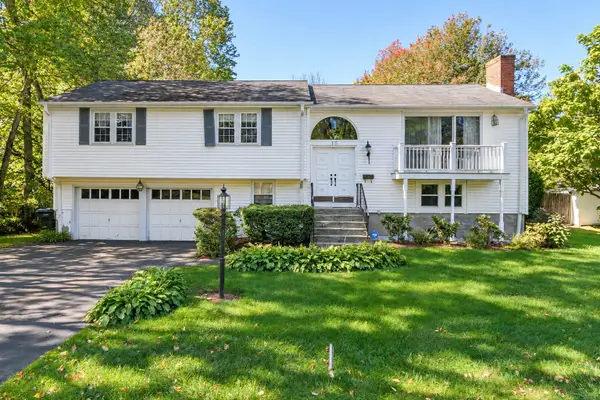 $699,000Active4 beds 3 baths1,918 sq. ft.
15 Madonna St, Natick, MA 01760
MLS# 73601147Listed by: Compass - Open Sun, 1:30 to 2:30pm
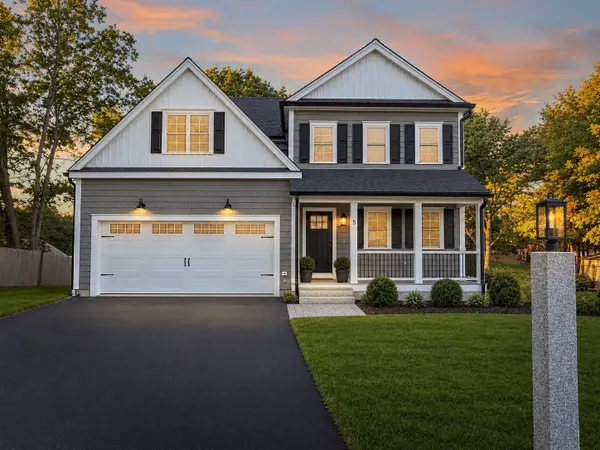 $1,939,000Active4 beds 6 baths4,000 sq. ft.
5 Hickory Rd, Natick, MA 01760
MLS# 73600447Listed by: Compass 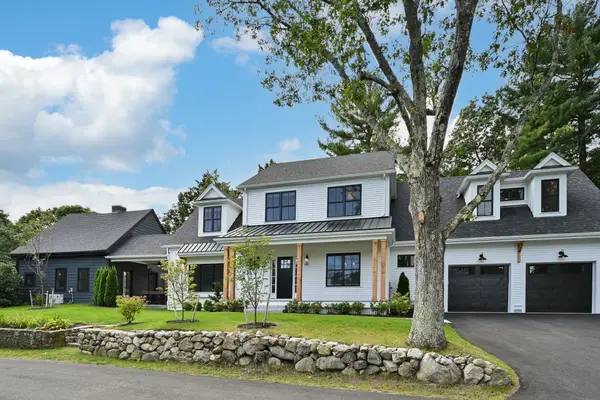 $2,195,000Active4 beds 5 baths4,092 sq. ft.
67 Cottage Street, Natick, MA 01760
MLS# 73599945Listed by: Compass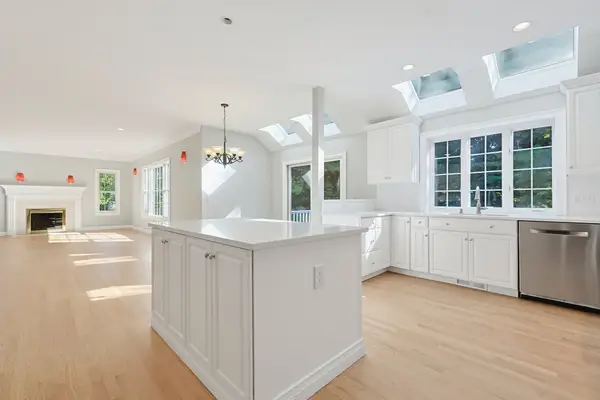 $1,899,999Active5 beds 4 baths5,100 sq. ft.
6 Samuel Path, Natick, MA 01760
MLS# 73599186Listed by: Keller Williams Boston MetroWest


Protect your home and budget from life's surprises with an Assurant Home Warranty, backed by a partner that supports you through every step of homeownership. Explore Plans.
© 2026 Better Homes and Gardens Real Estate LLC. An Anywhere Real Estate company. All rights reserved. Better Homes and Gardens® Real Estate is a registered trademark owned by Meredith Operations Corporation, licensed to Better Homes and Gardens Real Estate LLC and used with permission. Better Homes and Gardens Real Estate LLC fully supports the principles of the Fair Housing Act and the Equal Opportunity Act. Listing information is deemed reliable but is not guaranteed accurate.
Each office is independently owned and operated.
Any services or products provided by third parties are not provided by, affiliated with or related to Better Homes and Gardens Real Estate LLC, or its affiliated companies.