
82 Cottage St, Natick, MA 01760
Local realty services provided by:Better Homes and Gardens Real Estate The Shanahan Group
82 Cottage St,Natick, MA 01760
$850,000
- 3 Beds
- 2 Baths
- 2,124 sq. ft.
- Single family
- Active
Upcoming open houses
- Sun, Sep 2010:30 am - 12:00 pm
Listed by: sherry stallings, sherry stallings
Office: real broker ma, llc
MLS#:73529467
Source:MLSPIN
Price summary
- Price:$850,000
- Price per sq. ft.:$400.19
About this home
A LITTLE MORE SPACE. A LOT MORE PRIVACY. A LOCATION THAT'S HARD TO BEAT for a limited time. Set on 1.48 acres abutting conservation land, 82 Cottage Street offers a side of Natick you may not expect. This updated 3 bedroom, 1.5 bath ranch features 2,124 sq. ft. of finished living space with a flexible layout that extends well beyond the main level. Refinished hardwood floors, fresh paint and updated baths create a bright, move-in-ready interior, while the finished walkout lower level adds approximately 600 sq. ft. for a family room, home office, gym, playroom or guest space. Step outside to a covered composite deck overlooking the woods and conservation beyond - peaceful, private and perfect for everyday outdoor living. Public water, public sewer, 200+ amp electrical, ample parking and NO HOA. All just minutes from shopping, dining, recreation and commuter routes. If you've been considering 82 Cottage Street, now is the time for another look - this opportunity won't be available much longer....
Contact an agent
Home facts
- Year built:1956
- Listing ID #:73529467
- Updated:September 19, 2026 at 10:59 AM
Rooms and interior
- Bedrooms:3
- Total bathrooms:2
- Full bathrooms:1
- Half bathrooms:1
- Rooms Total:7
- Flooring:Laminate, Tile, Wood
- Dining Description:Open Floorplan, Skylight, Stone/Ceramic Tile, Sunken, Vaulted Ceiling(s)
- Kitchen Description:Dishwasher, Disposal, Flooring - Stone/Ceramic Tile, Microwave, Plumbed For Ice Maker, Range, Recessed Lighting, Refrigerator, Remodeled, Skylight, Stainless Steel Appliances, Vaulted Ceiling(s)
- Basement Description:Finished, Full, Radon Remediation System, Walk-Out Access
- Living area:2,124 sq. ft.
Heating and cooling
- Heating:Baseboard, Oil
Structure and exterior
- Roof:Shingle
- Year built:1956
- Building area:2,124 sq. ft.
- Lot area:1.48 Acres
- Architectural Style:Ranch
- Construction Materials:Frame
- Exterior Features:Covered, Deck - Composite, Deck - Roof, Rain Gutters
- Foundation Description:Concrete Perimeter
Utilities
- Water:Public
- Sewer:Public Sewer
Finances and disclosures
- Price:$850,000
- Price per sq. ft.:$400.19
- Tax amount:$9,102 (2025)
Features and amenities
- Appliances:Dishwasher, Disposal, Microwave, Range, Refrigerator
- Laundry features:Electric Dryer Hookup, In Basement, Washer Hookup
Parking
- Total parking spaces:6
- Parking description:Paved, Paved Drive
New listings near 82 Cottage St
- Open Sun, 1 to 2:30pmNew
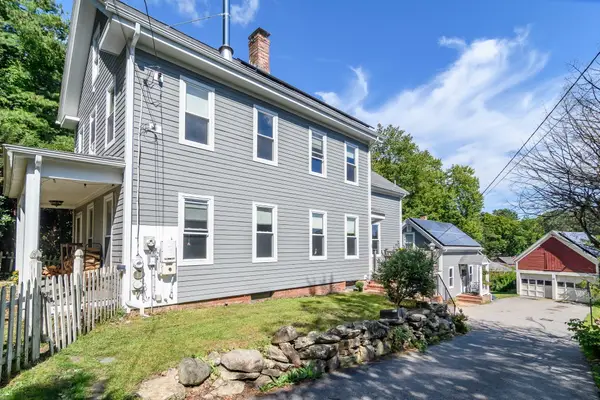 $989,000Active4 beds 3 baths2,300 sq. ft.
164 Union St, Natick, MA 01760
MLS# 73579548Listed by: Compass - Open Sat, 12 to 1:30pmNew
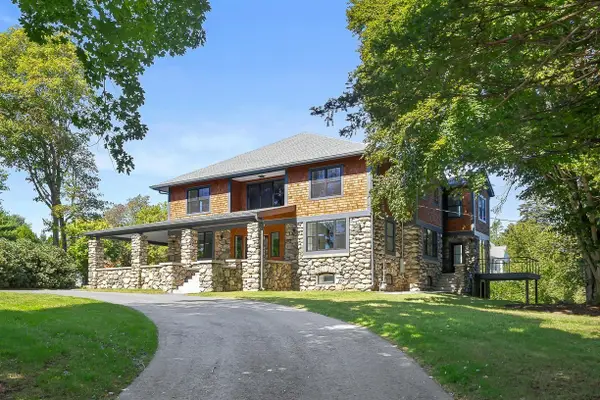 $3,250,000Active5 beds 6 baths6,280 sq. ft.
20 Wheeler Ln, Natick, MA 01760
MLS# 73579454Listed by: Compass - Open Sun, 12:30 to 2pmNew
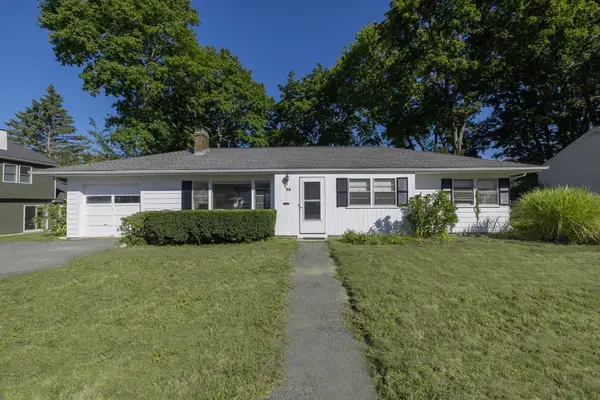 $750,000Active3 beds 1 baths1,042 sq. ft.
23 Spring Valley Rd, Natick, MA 01760
MLS# 73579447Listed by: Berkshire Hathaway HomeServices Commonwealth Real Estate - Open Sun, 11am to 12:30pmNew
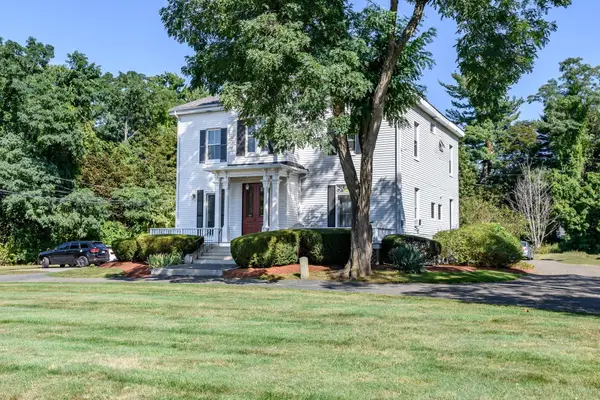 $389,000Active1 beds 1 baths571 sq. ft.
219 Pond St #1, Natick, MA 01760
MLS# 73579067Listed by: Compass - Open Sun, 1 to 2:30pmNew
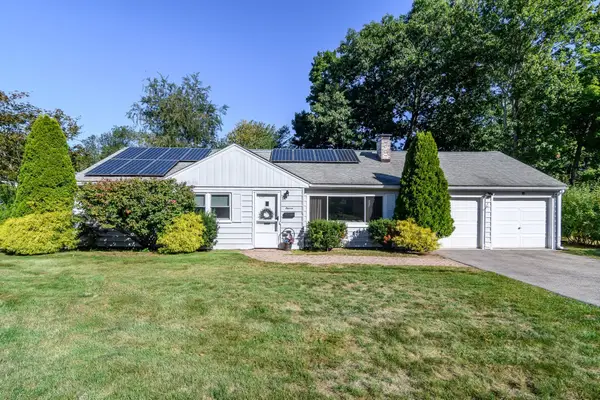 $744,900Active3 beds 1 baths1,084 sq. ft.
11 Spring Valley Rd, Natick, MA 01760
MLS# 73578969Listed by: Compass - Open Sun, 11am to 1pmNew
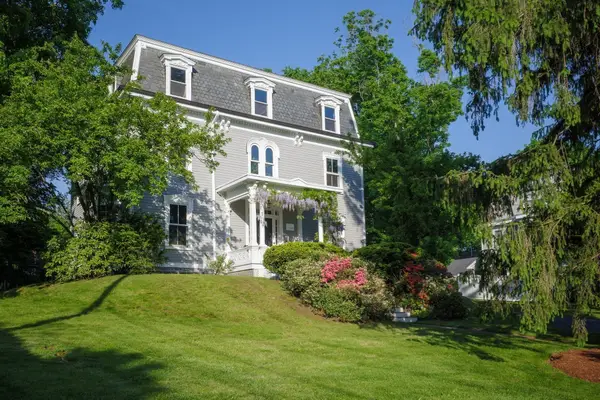 $1,349,900Active7 beds 4 baths3,882 sq. ft.
59 N Main Street, Natick, MA 01760
MLS# 73578551Listed by: Realty Executives Boston West - Open Sun, 11am to 12:30pmNew
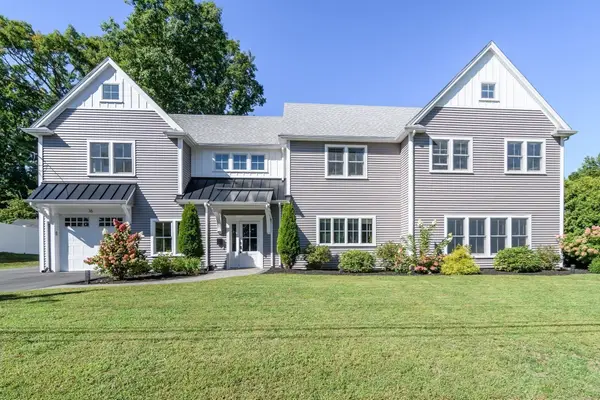 $1,589,000Active4 beds 4 baths3,200 sq. ft.
16 Bradford Rd, Natick, MA 01760
MLS# 73578529Listed by: Compass - Open Sun, 12 to 1:30pmNew
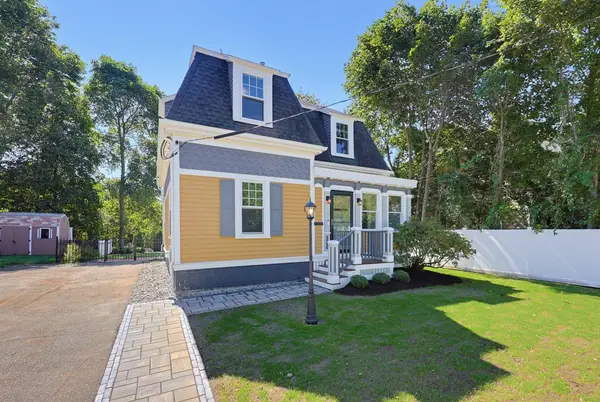 $789,900Active3 beds 3 baths1,474 sq. ft.
115 North Avenue, Natick, MA 01760
MLS# 73578195Listed by: Keller Williams Boston MetroWest - Open Sun, 12 to 1:30pmNew
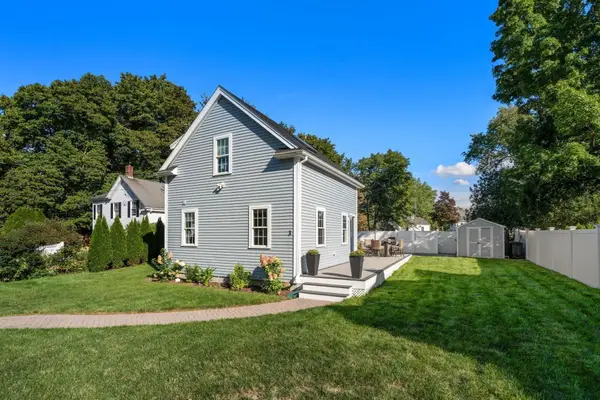 $995,000Active4 beds 4 baths2,149 sq. ft.
3 Broads Ave, Natick, MA 01760
MLS# 73578003Listed by: Compass - Open Sun, 11am to 1pmNew
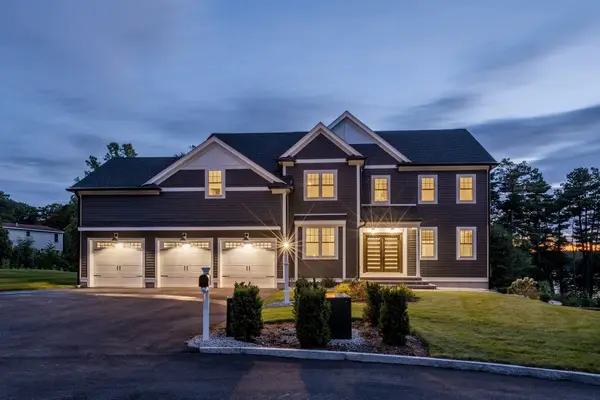 $2,450,000Active5 beds 6 baths6,027 sq. ft.
20 Magnolia Road, Natick, MA 01760
MLS# 73577766Listed by: Coldwell Banker Realty - Newton


Protect your home and budget from life's surprises with an Assurant Home Warranty, backed by a partner that supports you through every step of homeownership. Explore Plans.
© 2026 Better Homes and Gardens Real Estate LLC. An Anywhere Real Estate company. All rights reserved. Better Homes and Gardens® Real Estate is a registered trademark owned by Meredith Operations Corporation, licensed to Better Homes and Gardens Real Estate LLC and used with permission. Better Homes and Gardens Real Estate LLC fully supports the principles of the Fair Housing Act and the Equal Opportunity Act. Listing information is deemed reliable but is not guaranteed accurate.
Each office is independently owned and operated.
Any services or products provided by third parties are not provided by, affiliated with or related to Better Homes and Gardens Real Estate LLC, or its affiliated companies.