
100 Rosemary Way #322, Needham, MA 02494
Local realty services provided by:Better Homes and Gardens Real Estate The Masiello Group
100 Rosemary Way #322,Needham, MA 02494
$485,888
- 1 Beds
- 2 Baths
- 822 sq. ft.
- Condominium
- Active
Listed by: eric rothenberg, eric rothenberg
Office: eric rothenberg
MLS#:73526024
Source:MLSPIN
Price summary
- Price:$485,888
- Price per sq. ft.:$591.1
- Monthly HOA dues:$750
About this home
OPEN HOUSE CANCELLED Newly renovated unit. This unit features new kitchen cabinet drawers, doors and high end quartz countertops. New Fridge, added built-in microwave. New ceiling fan in BR and all new electric outlets and switches and ceiling lights. Brand new vanities, sinks and faucets and toilet seats in each bathroom. Modern LED lighting cans in living room and new ceiling lights throughout. MBR has installed wall TV with hidden wires. This is an extra large one bedroom compared to others. This is a top floor unit with a neighbor on only one side. This condo complex features an outdoor pool & hot tub in summers, kitchen and community room, library and exercise equipment. It also has locking storage space included in the basement in a secure location. There are concierges at the entrance and off hours there's a way to let guests in via your telephone. This is a professionally well managed association. I know the concierges and maintenance staff well and they are wonderful.
Contact an agent
Home facts
- Year built:1986
- Listing ID #:73526024
- Updated:July 14, 2026 at 12:46 PM
Rooms and interior
- Bedrooms:1
- Total bathrooms:2
- Full bathrooms:1
- Half bathrooms:1
- Rooms Total:3
- Flooring:Carpet, Vinyl
- Dining Description:Vinyl
- Kitchen Description:Cabinets - Upgraded, Dishwasher, Disposal, Flooring - Vinyl, Freezer, Microwave, Plumbed For Ice Maker, Refrigerator, Remodeled
- Living area:822 sq. ft.
Heating and cooling
- Cooling:1 Cooling Zone, Central Air
- Heating:Heat Pump
- Central air:Yes
Structure and exterior
- Year built:1986
- Building area:822 sq. ft.
- Construction Materials:Brick
- Exterior Features:Deck
Schools
- High school:Nhs
- Middle school:Pollard
- Elementary school:Sunita Williams
Utilities
- Water:Public
- Sewer:Public Sewer
Finances and disclosures
- Price:$485,888
- Price per sq. ft.:$591.1
- Tax amount:$3,813 (2025)
Features and amenities
- Appliances:Dishwasher, Disposal, Dryer, Freezer, Microwave, Refrigerator, Washer
- Laundry features:Dryer, Third Floor, Washer, Washer Hookup
- Amenities:Elevator(s), Storage
- Pool features:Association, In Ground
Parking
- Total parking spaces:2
New listings near 100 Rosemary Way #322
- New
 $1,195,000Active3 beds 3 baths1,982 sq. ft.
45 Crescent Rd #45, Needham, MA 02494
MLS# 73548652Listed by: eXp Realty LLC - Corporate Office - Open Wed, 4:30 to 6pmNew
 $1,529,000Active3 beds 3 baths2,615 sq. ft.
86 Grosvenor Rd., Needham, MA 02492
MLS# 73548697Listed by: Compass - New
 $3,350,000Active6 beds 7 baths5,700 sq. ft.
61 Pleasant St, Needham, MA 02492
MLS# 73548518Listed by: Keller Williams Realty - New
 $1,350,000Active3 beds 2 baths2,236 sq. ft.
89 Rolling Lane, Needham, MA 02492
MLS# 73548166Listed by: Keller Williams Realty - New
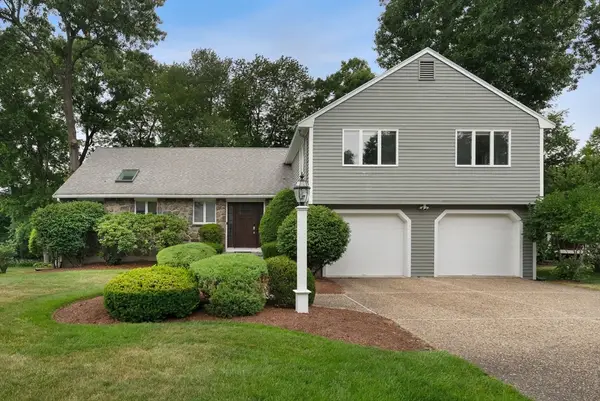 $1,549,000Active3 beds 3 baths2,496 sq. ft.
29 Canavan Circle, Needham, MA 02492
MLS# 73547774Listed by: Compass - New
 $499,000Active2 beds 2 baths792 sq. ft.
312 Hunnewell Street #1, Needham, MA 02494
MLS# 73547703Listed by: Hammond Residential Real Estate - New
 $949,900Active4 beds 2 baths2,004 sq. ft.
309 Hillside Avenue, Needham, MA 02494
MLS# 73547336Listed by: Keller Williams Realty - New
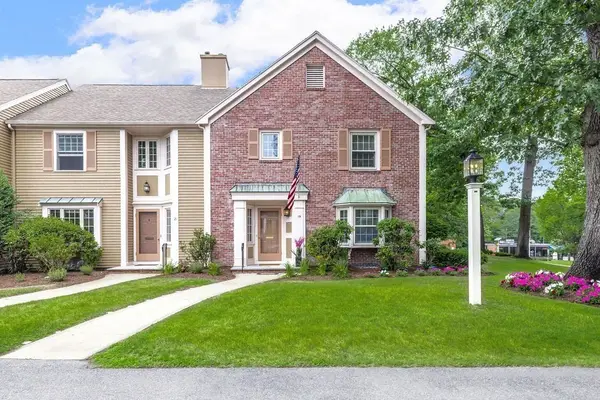 $1,399,000Active2 beds 3 baths2,327 sq. ft.
19 Oakland Ave #19, Needham, MA 02492
MLS# 73546889Listed by: LV Group Real Estate - New
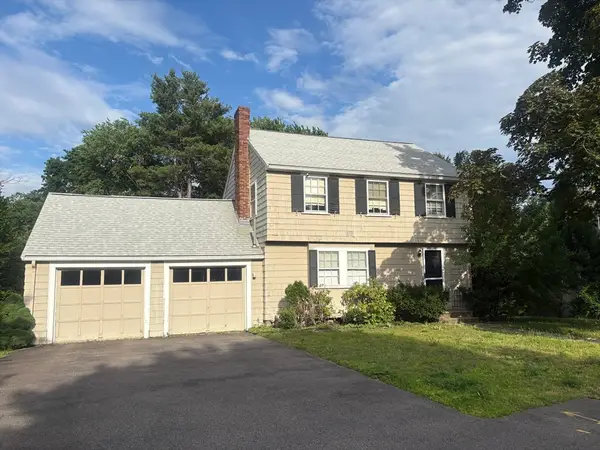 $1,250,000Active3 beds 2 baths1,849 sq. ft.
15 Berkshire Rd, Needham, MA 02492
MLS# 73546633Listed by: Keller Williams Realty - New
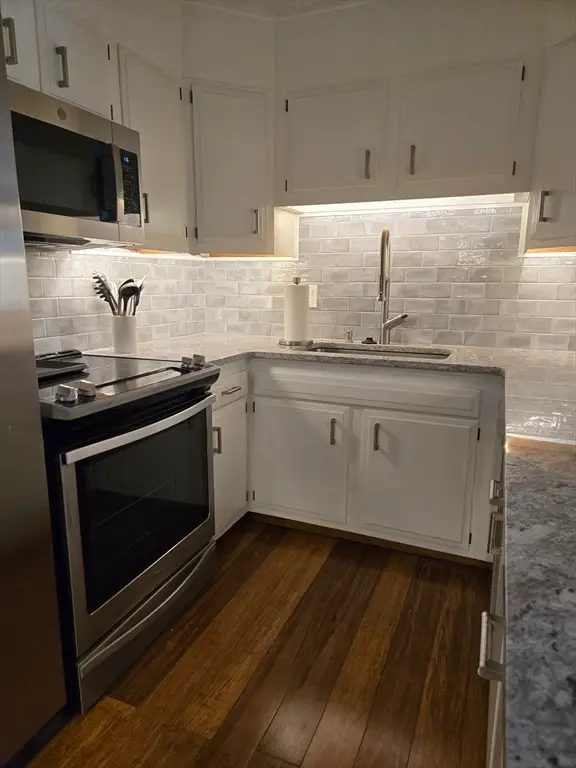 $430,000Active2 beds 1 baths904 sq. ft.
31 Hamlin Ln #B24, Needham, MA 02492
MLS# 73545305Listed by: Centre Realty Group


Protect your home and budget from life's surprises with an Assurant Home Warranty, backed by a partner that supports you through every step of homeownership. Explore Plans.
© 2026 Better Homes and Gardens Real Estate LLC. An Anywhere Real Estate company. All rights reserved. Better Homes and Gardens® Real Estate is a registered trademark owned by Meredith Operations Corporation, licensed to Better Homes and Gardens Real Estate LLC and used with permission. Better Homes and Gardens Real Estate LLC fully supports the principles of the Fair Housing Act and the Equal Opportunity Act. Listing information is deemed reliable but is not guaranteed accurate.
Each office is independently owned and operated.
Any services or products provided by third parties are not provided by, affiliated with or related to Better Homes and Gardens Real Estate LLC, or its affiliated companies.