
1028 Webster Street, Needham, MA 02492
Local realty services provided by:Better Homes and Gardens Real Estate The Masiello Group
1028 Webster Street,Needham, MA 02492
$1,295,000
- 3 Beds
- 3 Baths
- 2,761 sq. ft.
- Single family
- Active
Upcoming open houses
- Sat, Oct 1011:00 am - 01:00 pm
- Sun, Oct 1112:00 pm - 02:00 pm
Listed by: arthur cantor, nancy knochin
Office: coldwell banker realty - newton
MLS#:73588642
Source:MLSPIN
Price summary
- Price:$1,295,000
- Price per sq. ft.:$469.03
About this home
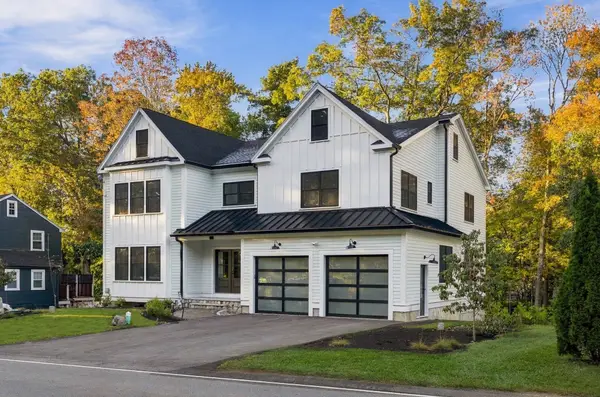
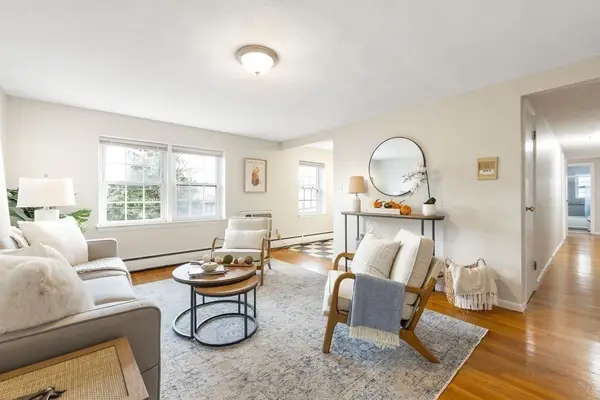
Home for the Holidays! Sun-Filled Needham Colonial Built for Entertaining!!! Welcome to this beautiful, sun-filled 3-bedroom, 2.5-bathroom Colonial, perfectly situated just minutes from Needham Center, local schools, the commuter rail, and BI Deaconess Hospital. As you step inside, you are greeted by an abundance of natural light and hardwood floors throughout the first floor. The thoughtfully designed layout features both a cozy family room and an impressive Great Room, providing the ultimate setup for relaxed daily living. Entertain this Holiday season with interior and direct access to outdoor space from both the first two levels, making this the perfect home for the holidays. Hours of entertaining or just a relaxing on a Sunday afternoon this home offers a wonderful space for everyone catching up with your favorite book, movie viewing or watching the big game! When it is time to focus, a dedicated home office provides the ideal, quiet space for remote work or study. Upstairs, you will find three generous bedrooms and 2 well-appointed bathrooms, offering comfort and privacy for everyone. Combining classic Colonial charm with unbeatable conveniences....
Contact an agent
Home facts
- Year built:1930
- Listing ID #:73588642
- Updated:October 09, 2026 at 11:32 AM
Rooms and interior
- Bedrooms:3
- Total bathrooms:3
- Full bathrooms:2
- Half bathrooms:1
- Rooms Total:8
- Flooring:Carpet, Flooring - Wall to Wall Carpet, Hardwood
- Dining Description:Balcony / Deck, Hardwood
- Kitchen Description:Countertops - Stone/Granite/Solid, Dishwasher, Disposal, Flooring - Hardwood, Gas Stove, Microwave, Oven, Refrigerator, Remodeled, Stainless Steel Appliances
- Basement Description:Concrete, Full, Garage Access, Interior Entry, Partially Finished, Walk-Out Access
- Living area:2,761 sq. ft.
Heating and cooling
- Cooling:2 Cooling Zones, Central Air
- Heating:Baseboard
- Central air:Yes
Structure and exterior
- Roof:Shingle
- Year built:1930
- Building area:2,761 sq. ft.
- Lot area:0.16 Acres
- Architectural Style:Colonial
- Construction Materials:Frame
- Exterior Features:Deck, Deck - Wood
- Foundation Description:Concrete Perimeter
Schools
- High school:Needham High School
- Middle school:High Rock/ Pollard
- Elementary school:Newman
Utilities
- Water:Public
- Sewer:Public Sewer
Finances and disclosures
- Price:$1,295,000
- Price per sq. ft.:$469.03
- Tax amount:$9,567 (2025)
Features and amenities
- Appliances:Dishwasher, Disposal, Dryer, Microwave, Refrigerator, Washer
- Laundry features:Dryer, First Floor, Washer
- Amenities:Gas Water Heater
Parking
- Total parking spaces:4
- Parking description:Attached, Garage Door Opener, Off Street, Paved, Paved Drive, Under
- Garage:Yes
- Garage spaces:1
New listings near 1028 Webster Street
- Open Sun, 12:30 to 2pmNew
 $1,895,000Active5 beds 3 baths2,950 sq. ft.
219 Harris Avenue, Needham, MA 02492
MLS# 73588679Listed by: Michaud Realty - Open Sat, 12 to 2pmNew
 $1,799,000Active4 beds 4 baths3,186 sq. ft.
4 Crescent Rd #1, Needham, MA 02494
MLS# 73588505Listed by: Choose Boston, LLC - Open Sat, 11:30am to 1pmNew
 $1,127,000Active4 beds 1 baths1,465 sq. ft.
66 Pilgrim Road, Needham, MA 02492
MLS# 73588554Listed by: C. Brendan Noonan & Co. - Open Sat, 11:30am to 1pmNew
 $899,000Active3 beds 2 baths1,920 sq. ft.
45 West St #45, Needham, MA 02494
MLS# 73587902Listed by: Coldwell Banker Realty - Wellesley - Open Sat, 12 to 1:30pmNew
 $2,599,000Active6 beds 8 baths6,713 sq. ft.
311 Dedham Avenue, Needham, MA 02492
MLS# 73587643Listed by: Compass - Open Sat, 2 to 4pmNew
 $1,350,000Active4 beds 2 baths2,090 sq. ft.
25 Tower Ave, Needham, MA 02494
MLS# 73587526Listed by: Coldwell Banker Realty - Needham - Open Sat, 12:30 to 2pmNew
 $1,800,000Active4 beds 3 baths3,029 sq. ft.
520 Webster Street, Needham, MA 02492
MLS# 73586710Listed by: William Raveis R.E. & Home Services - New
 $469,000Active2 beds 1 baths740 sq. ft.
210 Hillside Ave #32, Needham, MA 02494
MLS# 73585685Listed by: Berkshire Hathaway HomeServices Commonwealth Real Estate - New
 $1,658,000Active3 beds 3 baths2,168 sq. ft.
900 Greendale #3, Needham, MA 02492
MLS# 73585587Listed by: William Raveis R.E. & Home Services


Protect your home and budget from life's surprises with an Assurant Home Warranty, backed by a partner that supports you through every step of homeownership. Explore Plans.
© 2026 Better Homes and Gardens Real Estate LLC. An Anywhere Real Estate company. All rights reserved. Better Homes and Gardens® Real Estate is a registered trademark owned by Meredith Operations Corporation, licensed to Better Homes and Gardens Real Estate LLC and used with permission. Better Homes and Gardens Real Estate LLC fully supports the principles of the Fair Housing Act and the Equal Opportunity Act. Listing information is deemed reliable but is not guaranteed accurate.
Each office is independently owned and operated.
Any services or products provided by third parties are not provided by, affiliated with or related to Better Homes and Gardens Real Estate LLC, or its affiliated companies.