
4 Crescent Rd #1, Needham, MA 02494
Local realty services provided by:Better Homes and Gardens Real Estate The Masiello Group
4 Crescent Rd #1,Needham, MA 02494
$1,799,000
- 4 Beds
- 4 Baths
- 3,186 sq. ft.
- Condominium
- Active
Upcoming open houses
- Sat, Oct 1012:00 pm - 02:00 pm
- Sun, Oct 1110:00 am - 11:30 am
Listed by: zachary feldshuh
Office: choose boston, llc
MLS#:73588505
Source:MLSPIN
Price summary
- Price:$1,799,000
- Price per sq. ft.:$564.66
About this home
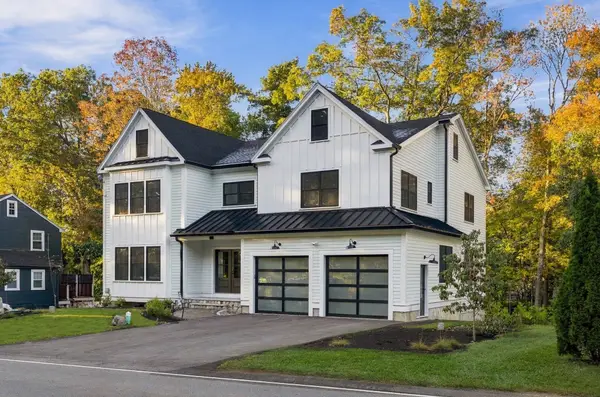
Magazine-worthy finishes are just the beginning. This new-construction 4-bedroom, 3.5-bath townhome offers over 3,100 sq ft across four finished levels just around the corner from Needham Heights. A stunning kitchen anchors the main floor with Taj Mahal countertops, paneled Fisher & Paykel appliances, a matching range, dry bar with wine fridge, and walk-in pantry. Open living and dining spaces surround a striking stone fireplace, while coffered ceilings, custom built-ins, and detailed millwork bring character to the home. Even the first-floor powder room makes a statement with its marble vanity. A full walk-out lower level with a second living area and full bathroom offers valuable flexibility for extended family, guests, or a spacious retreat of your own. On the second floor, the primary suite features beautiful views and a marble-tiled shower, alongside two additional bedrooms, another full bath with double vanity, and convenient bedroom-level laundry. An oversized fourth bedroom on the top floor provides additional flexibility for a home office, guest space, or playroom. With garage parking and the train, shops, and restaurants nearby, this home pairs exceptional finishes with everyday convenience. Come see the details—and the possibilities—for yourself....
Contact an agent
Home facts
- Year built:2026
- Listing ID #:73588505
- Updated:October 09, 2026 at 11:32 AM
Rooms and interior
- Bedrooms:4
- Total bathrooms:4
- Full bathrooms:3
- Half bathrooms:1
- Rooms Total:13
- Flooring:Hardwood, Wood
- Bathrooms Description:Bathroom
- Kitchen Description:Dishwasher, Disposal, Freezer, Microwave, Oven, Range, Refrigerator
- Living area:3,186 sq. ft.
Heating and cooling
- Cooling:2 Cooling Zones, Central Air, Heat Pump
- Heating:Forced Air, Heat Pump
- Central air:Yes
Structure and exterior
- Roof:Metal, Shingle
- Year built:2026
- Building area:3,186 sq. ft.
- Construction Materials:Frame
- Exterior Features:Deck, Patio
Utilities
- Water:Public
- Sewer:Public Sewer
Finances and disclosures
- Price:$1,799,000
- Price per sq. ft.:$564.66
Features and amenities
- Appliances:Dishwasher, Disposal, Freezer, Microwave, Range, Refrigerator
- Laundry features:In Unit, Second Floor
Parking
- Total parking spaces:2
- Parking description:Attached, Deeded, Off Street, Paved
- Garage:Yes
- Garage spaces:1
New listings near 4 Crescent Rd #1
- Open Sun, 12:30 to 2pmNew
 $1,895,000Active5 beds 3 baths2,950 sq. ft.
219 Harris Avenue, Needham, MA 02492
MLS# 73588679Listed by: Michaud Realty - Open Sat, 11:30am to 1pmNew
 $1,127,000Active4 beds 1 baths1,465 sq. ft.
66 Pilgrim Road, Needham, MA 02492
MLS# 73588554Listed by: C. Brendan Noonan & Co. - Open Sat, 11am to 1pmNew
 $1,295,000Active3 beds 3 baths2,761 sq. ft.
1028 Webster Street, Needham, MA 02492
MLS# 73588642Listed by: Coldwell Banker Realty - Newton - Open Sat, 11:30am to 1pmNew
 $899,000Active3 beds 2 baths1,920 sq. ft.
45 West St #45, Needham, MA 02494
MLS# 73587902Listed by: Coldwell Banker Realty - Wellesley - Open Sat, 12 to 1:30pmNew
 $2,599,000Active6 beds 8 baths6,713 sq. ft.
311 Dedham Avenue, Needham, MA 02492
MLS# 73587643Listed by: Compass - Open Sat, 2 to 4pmNew
 $1,350,000Active4 beds 2 baths2,090 sq. ft.
25 Tower Ave, Needham, MA 02494
MLS# 73587526Listed by: Coldwell Banker Realty - Needham - Open Sat, 12:30 to 2pmNew
 $1,800,000Active4 beds 3 baths3,029 sq. ft.
520 Webster Street, Needham, MA 02492
MLS# 73586710Listed by: William Raveis R.E. & Home Services - New
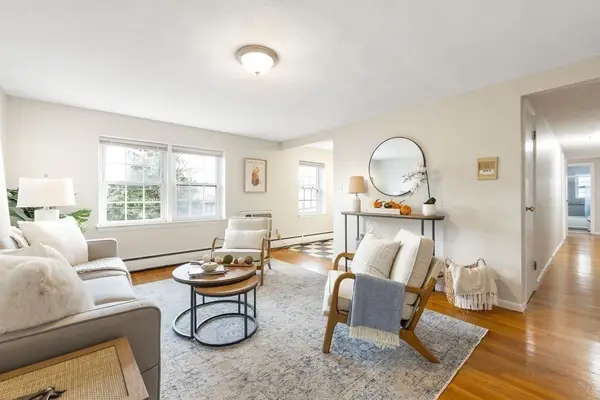 $469,000Active2 beds 1 baths740 sq. ft.
210 Hillside Ave #32, Needham, MA 02494
MLS# 73585685Listed by: Berkshire Hathaway HomeServices Commonwealth Real Estate - New
 $1,658,000Active3 beds 3 baths2,168 sq. ft.
900 Greendale #3, Needham, MA 02492
MLS# 73585587Listed by: William Raveis R.E. & Home Services


Protect your home and budget from life's surprises with an Assurant Home Warranty, backed by a partner that supports you through every step of homeownership. Explore Plans.
© 2026 Better Homes and Gardens Real Estate LLC. An Anywhere Real Estate company. All rights reserved. Better Homes and Gardens® Real Estate is a registered trademark owned by Meredith Operations Corporation, licensed to Better Homes and Gardens Real Estate LLC and used with permission. Better Homes and Gardens Real Estate LLC fully supports the principles of the Fair Housing Act and the Equal Opportunity Act. Listing information is deemed reliable but is not guaranteed accurate.
Each office is independently owned and operated.
Any services or products provided by third parties are not provided by, affiliated with or related to Better Homes and Gardens Real Estate LLC, or its affiliated companies.