
178 South St, Needham, MA 02492
Local realty services provided by:Better Homes and Gardens Real Estate The Masiello Group
178 South St,Needham, MA 02492
$1,895,000
- 5 Beds
- 4 Baths
- 5,232 sq. ft.
- Single family
- Active
Upcoming open houses
- Sun, Nov 0811:00 am - 02:00 pm
Listed by: michael niden
Office: keller williams realty
MLS#:73598884
Source:MLSPIN
Price summary
- Price:$1,895,000
- Price per sq. ft.:$362.19
About this home
CHARLES RIVER WATERFRONT! Have you ever dreamed of living on the banks of the Charles River? Kayak, canoe, paddleboard or fish right from your own backyard! Set on 1.25 acres of picturesque, pastoral land, this historic residence offers a rare combination of waterfront living, architectural character and extraordinary potential. Rich in period detail, the home features wide-plank wood floors, original wainscoting and six wood-burning fireplaces. The gourmet kitchen includes a walk-in refrigerator and premium Viking and Fisher & Paykel appliances. Ideal for multigenerational living, the home offers four second-floor bedrooms, two staircases, second-floor laundry and an elevator serving the driveway, first and second floors. A flagstone terrace overlooks the expansive grounds and scenic Charles River. Additional amenities include a detached four-car garage and a separate, air-conditioned 840 SF artist's studio with kitchen and full bath. Convenient to St. Sebastian's School and Noble and Greenough School. HISTORIC DISTRICT: Located within the newly established 178 South Street Local Historic District, which protects the front and two side elevations of the original residence. Additions may be removed, and the interior may be completely renovated and modernized, subject to applicable approvals. A unique opportunity to reimagine an exceptional historic waterfront property while preserving its architectural legacy. PROPERTY IS VACANT. PHOTOGRAPHS ARE VIRTUALLY STAGED. OPEN HOUSE SATURDAY & SUNDAY, 11 AM–2 PM....
Contact an agent
Home facts
- Year built:1776
- Listing ID #:73598884
- Updated:November 08, 2026 at 03:46 PM
Rooms and interior
- Bedrooms:5
- Total bathrooms:4
- Full bathrooms:2
- Half bathrooms:2
- Rooms Total:12
- Flooring:Flooring - Hardwood, Flooring - Wood, Wood
- Dining Description:Closet/Cabinets - Custom Built, Hardwood
- Bathrooms Description:Bathroom - With Shower Stall
- Kitchen Description:Bathroom - Half, Cabinets - Upgraded, Cable Hookup, Closet/Cabinets - Custom Built, Country Kitchen, Dishwasher, Disposal, ENERGY STAR Qualified Dishwasher, Exterior Access, Flooring - Wood, Freezer, Gas Stove, Kitchen Island, Lighting - Overhead, Pantry, Range, Range Hood, Recessed Lighting, Refrigerator, Remodeled, Stainless Steel Appliances, Wet Bar, Wine Refrigerator
- Basement Description:Full
- Living area:5,232 sq. ft.
Heating and cooling
- Cooling:1 Cooling Zone, Central Air, Heat Pump, Wall Unit(s), Window Unit(s)
- Heating:Baseboard, Central, Gravity, Heat Pump, Oil
- Central air:Yes
Structure and exterior
- Roof:Shingle
- Year built:1776
- Building area:5,232 sq. ft.
- Lot area:1.25 Acres
- Lot Features:Cleared, Gentle Sloping
- Architectural Style:Antique, Colonial
- Construction Materials:Frame
- Exterior Features:Balcony/Deck, Deck, Deck - Exterior, Patio, Rain Gutters, Storage
- Foundation Description:Concrete Perimeter, Stone
Schools
- High school:Needham High
- Middle school:Hrock/Pollard
- Elementary school:Broadmeadow
Utilities
- Water:Public
- Sewer:Public Sewer
Finances and disclosures
- Price:$1,895,000
- Price per sq. ft.:$362.19
- Tax amount:$21,210 (2024)
Features and amenities
- Appliances:Dishwasher, Disposal, Dryer, ENERGY STAR Qualified Dishwasher, ENERGY STAR Qualified Washer, Freezer, Range, Range Hood, Refrigerator, Washer, Wine Refrigerator
- Laundry features:Countertops - Upgraded, Dryer, ENERGY STAR Qualified Dryer, ENERGY STAR Qualified Washer, Electric Dryer Hookup, Flooring - Hardwood, Laundry Closet, Second Floor, Washer, Washer Hookup
- Amenities:Cabinets - Upgraded, Ceiling Fan(s), Closet, Elevator, Finish - Cement Plaster, Internet Available - Broadband, Lighting - Overhead, Open Floorplan, Recessed Lighting, Wainscoting, Wet Bar
Parking
- Total parking spaces:14
- Parking description:Detached, Garage Door Opener, Off Street, Paved Drive, Storage, Under
- Garage:Yes
- Garage spaces:4
New listings near 178 South St
- New
 $2,786,000Active6 beds 5 baths6,100 sq. ft.
57 Mayflower Rd, Needham, MA 02492
MLS# 73599465Listed by: Jorge Andres Zea - Open Sun, 1 to 2:30pmNew
 $549,000Active2 beds 2 baths1,032 sq. ft.
100 Rosemary Way #130, Needham, MA 02494
MLS# 73599175Listed by: William Raveis R.E. & Home Services - New
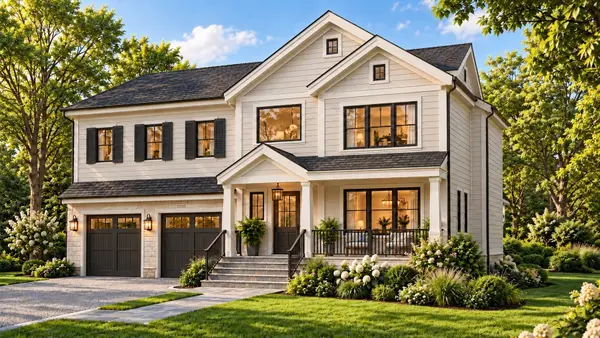 $3,100,000Active6 beds 7 baths6,135 sq. ft.
11 Mason Rd, Needham, MA 02492
MLS# 73599099Listed by: Compass - New
 $1,875,000Active5 beds 5 baths3,548 sq. ft.
18 Grant Street #Rear, Needham, MA 02492
MLS# 73598737Listed by: Keller Williams Realty - Open Sun, 11am to 12:30pmNew
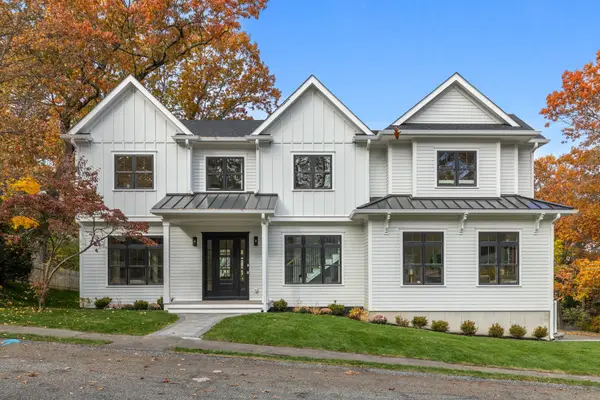 $2,689,999Active6 beds 6 baths5,623 sq. ft.
168 Richdale Rd, Needham, MA 02494
MLS# 73598772Listed by: Access - Open Sun, 11:30am to 1pmNew
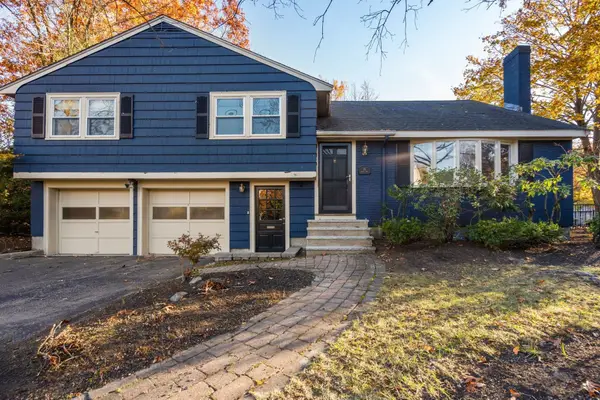 $1,349,000Active4 beds 4 baths2,329 sq. ft.
16 Helen Road, Needham, MA 02492
MLS# 73598512Listed by: Hawthorn Properties - Open Sun, 11am to 12:30pmNew
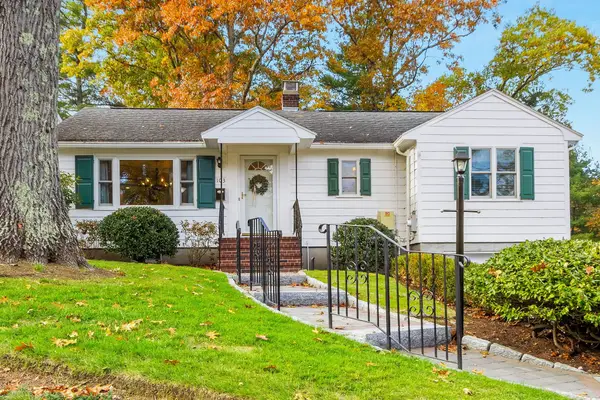 $1,075,000Active3 beds 2 baths1,416 sq. ft.
103 Marked Tree, Needham, MA 02492
MLS# 73597105Listed by: Berkshire Hathaway HomeServices Commonwealth Real Estate - New
 $529,000Active2 beds 2 baths1,353 sq. ft.
1212 Greendale Ave #333, Needham, MA 02492
MLS# 73596144Listed by: Coldwell Banker Realty - Boston - Open Sun, 12 to 1pmNew
 $2,039,000Active4 beds 4 baths4,120 sq. ft.
829 Greendale Ave, Needham, MA 02492
MLS# 73596316Listed by: Gibson Sotheby's International Realty


Protect your home and budget from life's surprises with an Assurant Home Warranty, backed by a partner that supports you through every step of homeownership. Explore Plans.
© 2026 Better Homes and Gardens Real Estate LLC. An Anywhere Real Estate company. All rights reserved. Better Homes and Gardens® Real Estate is a registered trademark owned by Meredith Operations Corporation, licensed to Better Homes and Gardens Real Estate LLC and used with permission. Better Homes and Gardens Real Estate LLC fully supports the principles of the Fair Housing Act and the Equal Opportunity Act. Listing information is deemed reliable but is not guaranteed accurate.
Each office is independently owned and operated.
Any services or products provided by third parties are not provided by, affiliated with or related to Better Homes and Gardens Real Estate LLC, or its affiliated companies.