
829 Greendale Ave, Needham, MA 02492
Local realty services provided by:Better Homes and Gardens Real Estate The Shanahan Group
829 Greendale Ave,Needham, MA 02492
$2,039,000
- 4 Beds
- 4 Baths
- 4,120 sq. ft.
- Single family
- Active
Listed by: chuck silverston team
Office: gibson sotheby's international realty
MLS#:73596316
Source:MLSPIN
Price summary
- Price:$2,039,000
- Price per sq. ft.:$494.9
About this home
Don't miss this spectacular Center-Entrance Colonial, custom-built from the ground up in 2007, in Needham's coveted Broadmeadow/Birds Hill neighborhood! Showcasing exceptional curb appeal, timeless architecture and refined finishes, this impressive four bed, three and a half bath home offers 4,120 sq ft of thoughtfully designed living across 3 levels, central A/C and an attached two-car garage with convenient side-street driveway access. Set on a gorgeous, landscaped quarter-acre corner lot, the property features a phenomenal fenced backyard retreat with lush lawn, mature greenery, expansive deck and inviting stone patio, creating an outdoor oasis for summer BBQs, alfresco dining, play and relaxation. Inside, a gracious foyer, beautiful wood floors, elegant mill and work and updated lighting set the tone. The inviting living room opens to a sophisticated formal dining room with classic wainscoting, perfect for memorable holiday gatherings. At the heart of the home, the stunning, professional-caliber chef's kitchen showcases rich oak cabinetry, granite countertops, a Wolf six-burner gas range, vented hood, double ovens, warming drawer, Sub-Zero refrigerator, Thermador dishwasher, center island and casual dining area. Soft-close cabinetry, under-cabinet lighting and an updated tile backsplash add thoughtful finishing touches. The kitchen flows seamlessly into the expansive family room with gas fireplace for those cozy winter evenings, while glass doors connect to the fabulous backyard retreat. A dedicated home office and mudroom with custom built-ins and pantry adds everyday functionality. Upstairs, the magnificent primary suite is a true sanctuary with a relaxing sitting area, two double closets and an extraordinary custom-designed walk-in closet. The luxurious ensuite bath features a jetted soaking tub, separate tiled shower and double vanity. Three generously sized additional bedrooms, another full bath with double sinks and convenient 2nd-floor laundry complete this level. The finished lower level offers versatile living space ideal for a media room, fitness studio, recreation or work/play, plus another full bath and abundant storage. Central vacuum, security system and convenient access to Boston and beyond complete this outstanding offering. Combining architectural elegance, thoughtful customization and exceptional indoor-outdoor living, this home truly checks all the boxes! This home shines! OH Thurs 2-3pm, Sat and Sun 12-2pm....
Contact an agent
Home facts
- Year built:2007
- Subdivision & Development:Broadmeadow/Birds Hill
- Listing ID #:73596316
- Updated:November 09, 2026 at 12:16 PM
Rooms and interior
- Bedrooms:4
- Total bathrooms:4
- Full bathrooms:3
- Half bathrooms:1
- Rooms Total:10
- Flooring:Flooring - Stone/Ceramic Tile, Flooring - Wall to Wall Carpet, Flooring - Wood, Tile, Wood
- Dining Description:Pendant, Wainscoting, Wood
- Bathrooms Description:Bathroom, Bathroom - Half
- Kitchen Description:Breakfast Bar / Nook, Countertops - Stone/Granite/Solid, Dishwasher, Disposal, Flooring - Wood, Freezer, Kitchen Island, Lighting - Pendant, Microwave, Oven, Range, Range Hood, Recessed Lighting, Refrigerator, Stainless Steel Appliances
- Basement Description:Full, Partially Finished
- Living area:4,120 sq. ft.
Heating and cooling
- Cooling:2 Cooling Zones, Central Air
- Heating:Forced Air, Natural Gas
- Central air:Yes
Structure and exterior
- Roof:Shingle
- Year built:2007
- Building area:4,120 sq. ft.
- Lot area:0.25 Acres
- Lot Features:Corner Lot, Level
- Architectural Style:Colonial
- Construction Materials:Frame
- Exterior Features:Deck, Garden
- Foundation Description:Concrete Perimeter
Schools
- High school:Needham High School
- Middle school:Pollard
- Elementary school:Broadmeadow
Utilities
- Water:Public
- Sewer:Public Sewer
Finances and disclosures
- Price:$2,039,000
- Price per sq. ft.:$494.9
- Tax amount:$20,874 (2026)
Features and amenities
- Appliances:Dishwasher, Disposal, Dryer, Freezer, Microwave, Range, Range Hood, Refrigerator, Washer
- Laundry features:Dryer, Gas Dryer Hookup, Second Floor, Washer
- Amenities:Central Vacuum, Closet/Cabinets - Custom Built, Foyer, Gas Water Heater, Lighting - Overhead, Lighting - Sconce, Recessed Lighting, Slider
Parking
- Total parking spaces:4
- Parking description:Attached, Garage Door Opener, Garage Faces Side, Oversized, Storage
- Garage:Yes
- Garage spaces:2
New listings near 829 Greendale Ave
- New
 $2,786,000Active6 beds 5 baths6,100 sq. ft.
57 Mayflower Rd, Needham, MA 02492
MLS# 73599465Listed by: Jorge Andres Zea - New
 $549,000Active2 beds 2 baths1,032 sq. ft.
100 Rosemary Way #130, Needham, MA 02494
MLS# 73599175Listed by: William Raveis R.E. & Home Services - New
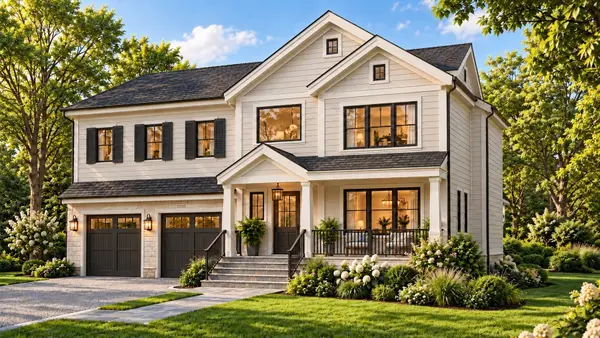 $3,100,000Active6 beds 7 baths6,135 sq. ft.
11 Mason Rd, Needham, MA 02492
MLS# 73599099Listed by: Compass - New
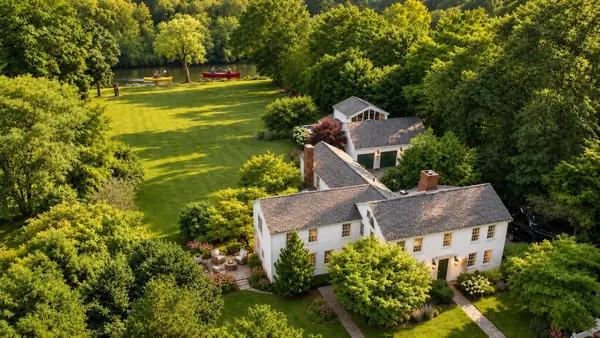 $1,895,000Active5 beds 4 baths5,232 sq. ft.
178 South St, Needham, MA 02492
MLS# 73598884Listed by: Keller Williams Realty - New
 $1,875,000Active5 beds 5 baths3,548 sq. ft.
18 Grant Street #Rear, Needham, MA 02492
MLS# 73598737Listed by: Keller Williams Realty - New
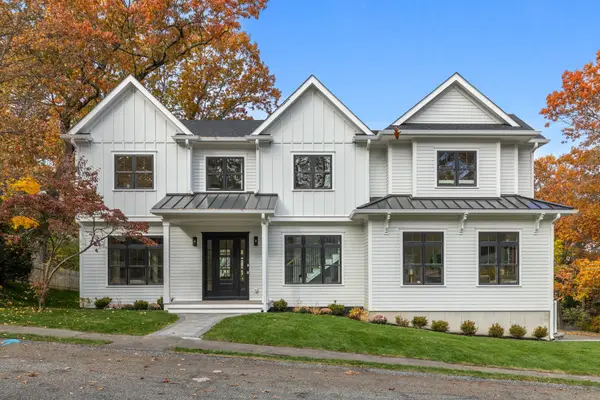 $2,689,999Active6 beds 6 baths5,623 sq. ft.
168 Richdale Rd, Needham, MA 02494
MLS# 73598772Listed by: Access - New
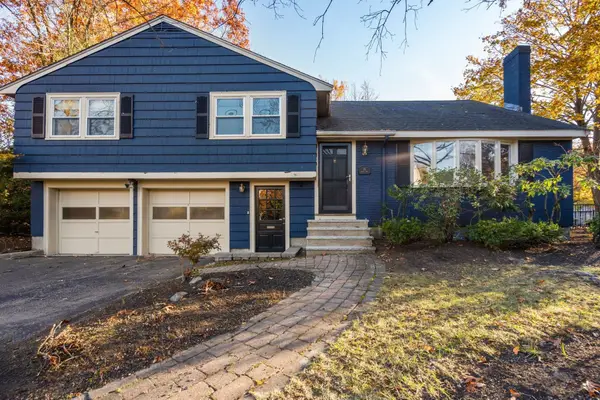 $1,349,000Active4 beds 4 baths2,329 sq. ft.
16 Helen Road, Needham, MA 02492
MLS# 73598512Listed by: Hawthorn Properties - New
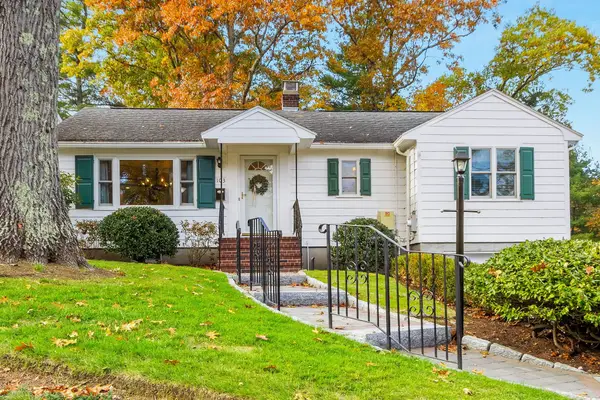 $1,075,000Active3 beds 2 baths1,416 sq. ft.
103 Marked Tree, Needham, MA 02492
MLS# 73597105Listed by: Berkshire Hathaway HomeServices Commonwealth Real Estate 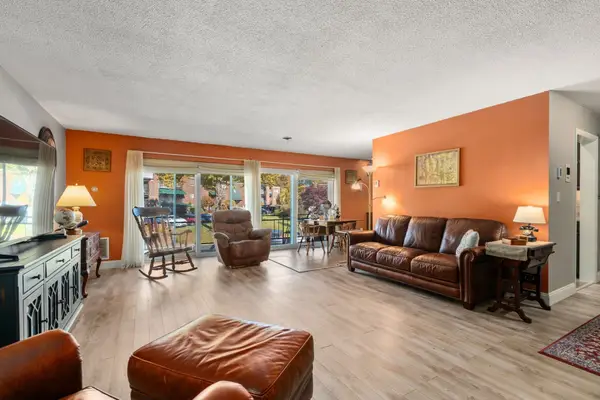 $529,000Active2 beds 2 baths1,353 sq. ft.
1212 Greendale Ave #333, Needham, MA 02492
MLS# 73596144Listed by: Coldwell Banker Realty - Boston


Protect your home and budget from life's surprises with an Assurant Home Warranty, backed by a partner that supports you through every step of homeownership. Explore Plans.
© 2026 Better Homes and Gardens Real Estate LLC. An Anywhere Real Estate company. All rights reserved. Better Homes and Gardens® Real Estate is a registered trademark owned by Meredith Operations Corporation, licensed to Better Homes and Gardens Real Estate LLC and used with permission. Better Homes and Gardens Real Estate LLC fully supports the principles of the Fair Housing Act and the Equal Opportunity Act. Listing information is deemed reliable but is not guaranteed accurate.
Each office is independently owned and operated.
Any services or products provided by third parties are not provided by, affiliated with or related to Better Homes and Gardens Real Estate LLC, or its affiliated companies.