
21 Winslow Rd, Needham, MA 02492
Local realty services provided by:Better Homes and Gardens Real Estate The Shanahan Group
21 Winslow Rd,Needham, MA 02492
$3,149,000
- 5 Beds
- 7 Baths
- 6,179 sq. ft.
- Single family
- Active
Upcoming open houses
- Sat, Aug 1502:30 pm - 04:00 pm
- Sun, Aug 1601:30 pm - 03:00 pm
Listed by: leena agnihotri, jill finkelstein
Office: compass
MLS#:73561471
Source:MLSPIN
Price summary
- Price:$3,149,000
- Price per sq. ft.:$509.63
About this home
EXCEPTIONAL LUXURY IN A PRIME NEEDHAM LOCATION! A truly extraordinary residence where sophisticated design, exceptional craftsmanship, and effortless living come together across four beautifully finished levels. This remarkable home offers four /five bedroom suites, six full baths and one half bath, with every detail thoughtfully designed using the finest materials and finishes.The stunning open-concept main level is anchored by an oversized Italian marble island and a spacious chef’s kitchen featuring exceptional cabinetry, incredible storage, and state-of-the-art materials. Custom built-ins, continuous LED lighting, beautiful accents, and special engineered hardwood flooring throughout showcase the home's exceptional attention to detail. The 10-foot first-floor ceilings and 9-foot ceilings on the three additional levels and the full height doors create an impressive sense of scale and openness. A flexible first-floor study or bedroom suite adds versatility. Wet bars on both the main and lower levels provide wonderful spaces for entertaining. A spectacular mudroom features thoughtful storage, combining beauty and functionality. The finished lower level provides additional living and entertaining space. Outside, enjoy a beautiful level, fenced-in yard and inviting patio, perfect for relaxing or entertaining. A spacious two-car garage adds convenience. Located in a wonderful neighborhood equidistant from Needham and Wellesley centers, this exceptional home offers tranquility with easy access to the amenities of both communities. Every element—from the Italian marble and custom cabinetry to the lighting, built-ins, millwork, and carefully selected materials—reflects extraordinary design and attention to detail. A truly special home that must be seen to be appreciated! Immediate occupancy!...
Contact an agent
Home facts
- Year built:2026
- Listing ID #:73561471
- Updated:August 14, 2026 at 12:33 PM
Rooms and interior
- Bedrooms:5
- Total bathrooms:7
- Full bathrooms:6
- Half bathrooms:1
- Rooms Total:11
- Flooring:Engineered Hardwood, Flooring - Stone/Ceramic Tile, Marble, Tile
- Dining Description:Closet/Cabinets - Custom Built, Exterior Access, Open Floorplan, Recessed Lighting, Wet Bar
- Bathrooms Description:Bathroom, Bathroom - Full, Bathroom - Tiled With Shower Stall
- Kitchen Description:Closet/Cabinets - Custom Built, Countertops - Stone/Granite/Solid, Dishwasher, Disposal, Kitchen Island, Lighting - Overhead, Microwave, Open Floorplan, Plumbed For Ice Maker, Pot Filler Faucet, Range, Range Hood, Recessed Lighting, Refrigerator, Wine Refrigerator
- Basement Description:Finished, Full
- Living area:6,179 sq. ft.
Heating and cooling
- Cooling:4 Cooling Zones, Central Air
- Heating:Forced Air, Heat Pump
- Central air:Yes
Structure and exterior
- Roof:Shingle
- Year built:2026
- Building area:6,179 sq. ft.
- Lot area:0.24 Acres
- Lot Features:Level
- Architectural Style:Colonial
- Construction Materials:Frame
- Exterior Features:Patio, Professional Landscaping, Rain Gutters, Sprinkler System
- Foundation Description:Concrete Perimeter
Schools
- High school:Needham
- Middle school:Hirock/Pollard
- Elementary school:Newman
Utilities
- Water:Public
- Sewer:Public Sewer
Finances and disclosures
- Price:$3,149,000
- Price per sq. ft.:$509.63
Features and amenities
- Appliances:Dishwasher, Disposal, Dryer, Microwave, Range, Range Hood, Refrigerator, Washer, Wine Refrigerator
- Laundry features:Closet - Linen, Closet/Cabinets - Custom Built, Countertops - Stone/Granite/Solid, Dryer, Flooring - Stone/Ceramic Tile, Recessed Lighting, Second Floor, Washer
- Amenities:Closet, Closet/Cabinets - Custom Built, Recessed Lighting, Walk-in Closet(s), Wet Bar
Parking
- Total parking spaces:6
- Parking description:Attached, Off Street, Paved, Paved Drive
- Garage:Yes
- Garage spaces:2
New listings near 21 Winslow Rd
- Open Sat, 11am to 1pmNew
 $899,000Active3 beds 1 baths956 sq. ft.
462 Chestnut St, Needham, MA 02492
MLS# 73563346Listed by: Louise Condon Realty - Open Sat, 11am to 12:15pmNew
 $609,000Active2 beds 2 baths1,200 sq. ft.
1210 Greendale Ave #311, Needham, MA 02492
MLS# 73563182Listed by: Coldwell Banker Realty - Westwood - Open Sat, 12 to 2pmNew
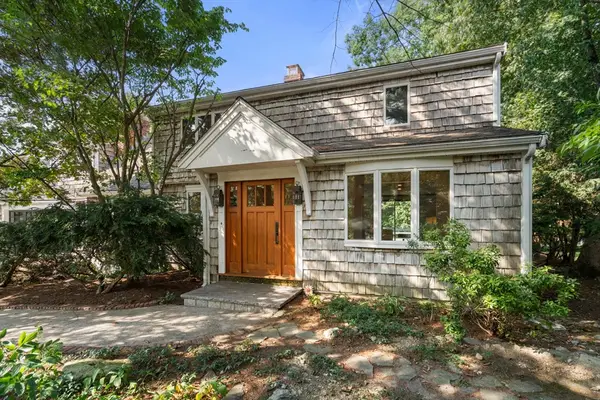 $1,590,000Active4 beds 5 baths4,532 sq. ft.
341 West St, Needham, MA 02494
MLS# 73562838Listed by: Coldwell Banker Realty - Wellesley - Open Sat, 12:30 to 2:30pmNew
 $1,625,000Active4 beds 5 baths4,560 sq. ft.
210 West Street #210, Needham, MA 02494
MLS# 73562295Listed by: Compass 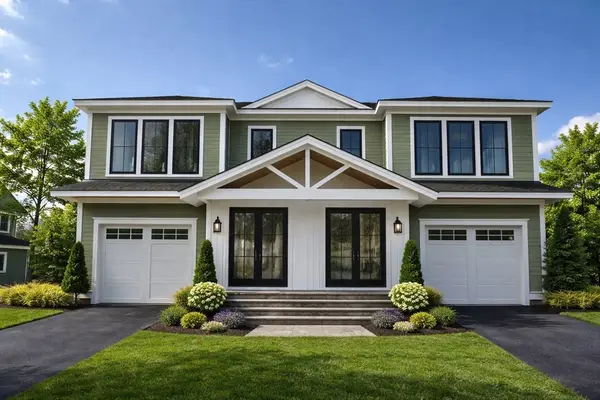 $1,795,000Active3 beds 5 baths3,013 sq. ft.
18 Crescent Road #18, Needham, MA 02494
MLS# 73505492Listed by: Keller Williams Realty- Open Sat, 12 to 2pmNew
 $1,000,000Active3 beds 3 baths1,788 sq. ft.
27 Valley Rd, Needham, MA 02492
MLS# 73561570Listed by: Cameron Prestige, LLC - New
 $1,200,000Active5 beds 3 baths2,167 sq. ft.
114 Parish Road, Needham, MA 02494
MLS# 73561002Listed by: Bel Air Properties - New
 $2,749,000Active6 beds 8 baths6,713 sq. ft.
311 Dedham Ave, Needham, MA 02492
MLS# 73560761Listed by: www.HomeZu.com - Open Sat, 12:30 to 2pmNew
 $1,249,000Active4 beds 2 baths1,689 sq. ft.
308 Webster St, Needham, MA 02494
MLS# 73559655Listed by: Dreamega International Realty LLC


Protect your home and budget from life's surprises with an Assurant Home Warranty, backed by a partner that supports you through every step of homeownership. Explore Plans.
© 2026 Better Homes and Gardens Real Estate LLC. An Anywhere Real Estate company. All rights reserved. Better Homes and Gardens® Real Estate is a registered trademark owned by Meredith Operations Corporation, licensed to Better Homes and Gardens Real Estate LLC and used with permission. Better Homes and Gardens Real Estate LLC fully supports the principles of the Fair Housing Act and the Equal Opportunity Act. Listing information is deemed reliable but is not guaranteed accurate.
Each office is independently owned and operated.
Any services or products provided by third parties are not provided by, affiliated with or related to Better Homes and Gardens Real Estate LLC, or its affiliated companies.